
- Single Family Residence, Residential
- 4
- 3
- 2020
Description
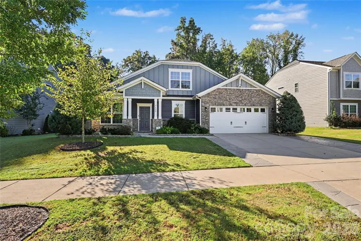
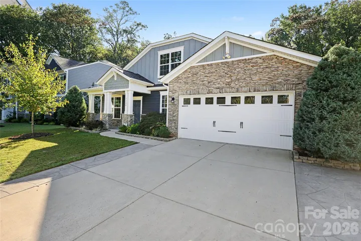
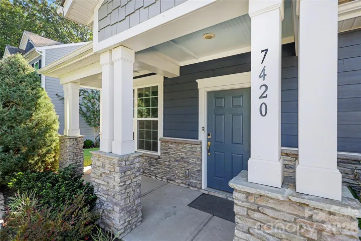
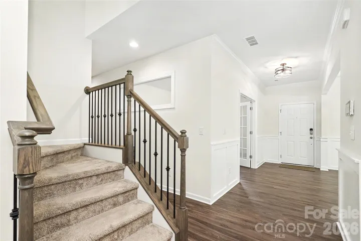
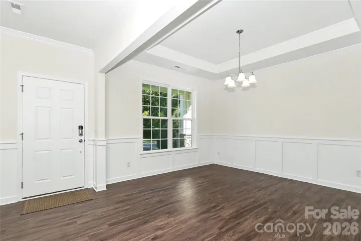
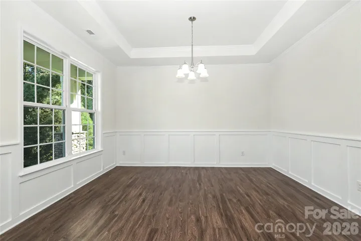
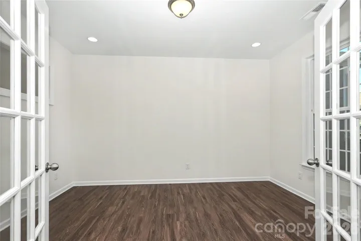
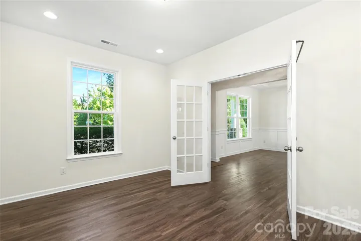
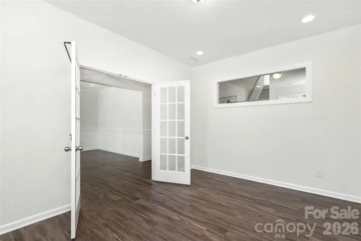
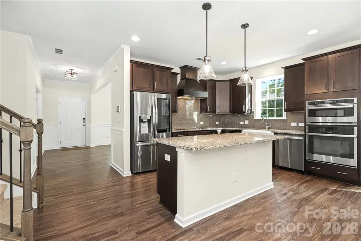
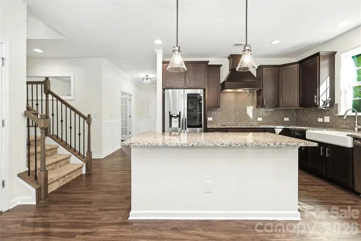
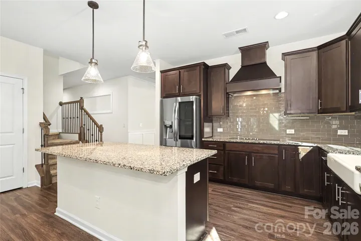
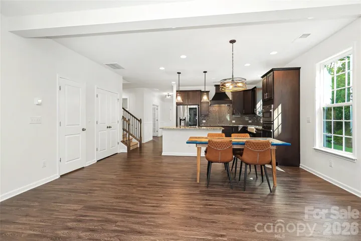
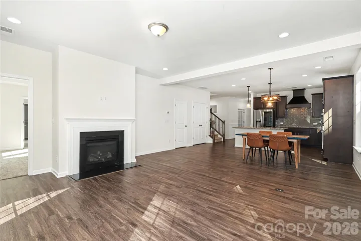
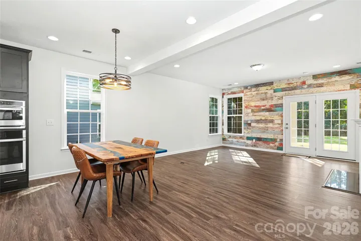
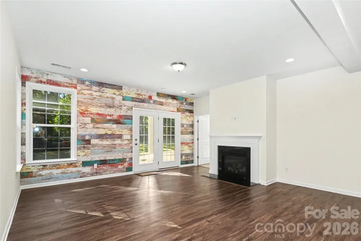
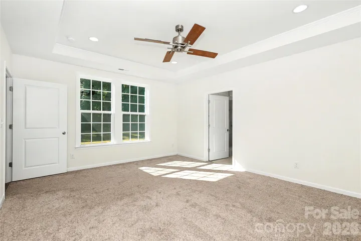
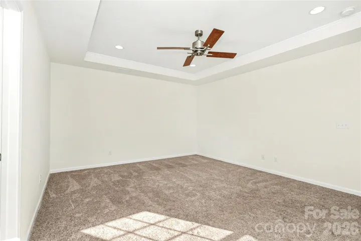
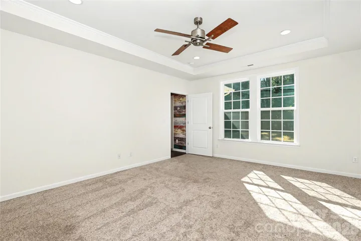
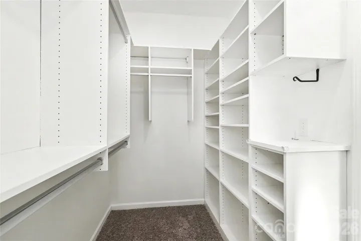
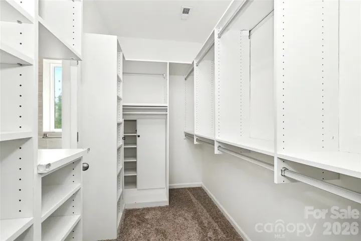
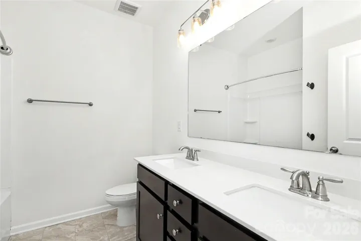
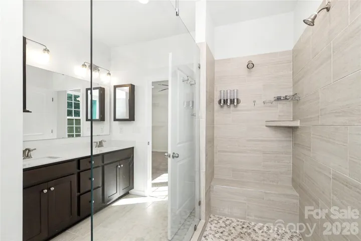
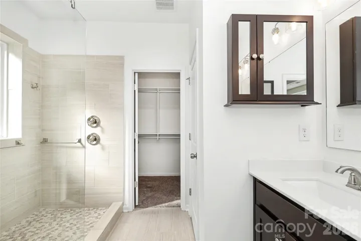
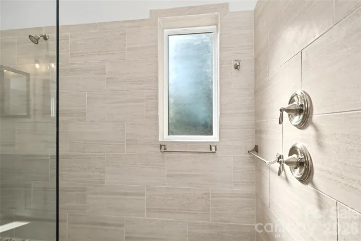
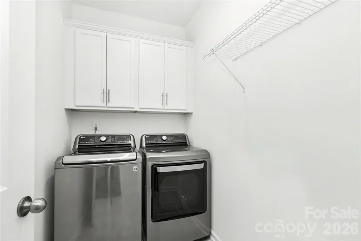
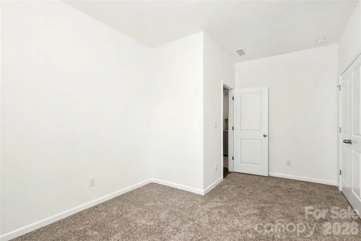
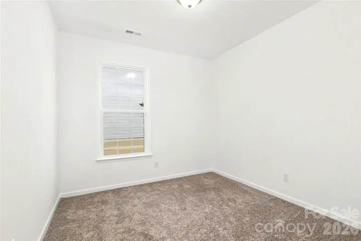
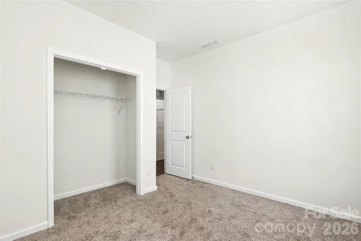
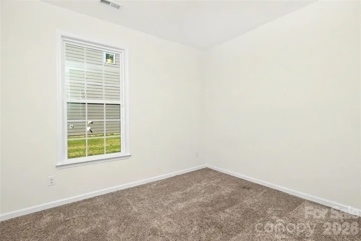
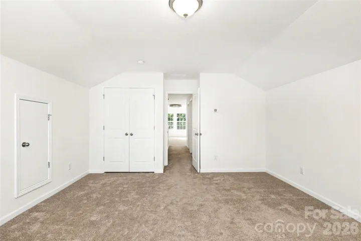
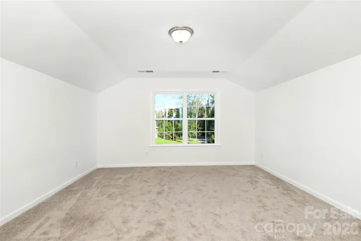
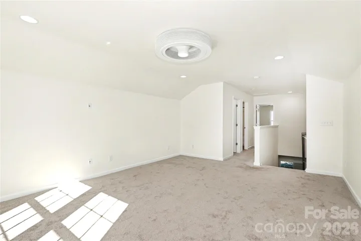
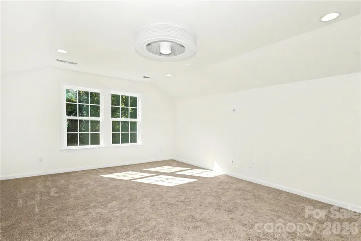
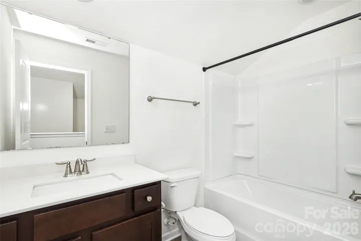
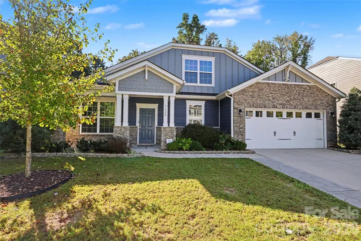
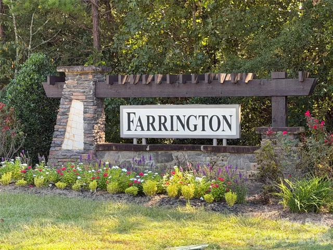
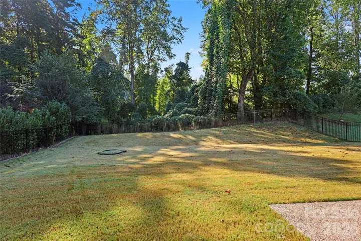
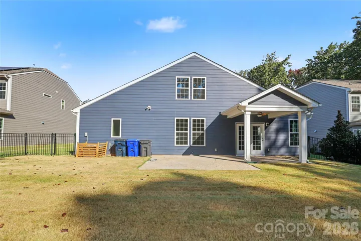
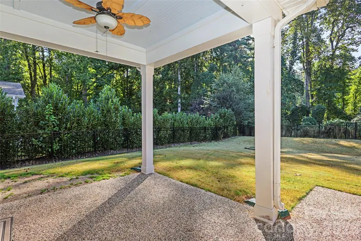
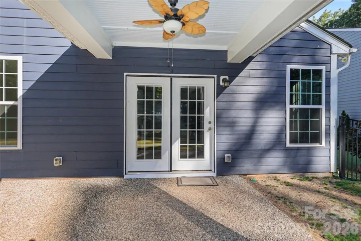
Find your oasis at 7420 Tullamore Glen Drive in Huntersville’s Farrington community. This thoughtfully upgraded 4-bedroom, 3-bath home offers approximately 2, 863 square feet, highlighted by a tranquil first-floor primary suite. A tray ceiling, beautifully appointed bath with a glass-enclosed shower, and custom California Closets cabinetry and storage, this suite is sure to impress. This chef’s kitchen features quartz countertops, a farmhouse sink, stainless steel appliances, an upgraded vent hood, and California Closets organization in two pantry closets. A beautiful Shiplap accent wall adds character to the oversized living room. This home has been complemented by refreshed paint, replaced trim, and newly installed carpet. Outside, enjoy the private backyard with covered porch and expanded 16-by-16-foot patio with a pebble-coat finish. Enhanced landscaping and an expanded driveway on both sides with stamped concrete complete the outdoor improvements. Convenient to Birkdale Village, Lake Norman, shopping, dining, and I-77, this home pairs peaceful spaces with everyday convenience.
Address
Open on Google Maps-
Address: 7420 Tullamore Glen Drive, Huntersville, North Carolina 28078
-
City: Huntersville
-
State/county: NC
-
Zip/Postal Code: 28078
-
Area: Farrington
Details
Updated on October 8, 2026 at 9:02 am-
Property ID 4431283
-
Price $609,900
-
Bedrooms 4
-
Bathrooms 3
-
Garages 2
-
Year Built 2020
-
Property Type Single Family Residence, Residential
-
Property Status Active, For Sale
Additional details
-
Listing Terms Assumable, Cash, Conventional, VA Loan
-
Association Fee 314.5
-
Roof Architectural Shingle
-
Utilities Cable Available, Cable Connected, Electricity Connected
-
Sewer Public Sewer
-
Cooling Ceiling Fan(s), Central Air, Heat Pump
-
Heating Forced Air, Heat Pump
-
County Mecklenburg
-
Property Type Residential
-
Parking Driveway, Attached Garage, Garage Faces Front
-
Elementary School Unspecified
-
Middle School Unspecified
-
High School Unspecified
Mortgage Calculator
-
Down Payment
-
Loan Amount
-
Monthly Mortgage Payment
-
Property Tax
-
Home Insurance
Contact Information
View ListingsSimilar Listings

206 Cedar Street, Belmont, North Carolina 28012
206 Cedar Street, Belmont, North Carolina 28012, Belmont, NC- Beds: 2
- Baths: 2
- Single Family Residence, Residential

3014 Dodsworth Drive, Cramerton, North Carolina 28032
3014 Dodsworth Drive, Cramerton, North Carolina 28032, Cramerton, NC- Beds: 4
- Baths: 5
- Single Family Residence, Residential

1259 Dorchester Road, Gastonia, North Carolina 28056
1259 Dorchester Road, Gastonia, North Carolina 28056, Gastonia, NC- Beds: 5
- Baths: 4
- Single Family Residence, Residential

2643 Swamp Chestnut Oak Drive, Gastonia, North Carolina 28056
2643 Swamp Chestnut Oak Drive, Gastonia, North Carolina 28056, Gastonia, NC- Beds: 5
- Baths: 4
- Single Family Residence, Residential

- The Simpson Group Realty

