
- Single Family Residence, Residential
- 3
- 3
- 2014
Description
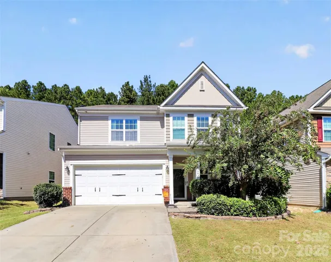
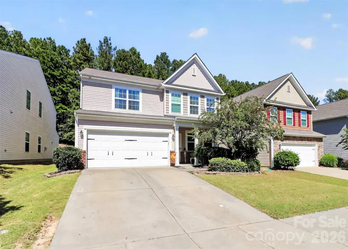
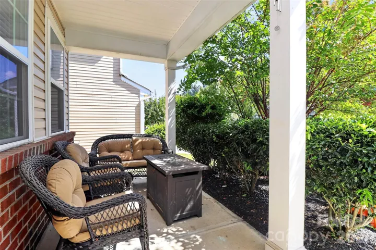
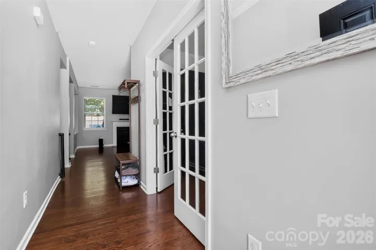
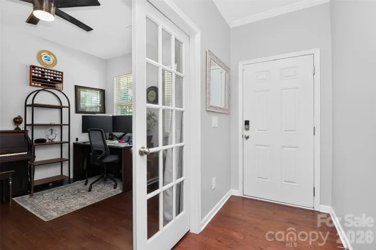
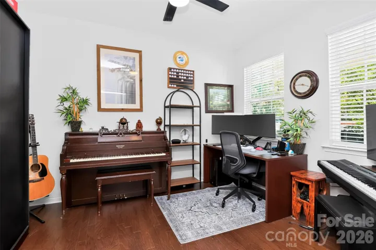
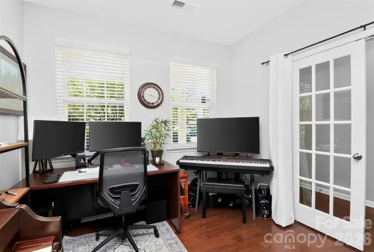
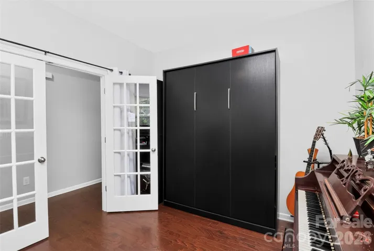
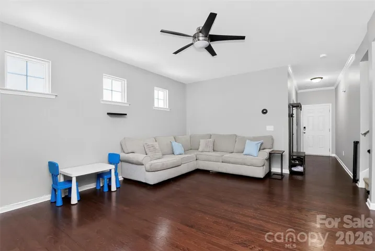
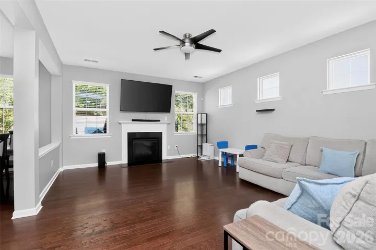
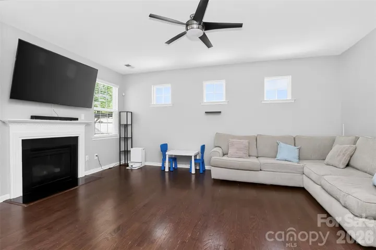
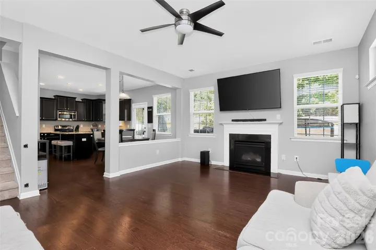
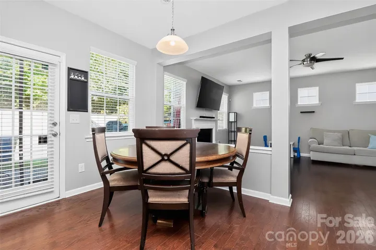
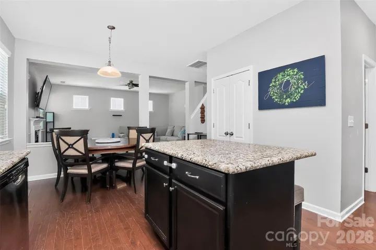
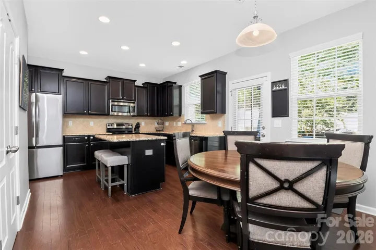
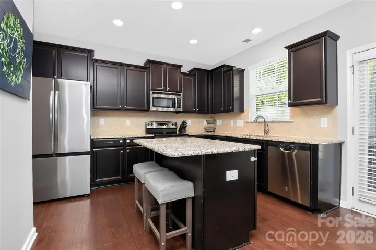
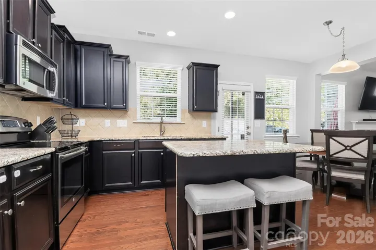
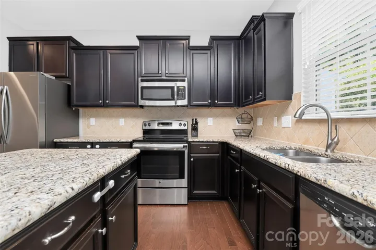
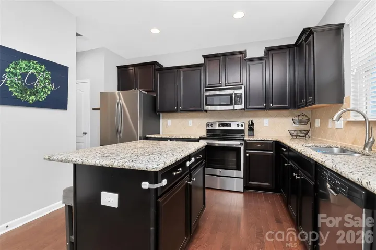
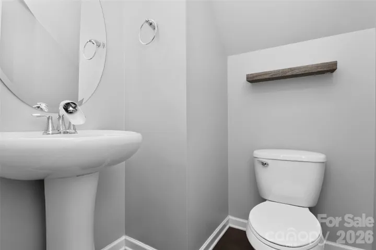
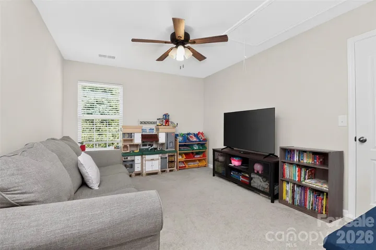
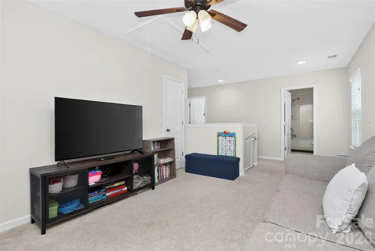
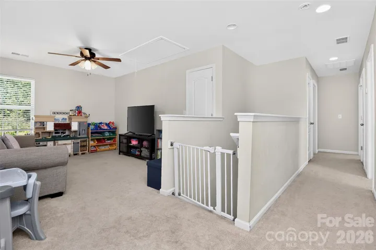
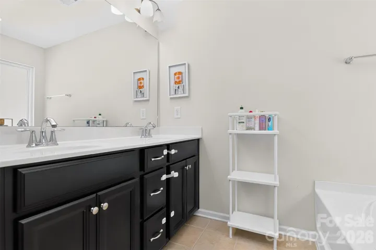
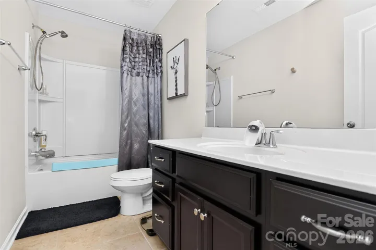
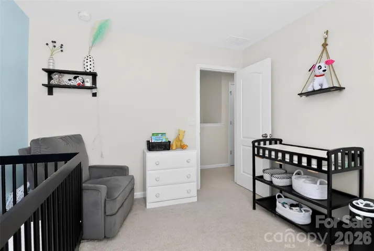
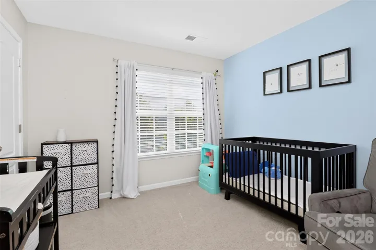
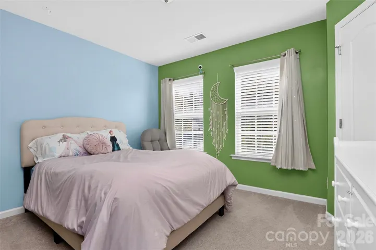
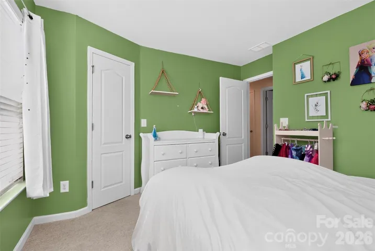
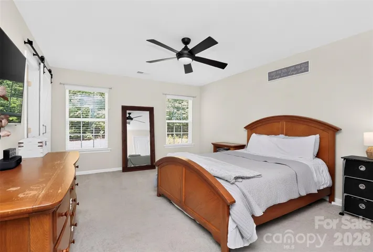
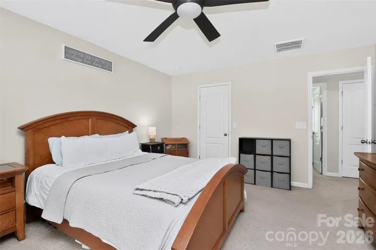
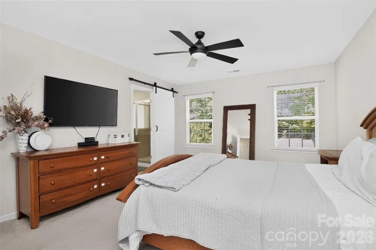
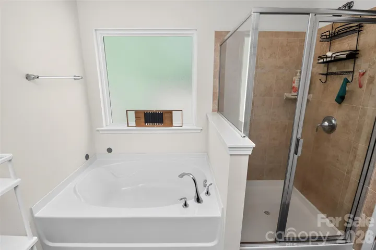
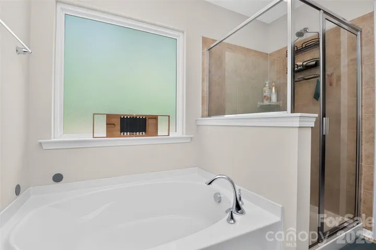
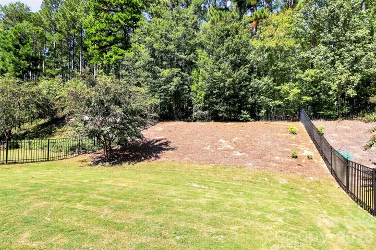
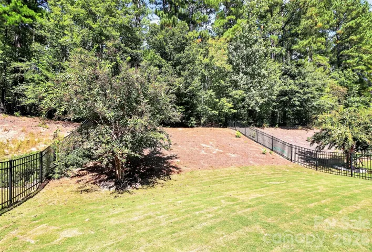
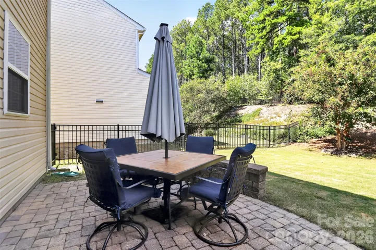
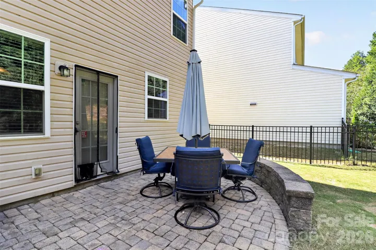
Welcome Home! With hardwood floors stretching across the main level, an easy flow from room to room, and a layout that adapts to the way you actually live. This 3-bedroom, 2.5-bath home is the kind of place photos only begin to capture. Downstairs, the front room is currently set up as a home office, but it’s ready to take on a new role as a formal dining room for holiday dinners and special occasions. Same room, whole new purpose. Either way, the hardwood floors tie the main level together beautifully. Upstairs, a bright loft gives you bonus space to shape however you like: a media room, reading nook, hobby studio, game area, or a second work zone. With three bedrooms and two and a half baths, there’s room to spread out and still have places to gather. The fully fenced backyard is a private outdoor retreat (backing up to only woods), and the extended patio is ready for everything from morning coffee to weekend cookouts to long evenings under string lights. There’s plenty of room for a dining set, a grill, and lounge seating, so the outdoor space can work as hard as any room inside. Pictures are nice, but walking through the front door is better. Schedule your private tour today, because homes with this much versatility don’t wait around!
Address
Open on Google Maps-
Address: 78066 Rillstone Drive, Lancaster, South Carolina 29720
-
City: Lancaster
-
State/county: SC
-
Zip/Postal Code: 29720
-
Area: Walnut Creek
Details
Updated on October 9, 2026 at 9:03 am-
Property ID 4431291
-
Price $440,000
-
Bedrooms 3
-
Bathrooms 3
-
Garages 2
-
Year Built 2014
-
Property Type Single Family Residence, Residential
-
Property Status Active, For Sale
Additional details
-
Listing Terms Cash, Conventional, FHA, VA Loan
-
Association Fee 412
-
Roof Architectural Shingle
-
Sewer County Sewer
-
Cooling Central Air, Electric
-
Heating Central, Electric
-
Flooring Carpet, Wood
-
County Lancaster
-
Property Type Residential
-
Parking Driveway, Garage Faces Front
-
Elementary School Van Wyck
-
Middle School Indian Land
-
High School Indian Land
-
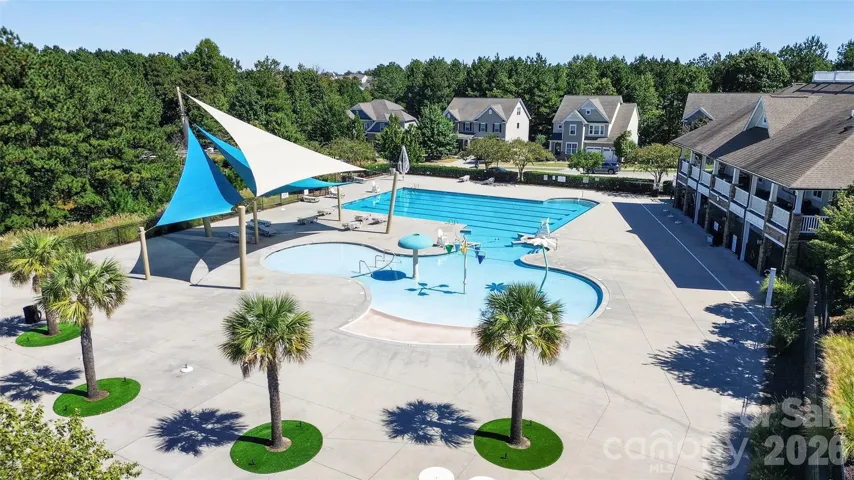
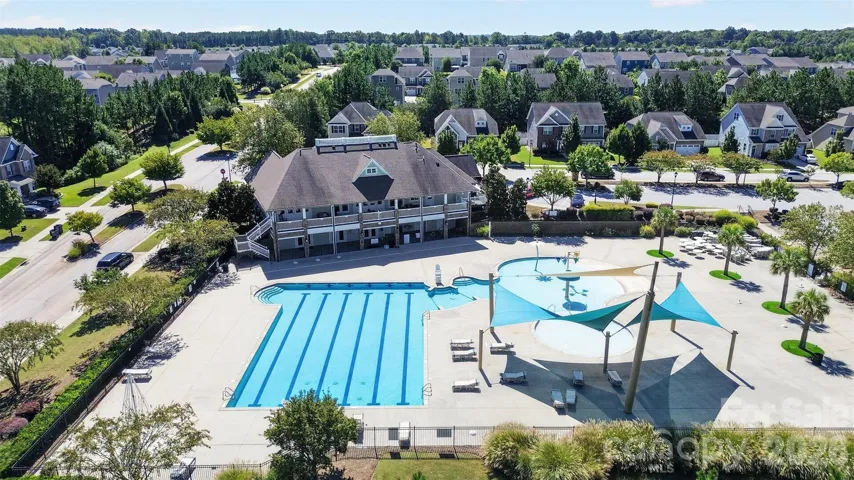
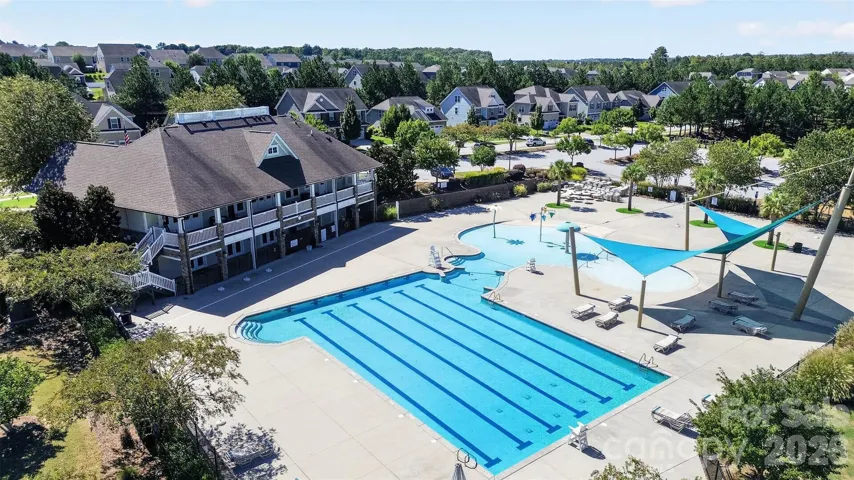
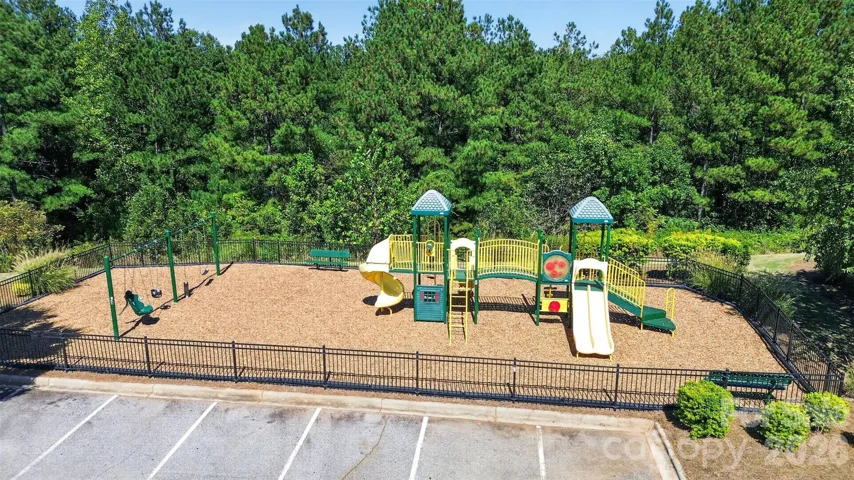
Community Features Outdoor Pool, Playground, Recreation Area, Street Lights
Mortgage Calculator
-
Down Payment
-
Loan Amount
-
Monthly Mortgage Payment
-
Property Tax
-
Home Insurance
Contact Information
View ListingsSimilar Listings

206 Cedar Street, Belmont, North Carolina 28012
206 Cedar Street, Belmont, North Carolina 28012, Belmont, NC- Beds: 2
- Baths: 2
- Single Family Residence, Residential

3014 Dodsworth Drive, Cramerton, North Carolina 28032
3014 Dodsworth Drive, Cramerton, North Carolina 28032, Cramerton, NC- Beds: 4
- Baths: 5
- Single Family Residence, Residential

1259 Dorchester Road, Gastonia, North Carolina 28056
1259 Dorchester Road, Gastonia, North Carolina 28056, Gastonia, NC- Beds: 5
- Baths: 4
- Single Family Residence, Residential

2643 Swamp Chestnut Oak Drive, Gastonia, North Carolina 28056
2643 Swamp Chestnut Oak Drive, Gastonia, North Carolina 28056, Gastonia, NC- Beds: 5
- Baths: 4
- Single Family Residence, Residential

- The Simpson Group Realty

