
- Single Family Residence, Residential
- 3
- 3
- 2019
Description
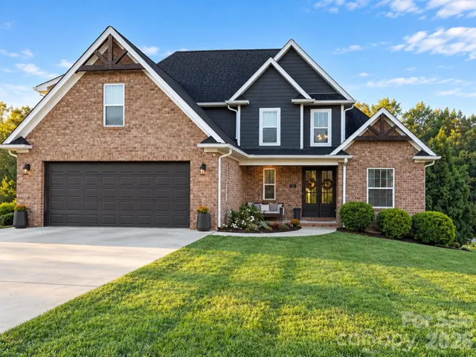
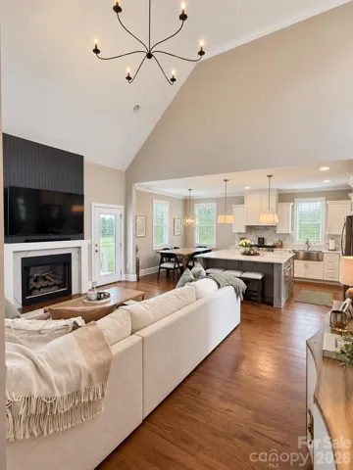
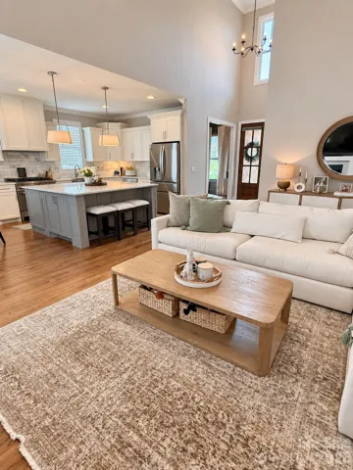
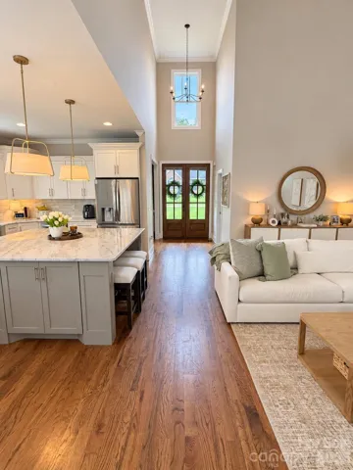
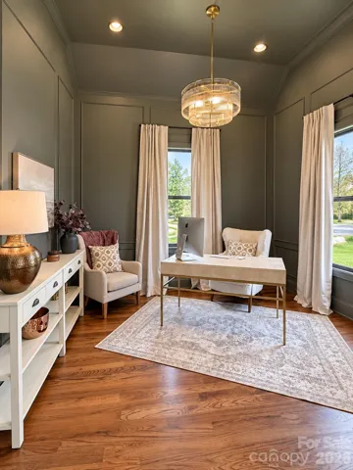
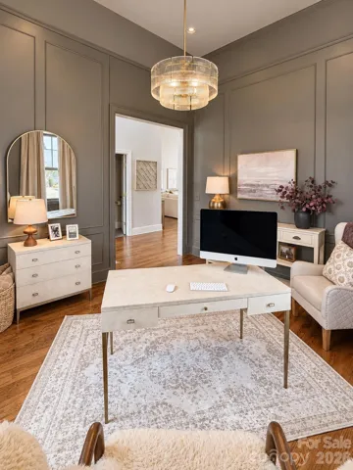
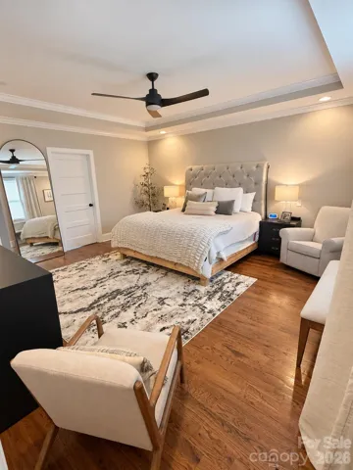
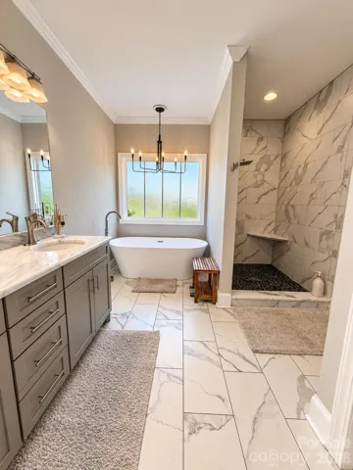
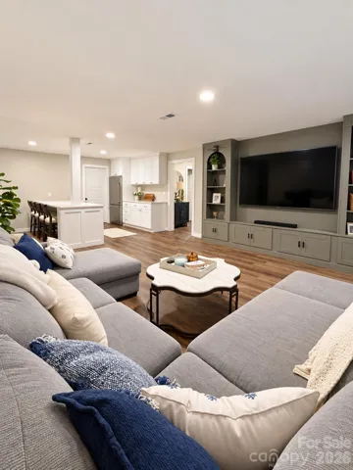
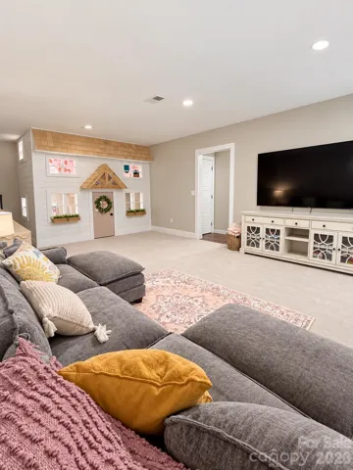
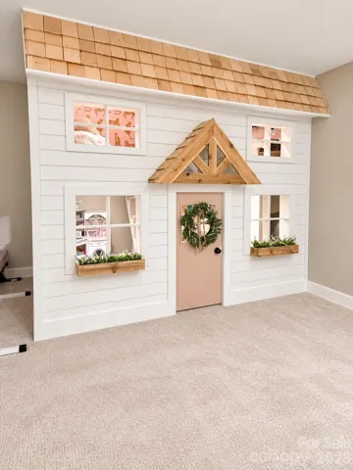
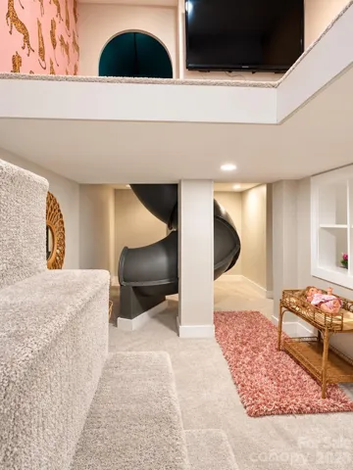
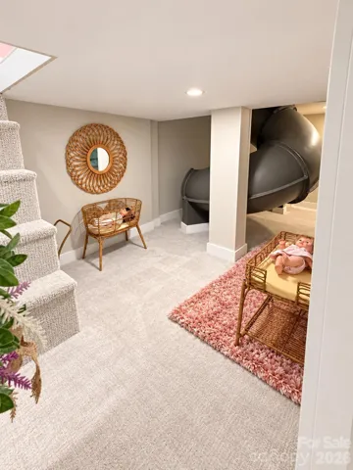
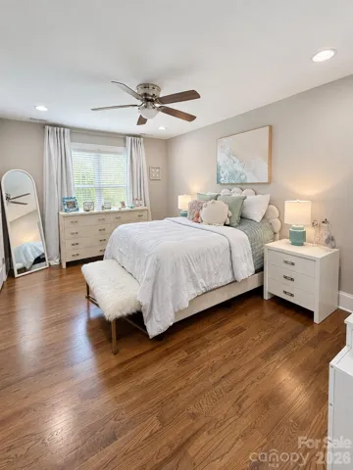
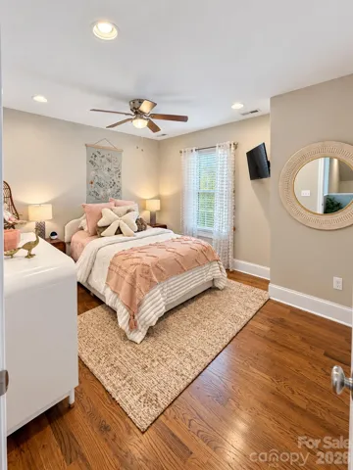
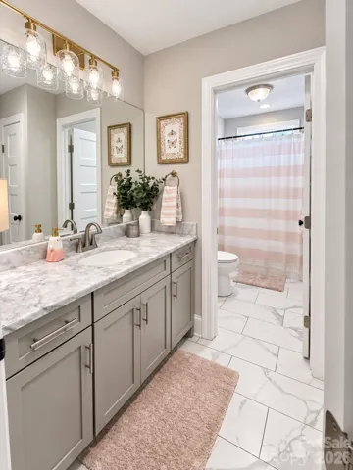
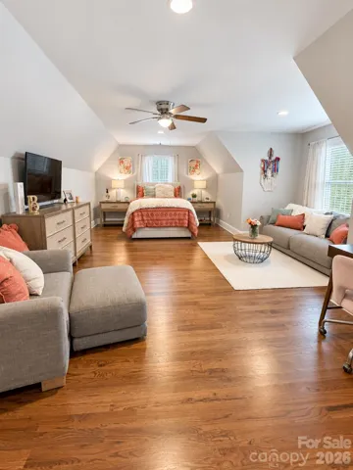
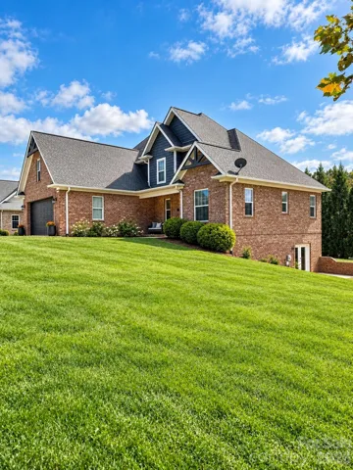
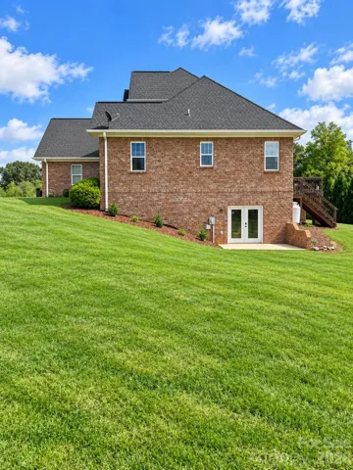
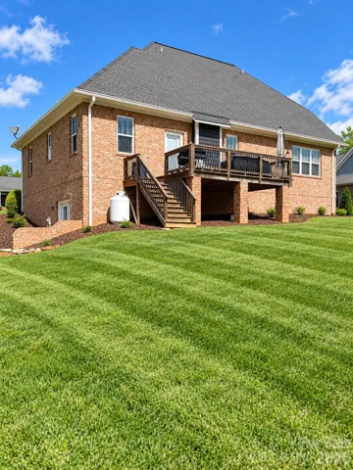
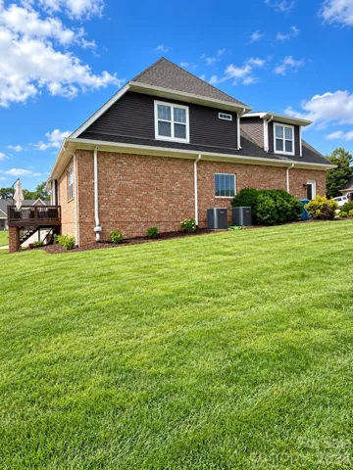
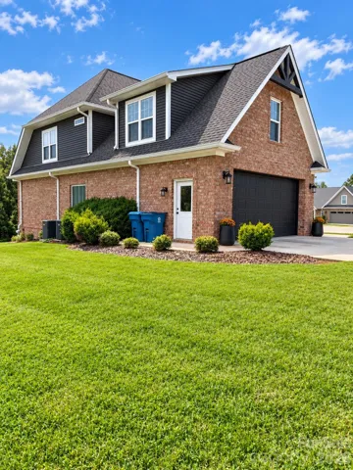
Golf course community living, a newly finished basement, a main-level primary suite, and a one-of-a-kind custom playroom—121 Westfields Drive offers the space, flexibility, and features today’s buyers are looking for. Situated on a spacious corner lot in the desirable Fairway Oaks community with access to Brushy Mountain Golf Course, this beautiful brick home offers 3 bedrooms plus a generous bonus room that can easily serve as an optional 4th bedroom. A dedicated home office is another thoughtful feature, adding both comfort and functionality to the home’s flexible floor plan. The main-level primary suite offers convenience and privacy, while hardwood floors flow throughout the main living areas and tile flooring finishes the bathrooms. Downstairs, the newly finished basement creates an entirely new level of living and entertaining space, complete with a comfortable living area, kitchenette, and an oversized playroom featuring a custom-built two-level playhouse with slide. The basement also includes a large unfinished storage area with plenty of room for seasonal items, hobbies, recreational equipment, or future use. Enjoy the peaceful atmosphere of a golf course community while remaining conveniently accessible to Hickory, Statesville, Lenoir, and Wilkesboro. From its spacious, flexible floor plan and desirable golf course community setting to its beautifully finished basement and standout recreation space, 121 Westfields Drive offers a combination of comfort, quality, and versatility that is hard to find. Come see what makes this home truly special. Showings begin October 7—additional photos coming soon!
Address
Open on Google Maps-
Address: 121 Westfields Drive, Taylorsville, North Carolina 28681
-
City: Taylorsville
-
State/county: NC
-
Zip/Postal Code: 28681
Details
Updated on October 7, 2026 at 6:13 am-
Property ID 4431293
-
Price $759,900
-
Bedrooms 3
-
Bathrooms 3
-
Garages 2
-
Year Built 2019
-
Property Type Single Family Residence, Residential
-
Property Status Active, For Sale
Additional details
-
Listing Terms Cash, Conventional, FHA, VA Loan
-
Sewer Public Sewer
-
Cooling Heat Pump
-
Heating Heat Pump
-
County Alexander
-
Property Type Residential
-
Parking Attached Garage
-
Elementary School Ellendale
-
Middle School West Alexander
-
High School Alexander Central
-
Community Features Clubhouse, Golf
-
Architectural Style Traditional
Mortgage Calculator
-
Down Payment
-
Loan Amount
-
Monthly Mortgage Payment
-
Property Tax
-
Home Insurance
Contact Information
View ListingsSimilar Listings

206 Cedar Street, Belmont, North Carolina 28012
206 Cedar Street, Belmont, North Carolina 28012, Belmont, NC- Beds: 2
- Baths: 2
- Single Family Residence, Residential

3014 Dodsworth Drive, Cramerton, North Carolina 28032
3014 Dodsworth Drive, Cramerton, North Carolina 28032, Cramerton, NC- Beds: 4
- Baths: 5
- Single Family Residence, Residential

1259 Dorchester Road, Gastonia, North Carolina 28056
1259 Dorchester Road, Gastonia, North Carolina 28056, Gastonia, NC- Beds: 5
- Baths: 4
- Single Family Residence, Residential

2643 Swamp Chestnut Oak Drive, Gastonia, North Carolina 28056
2643 Swamp Chestnut Oak Drive, Gastonia, North Carolina 28056, Gastonia, NC- Beds: 5
- Baths: 4
- Single Family Residence, Residential

- The Simpson Group Realty

