
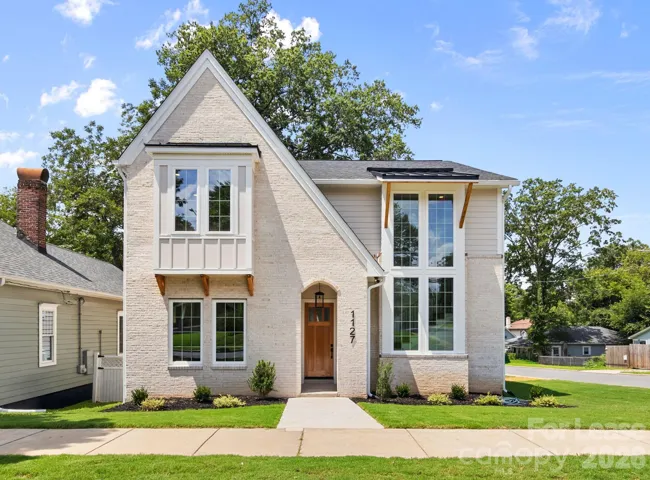
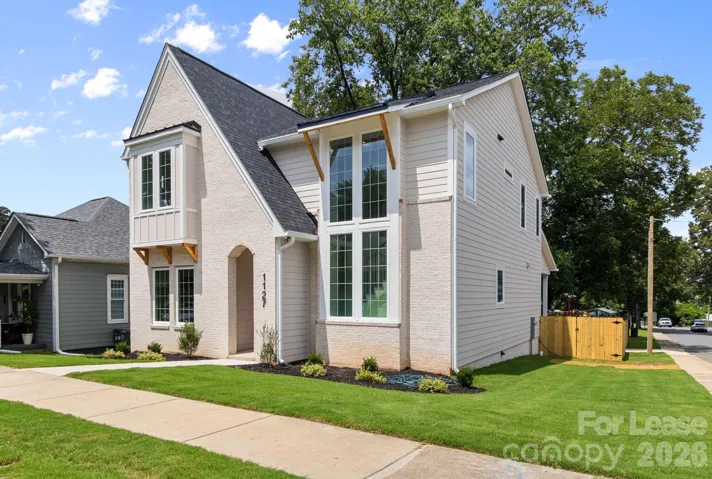
- Single Family Residence, Residential Lease
- 4
- 5
- 2026
Description
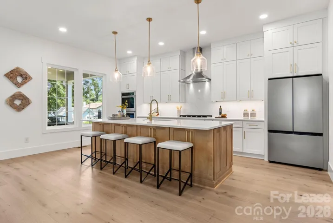
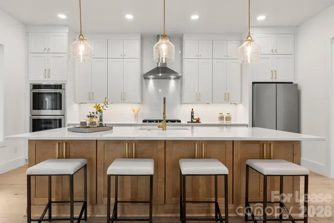
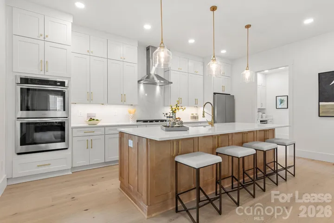
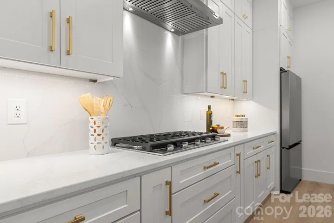
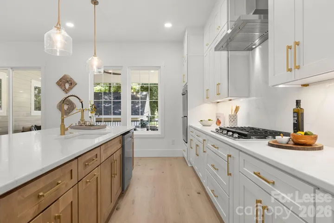
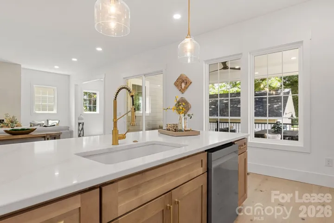
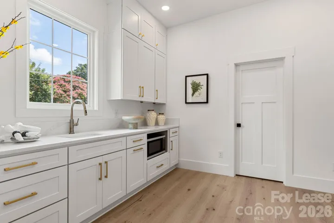
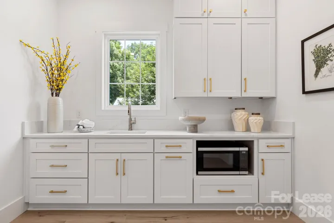
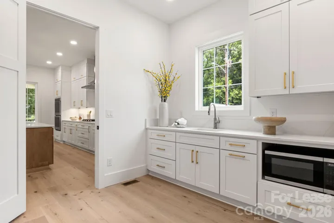
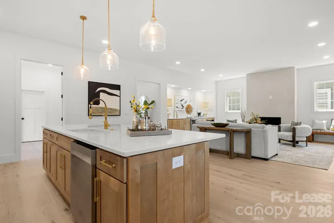
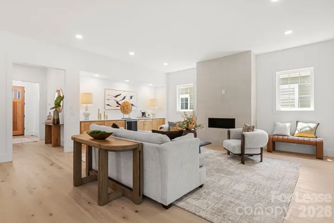
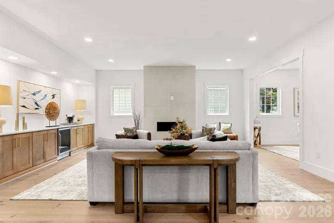
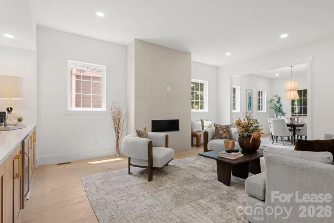
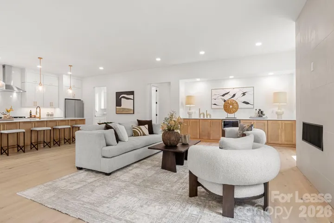
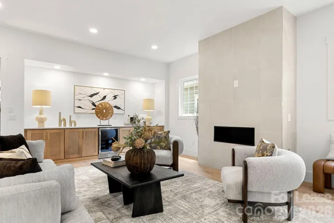
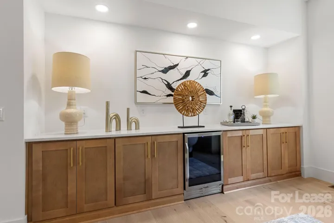
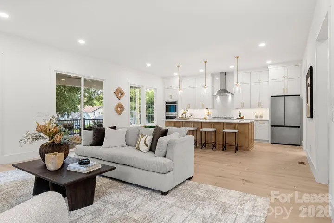
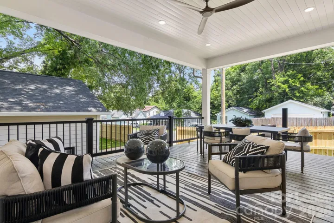
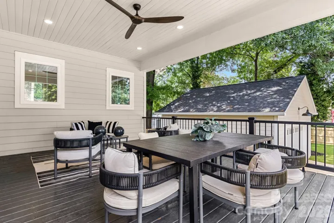
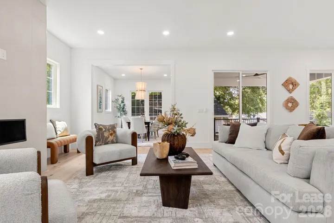
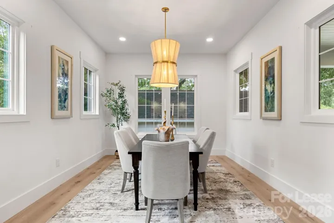
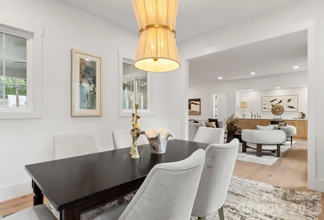
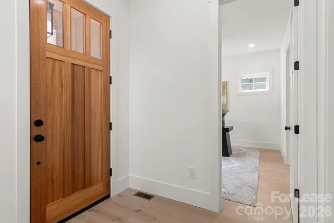
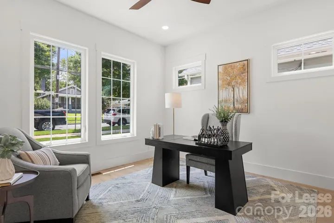
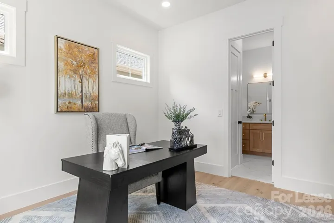
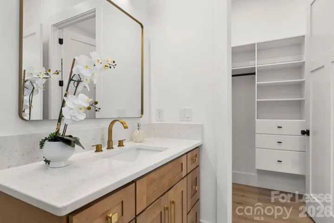
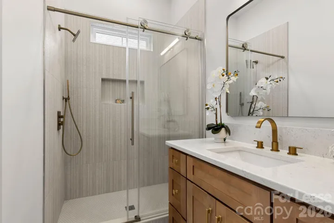
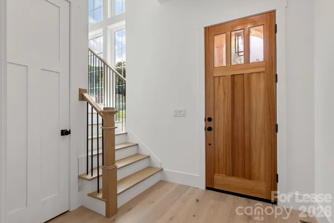
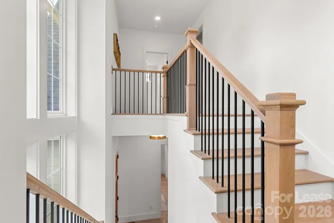
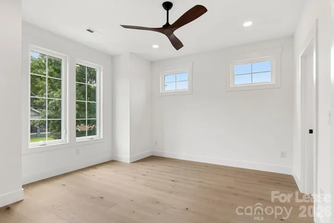
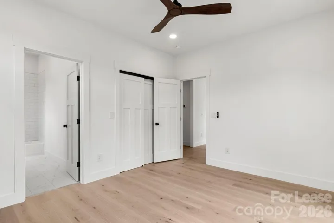
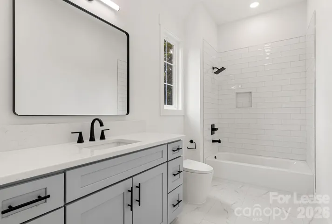
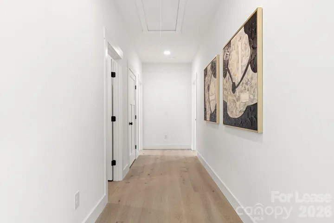
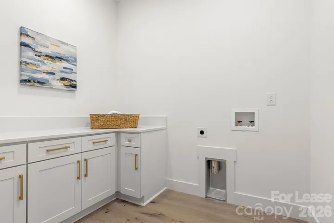
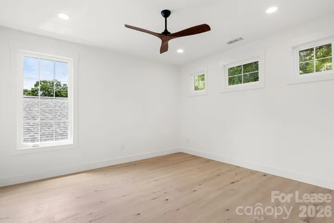
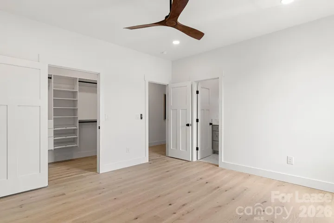
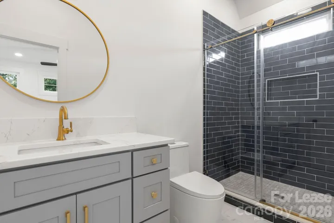
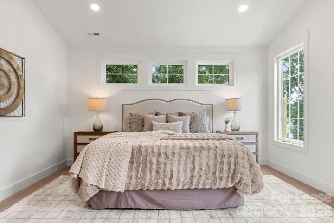
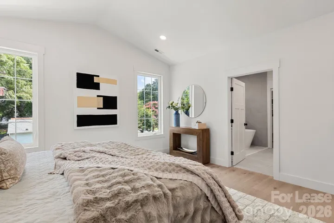
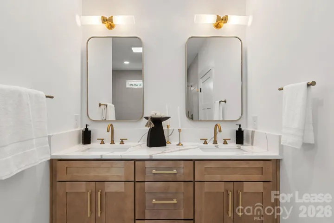
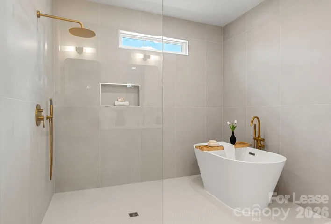
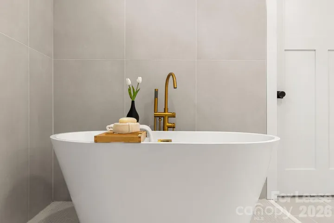
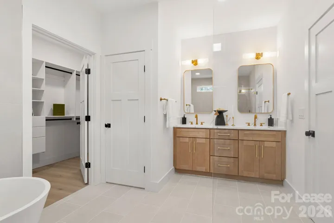
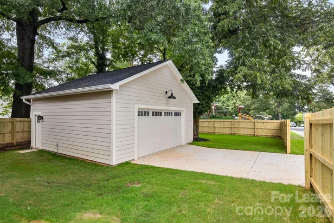
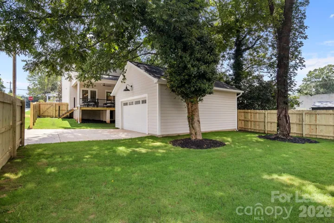
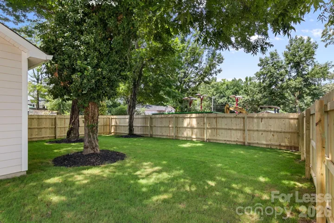
Luxury new construction with timeless design and thoughtful details throughout, this stunning Belmont home offers an exceptional blend of style, comfort, and functionality. The light-filled main level features beautiful hardwood floors, oversized windows, a welcoming fireplace, and an open-concept layout that flows seamlessly between the living, dining, and designer kitchen. The kitchen includes a spacious island and is complemented by a separate scullery with additional prep space and storage. A covered rear porch, powder room, and flexible main-level guest suite with private en suite bath provide added versatility and could easily serve as a home office. Upstairs, the spacious primary suite features vaulted ceilings, a spa-like bath with a zero-entry shower, freestanding soaking tub, dual vanities, and a large custom walk-in closet. Two additional bedrooms each have their own private en suite bathrooms, and the upstairs laundry room adds everyday convenience. Custom built-in shelving and organization systems throughout the closets provide exceptional storage. Outside, enjoy a detached garage and private, tree-shaded backyard with plenty of room to relax or entertain. Ideally located in Belmont, just minutes from Uptown, Plaza Midwood, and popular neighborhood spots including Ace No. 3 and Sweet Lew’s BBQ, this home offers elevated living with easy access to everything Charlotte has to offer.
Address
Open on Google Maps-
Address: 1127 Allen Street, Charlotte, North Carolina 28205
-
City: Charlotte
-
State/county: NC
-
Zip/Postal Code: 28205
-
Area: Belmont
Details
Updated on October 5, 2026 at 1:27 am-
Property ID 4431388
-
Price $5,995
-
Bedrooms 4
-
Bathrooms 5
-
Garages 2
-
Year Built 2026
-
Property Type Single Family Residence, Residential Lease
-
Property Status Active, For Rent
Additional details
-
Sewer Public Sewer
-
Cooling Central Air
-
Heating Central
-
Flooring Tile, Wood
-
County Mecklenburg
-
Property Type Residential Lease
-
Parking Detached Garage
-
Elementary School Villa Heights
-
Middle School Eastway
-
High School Garinger
-
Architectural Style Transitional
Features
Mortgage Calculator
-
Down Payment
-
Loan Amount
-
Monthly Mortgage Payment
-
Property Tax
-
Home Insurance
Contact Information
View ListingsSimilar Listings
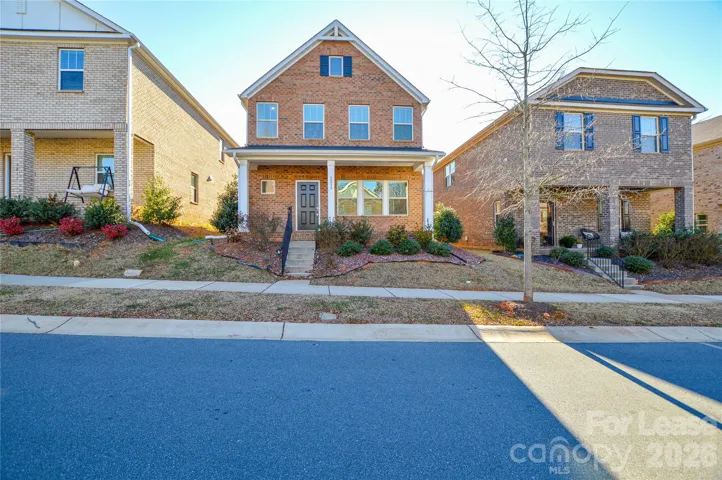
3215 Lisburn Street, Mint Hill, North Carolina 28227
3215 Lisburn Street, Mint Hill, North Carolina 28227, Mint Hill, NC- Beds: 3
- Baths: 3
- Single Family Residence, Residential Lease
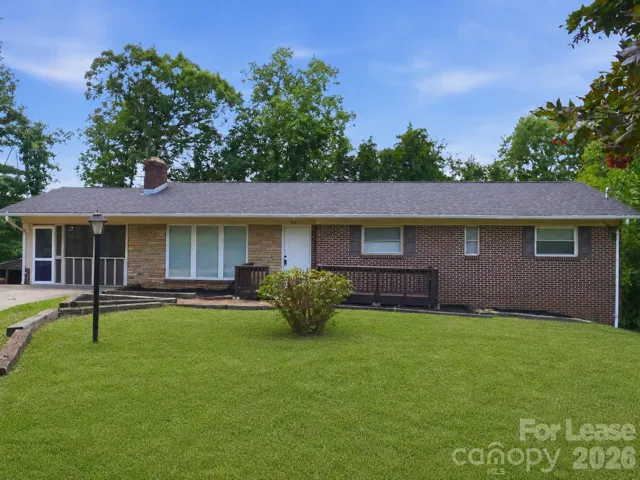
765 8th Avenue Se Drive, Hickory, North Carolina 28602
765 8th Avenue Se Drive, Hickory, North Carolina 28602, Hickory, NC- Beds: 3
- Baths: 2
- Single Family Residence, Residential Lease
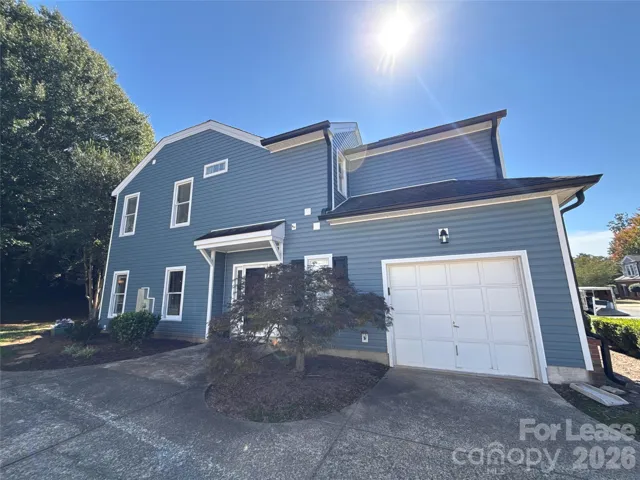
4715 Morning Dew Court, Charlotte, North Carolina 28269
4715 Morning Dew Court, Charlotte, North Carolina 28269, Charlotte, NC- Beds: 3
- Baths: 3
- Single Family Residence, Residential Lease

9301 Gold Hill Road, Mount Pleasant, North Carolina 28124
9301 Gold Hill Road, Mount Pleasant, North Carolina 28124, Mount Pleasant, NC- Beds: 3
- Baths: 3
- Single Family Residence, Residential Lease

- The Simpson Group Realty

