
- Single Family Residence, Residential
- 4
- 3
- 2004
Description
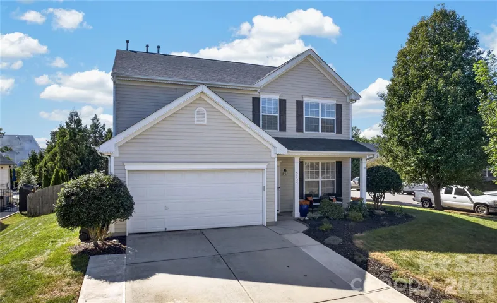
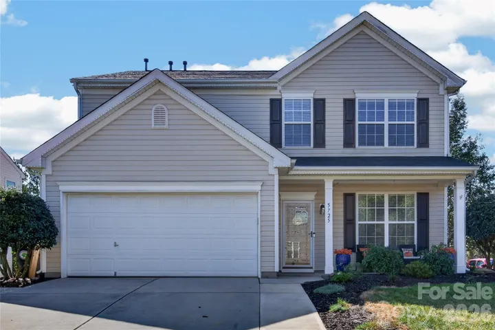
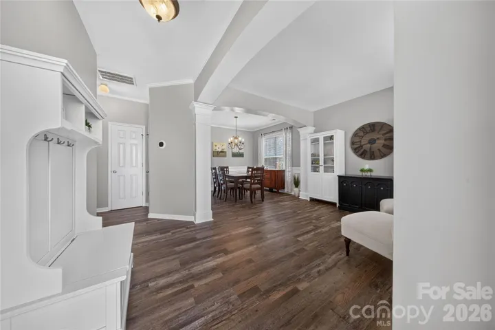
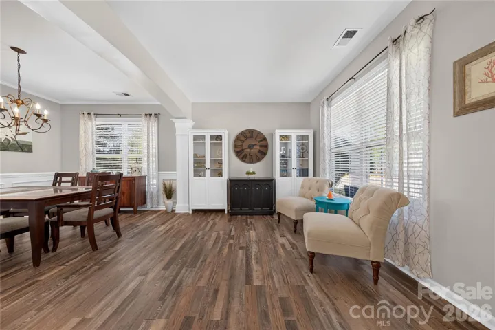
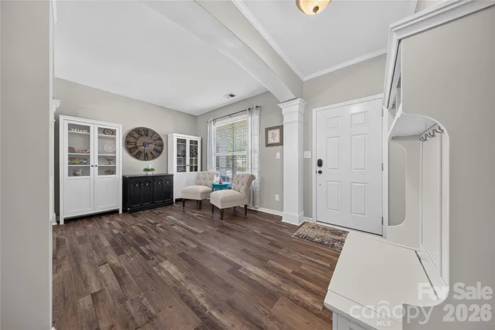
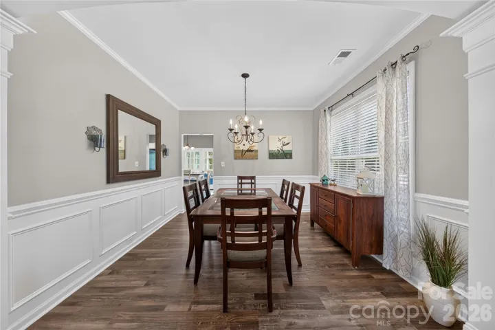
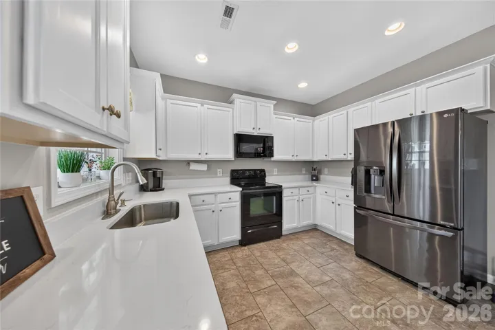
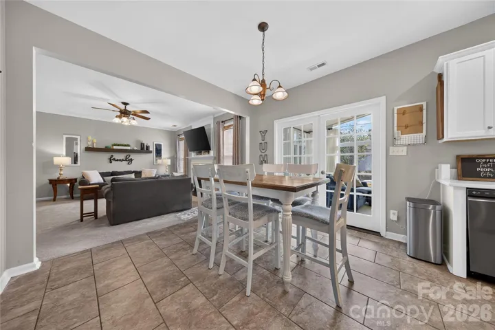
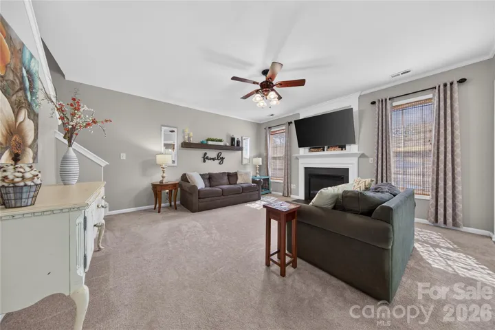
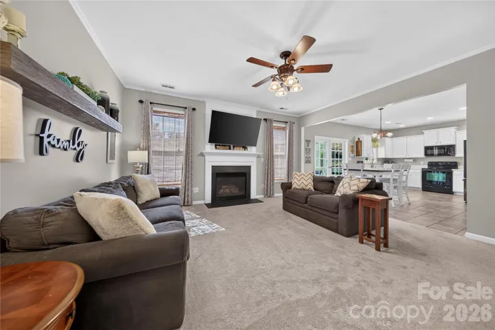
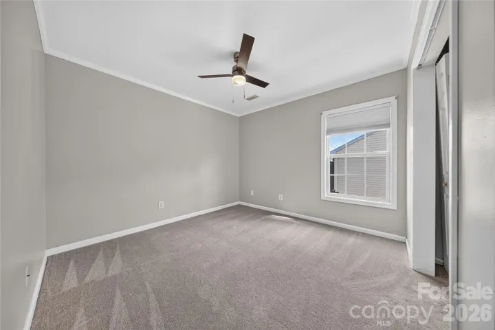
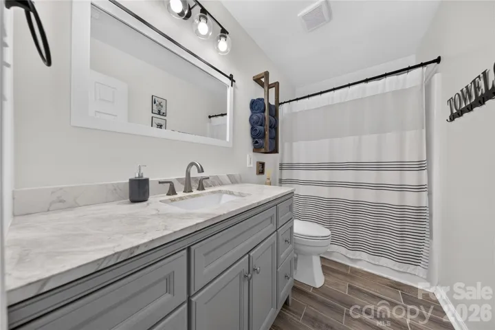
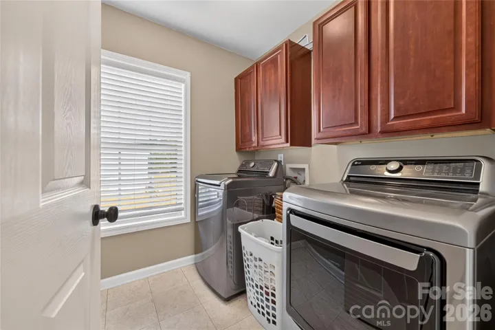
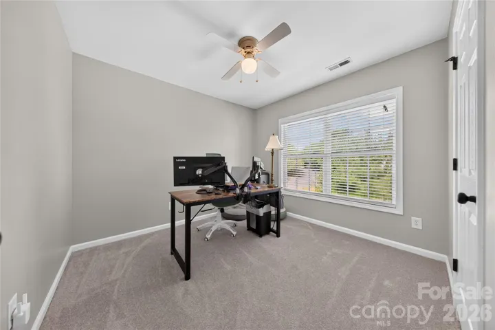
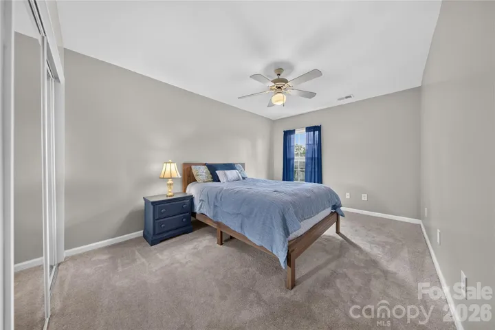
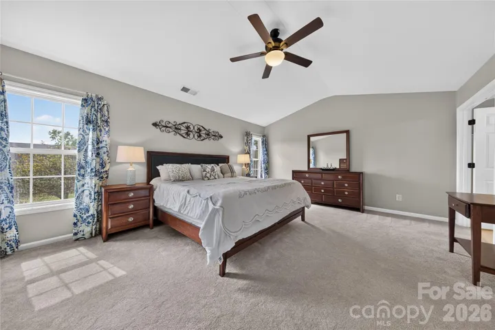
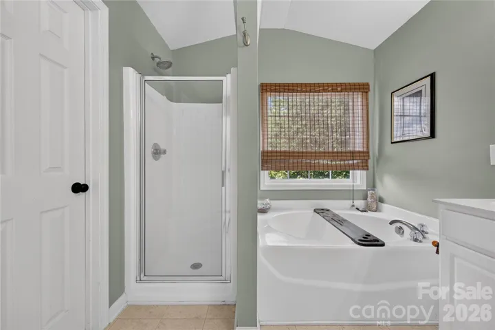
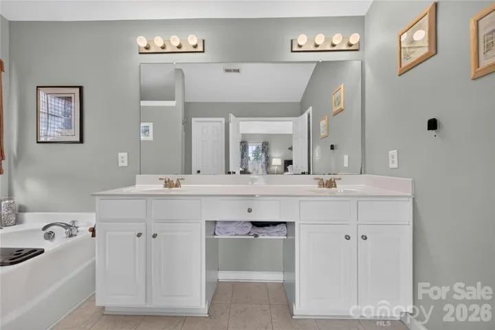
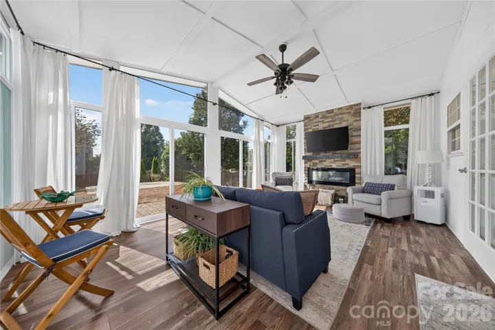
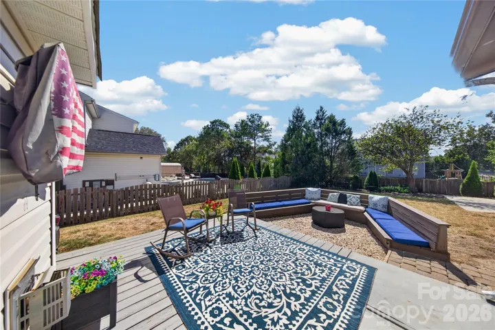
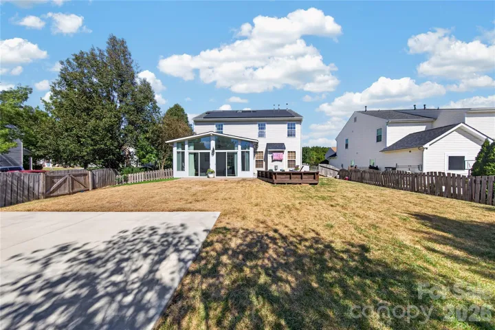
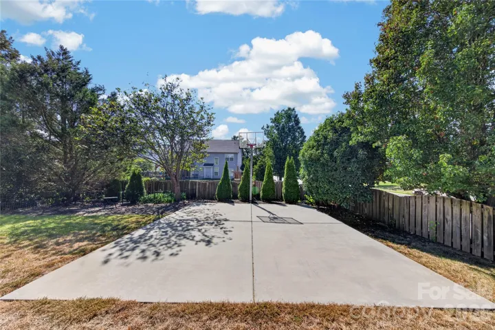
If you’ve been waiting for a move-in-ready home in Indian Trail, this home located in Shiloh Trace is an amazing option. Upon entering, you’ll see the formal living room and dining room which flow into the kitchen. The kitchen is light and bright with newly added quartz countertops perfect for hosting. Connected to the kitchen is a beautiful permitted sunroom with a vaulted ceiling, fireplace, and a large fan to keep you comfortable year-round. The sunroom’s many windows offer panoramic views of the fully-fenced backyard which features a concrete pad and basketball hoop. You don’t have to worry about setting up a sprinkler to water your lawn because this property has in-ground irrigation in both the front and back yard. Back inside, the walls have been freshly painted, there is new LVP flooring in the entry, living room, dining room, half bath, and sunroom, as well as new carpet in the great room and upstairs. The half bath downstairs and the upstairs full bath have both been updated as well. Upstairs, the large primary bedroom has a vaulted ceiling, its own ensuite bathroom, and a walk-in closet. Shiloh Trace residents enjoy a community pool, tennis/pickleball court, playground, and a neighborhood pond where residents like to cast a line. Come see this home for yourself!
Address
Open on Google Maps-
Address: 5725 Lindley Crescent Drive, Indian Trail, North Carolina 28079
-
City: Indian Trail
-
State/county: NC
-
Zip/Postal Code: 28079
-
Area: Shiloh Trace
Details
Updated on October 10, 2026 at 3:17 am-
Property ID 4431412
-
Price $450,000
-
Bedrooms 4
-
Bathrooms 3
-
Garages 2
-
Year Built 2004
-
Property Type Single Family Residence, Residential
-
Property Status Active, For Sale
Additional details
-
Association Fee 800
-
Sewer Public Sewer
-
Cooling Central Air
-
Heating Forced Air, Natural Gas
-
Flooring Carpet, Tile, Vinyl
-
County Union
-
Property Type Residential
-
Parking Attached Garage
-
Elementary School Shiloh Valley
-
Middle School Sun Valley
-
High School Sun Valley
-
Community Features Outdoor Pool, Playground, Recreation Area, Tennis Court(s)
Features
Mortgage Calculator
-
Down Payment
-
Loan Amount
-
Monthly Mortgage Payment
-
Property Tax
-
Home Insurance
Contact Information
View ListingsSimilar Listings

206 Cedar Street, Belmont, North Carolina 28012
206 Cedar Street, Belmont, North Carolina 28012, Belmont, NC- Beds: 2
- Baths: 2
- Single Family Residence, Residential

3014 Dodsworth Drive, Cramerton, North Carolina 28032
3014 Dodsworth Drive, Cramerton, North Carolina 28032, Cramerton, NC- Beds: 4
- Baths: 5
- Single Family Residence, Residential

1259 Dorchester Road, Gastonia, North Carolina 28056
1259 Dorchester Road, Gastonia, North Carolina 28056, Gastonia, NC- Beds: 5
- Baths: 4
- Single Family Residence, Residential

2643 Swamp Chestnut Oak Drive, Gastonia, North Carolina 28056
2643 Swamp Chestnut Oak Drive, Gastonia, North Carolina 28056, Gastonia, NC- Beds: 5
- Baths: 4
- Single Family Residence, Residential

- The Simpson Group Realty

