
- Single Family Residence, Residential
- 4
- 3
- 2021
Description
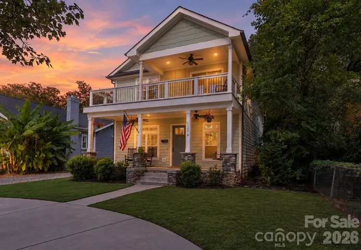
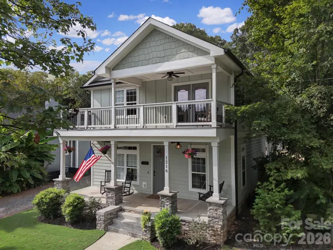
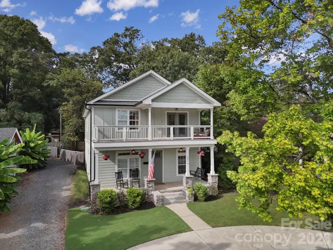
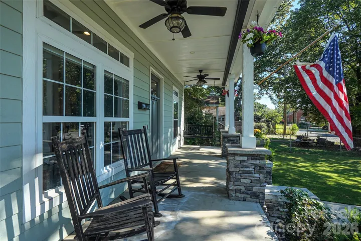
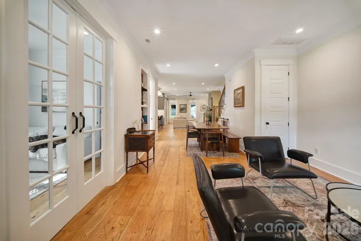
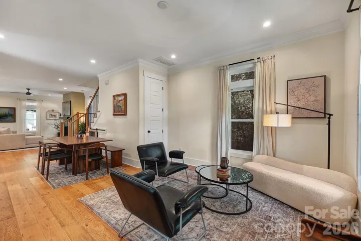
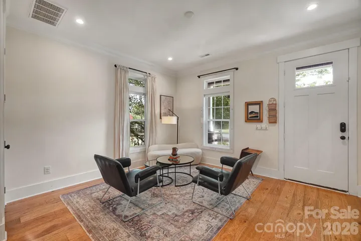
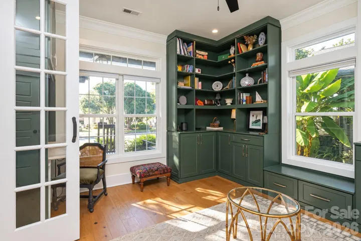
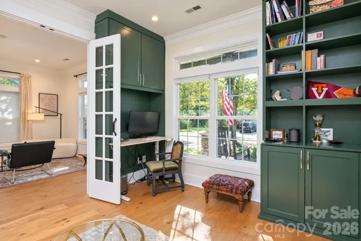
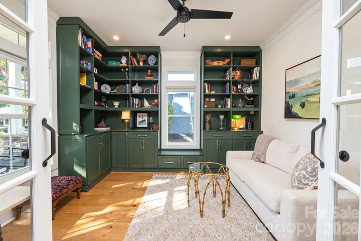
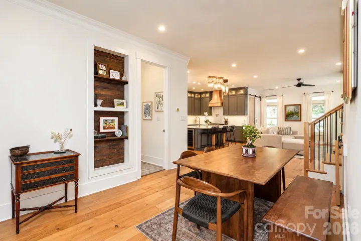
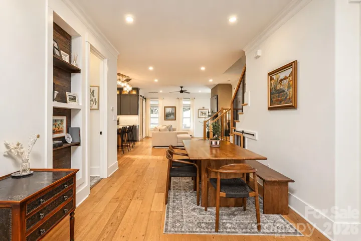
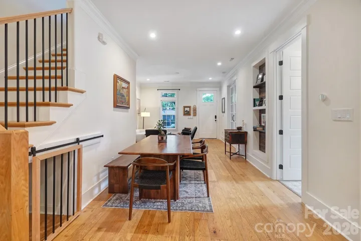
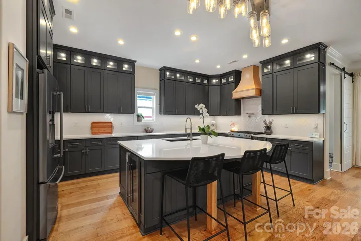
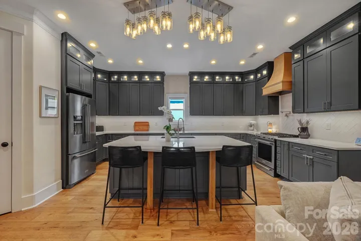
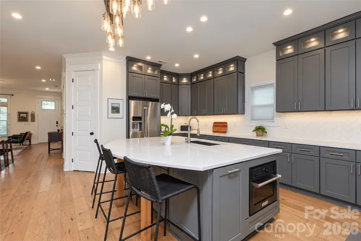
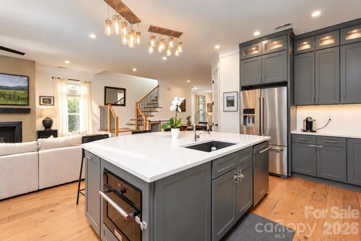
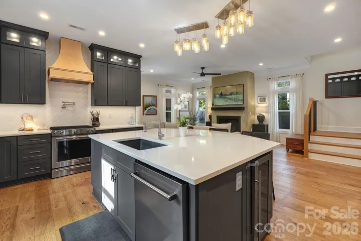
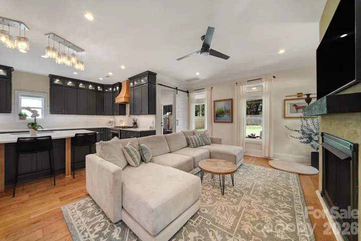
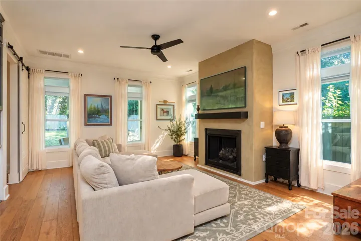
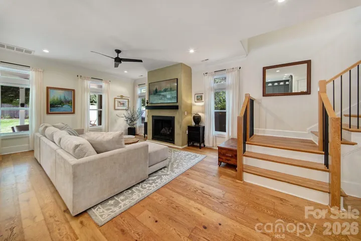
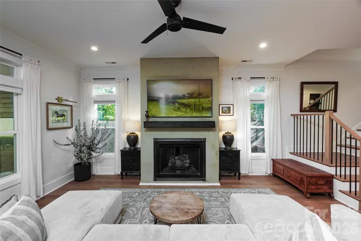
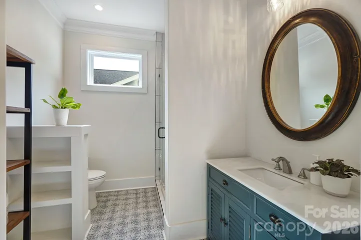
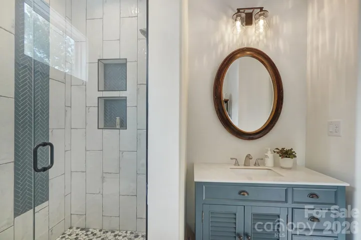
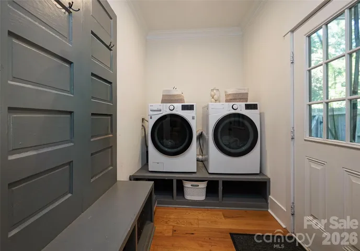
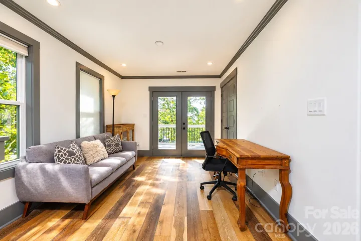
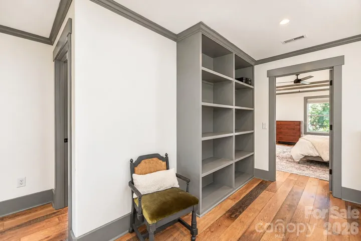
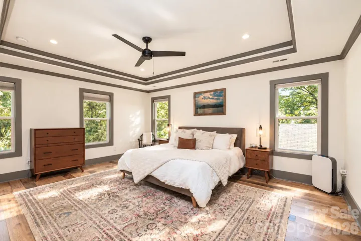
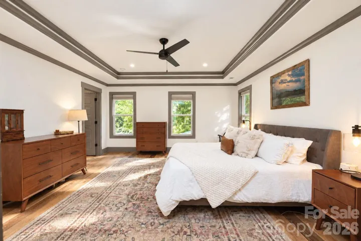
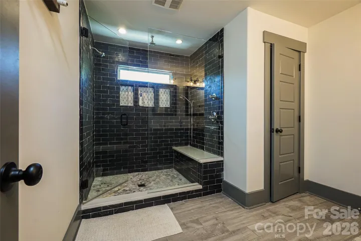
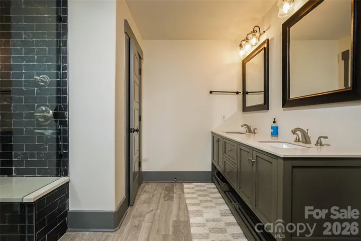
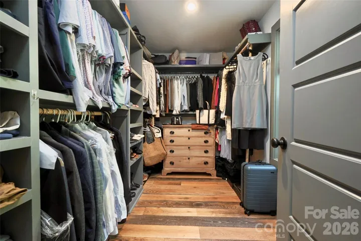
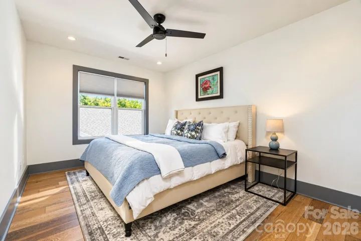
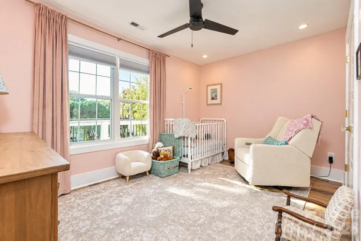
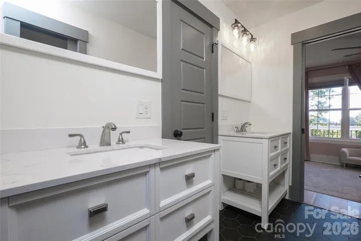
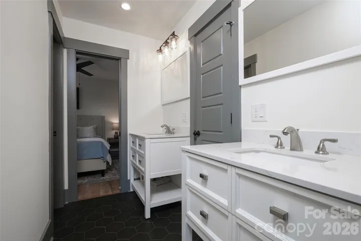
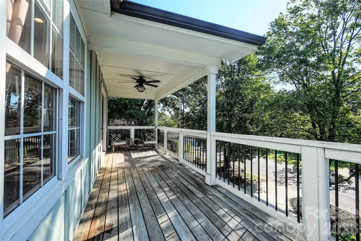
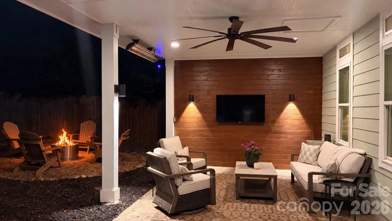
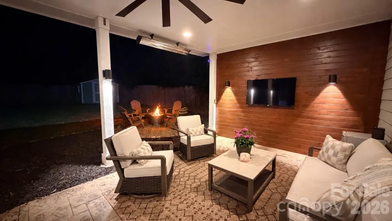
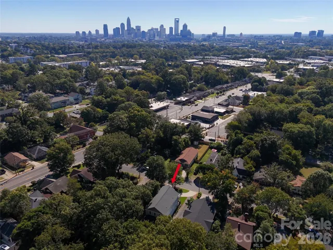
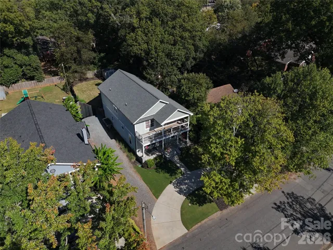
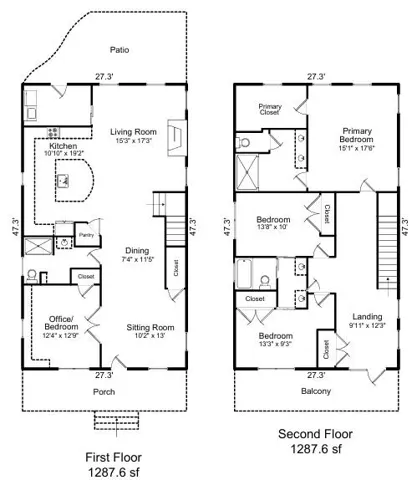
Welcome to this beautifully reimagined 4-bedroom, 3-bathroom home, where classic Southern architecture meets sophisticated modern design. The open-concept main level is thoughtfully designed for everyday living and entertaining, anchored by an impressive chef’s kitchen with custom-style shaker cabinetry, quartz countertops, a gas range, a statement stainless-steel hood, a wall-mounted pot filler, premium stainless-steel appliances, and an expansive island. A versatile main-level bedroom provides the perfect space for guests, a private office, or a quiet retreat. Throughout the home, the bathrooms feature designer tile and furniture-style vanities, while custom-built closet systems offer ample storage with organization. The mudroom features a custom drop zone with additional storage. Outdoors, a spacious stamped-concrete patio and fire pit create an inviting setting for outdoor living and entertaining. Additional improvements include a Lutron lighting system and an encapsulated crawl space with a moisture barrier and dehumidifier. Ideally located with convenient access to Uptown, major highways, the airport, premier dining and shopping, hospitals, parks, colleges, universities, and Charlotte’s vibrant entertainment and sports venues. A refined blend of Southern character, modern updates, and thoughtful design, this exceptional home is truly move-in ready.
Address
Open on Google Maps-
Address: 1216 Effingham Road, Charlotte, North Carolina 28208
-
City: Charlotte
-
State/county: NC
-
Zip/Postal Code: 28208
-
Area: Enderly Park
Details
Updated on October 8, 2026 at 6:17 am-
Property ID 4431439
-
Price $725,000
-
Bedrooms 4
-
Bathrooms 3
-
Year Built 2021
-
Property Type Single Family Residence, Residential
-
Property Status Active, For Sale
Additional details
-
Listing Terms Cash, Conventional, FHA, VA Loan
-
Sewer Public Sewer
-
Cooling Ceiling Fan(s), Electric
-
Heating Central, Forced Air
-
County Mecklenburg
-
Property Type Residential
-
Parking Circular Driveway, Shared Driveway
-
Elementary School Unspecified
-
Middle School Unspecified
-
High School Unspecified
Features
Mortgage Calculator
-
Down Payment
-
Loan Amount
-
Monthly Mortgage Payment
-
Property Tax
-
Home Insurance
Contact Information
View ListingsSimilar Listings

206 Cedar Street, Belmont, North Carolina 28012
206 Cedar Street, Belmont, North Carolina 28012, Belmont, NC- Beds: 2
- Baths: 2
- Single Family Residence, Residential

3014 Dodsworth Drive, Cramerton, North Carolina 28032
3014 Dodsworth Drive, Cramerton, North Carolina 28032, Cramerton, NC- Beds: 4
- Baths: 5
- Single Family Residence, Residential

1259 Dorchester Road, Gastonia, North Carolina 28056
1259 Dorchester Road, Gastonia, North Carolina 28056, Gastonia, NC- Beds: 5
- Baths: 4
- Single Family Residence, Residential

2643 Swamp Chestnut Oak Drive, Gastonia, North Carolina 28056
2643 Swamp Chestnut Oak Drive, Gastonia, North Carolina 28056, Gastonia, NC- Beds: 5
- Baths: 4
- Single Family Residence, Residential

- The Simpson Group Realty

