
- Single Family Residence, Residential
- 3
- 3
- 1998
Description
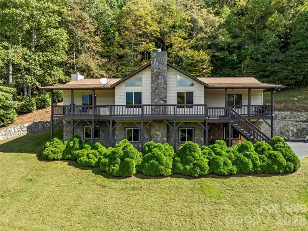
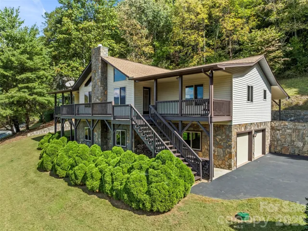
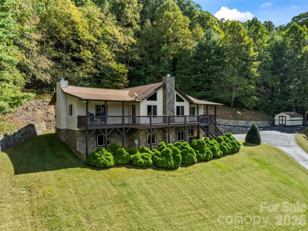
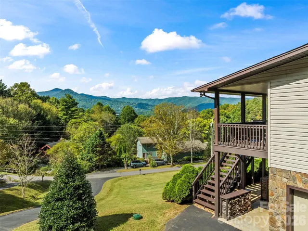
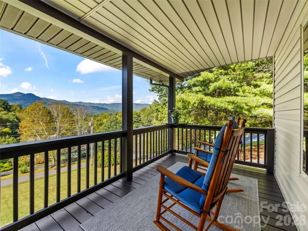
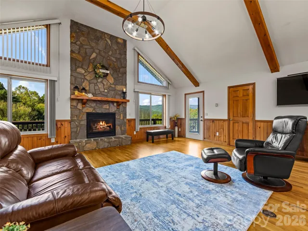
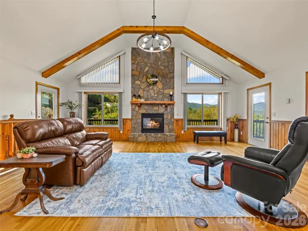
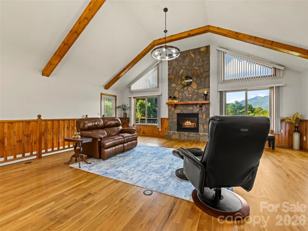
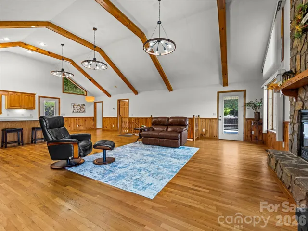
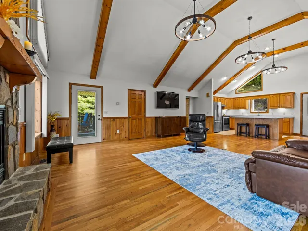
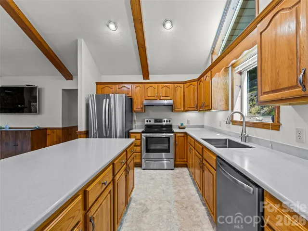
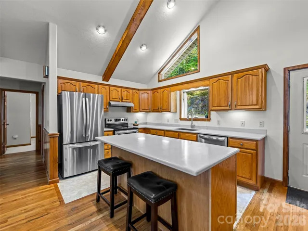
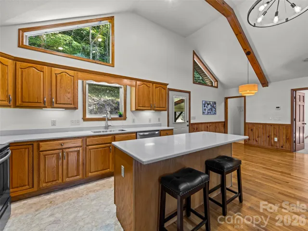
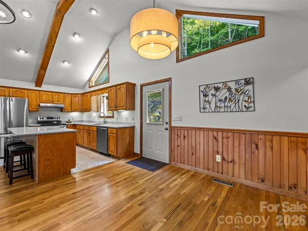
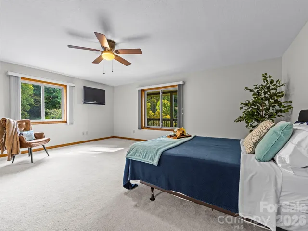
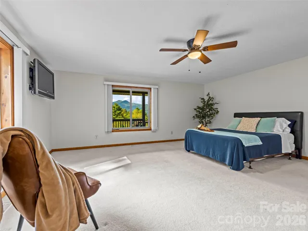
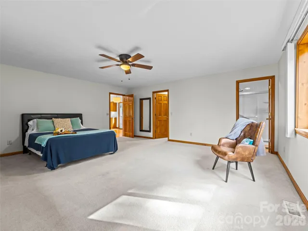
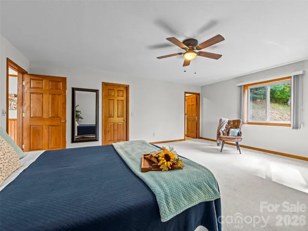
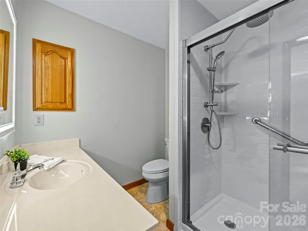
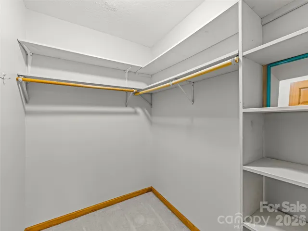
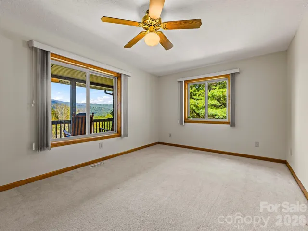
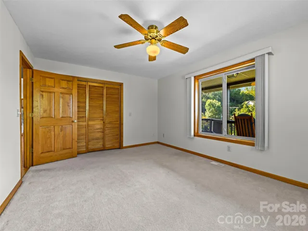
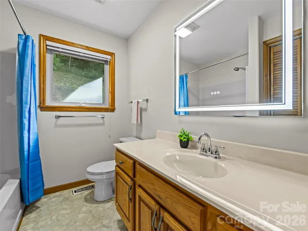
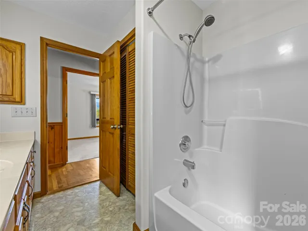
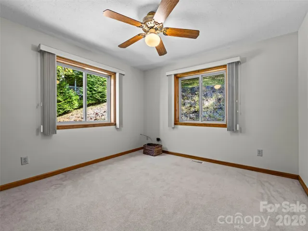
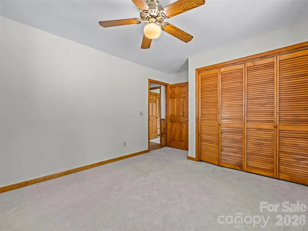
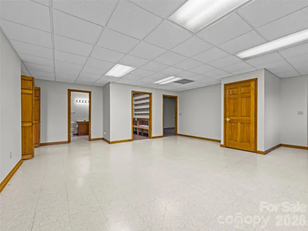
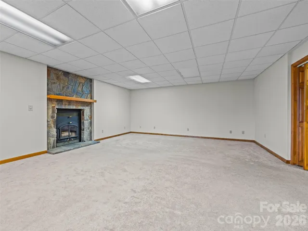
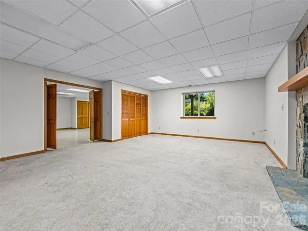
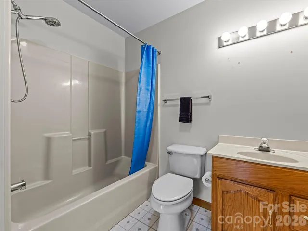
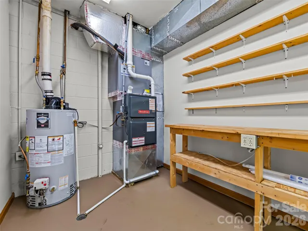
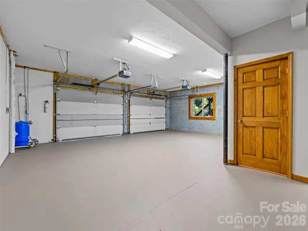
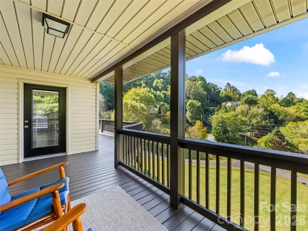
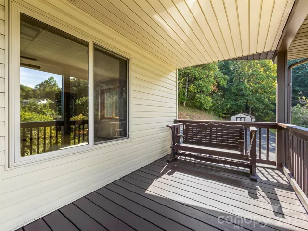
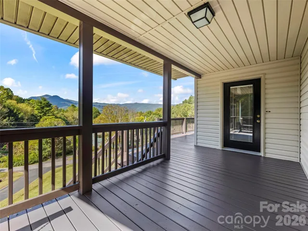
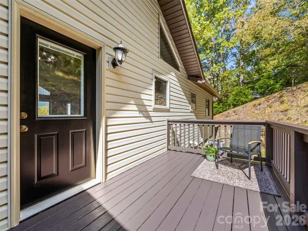
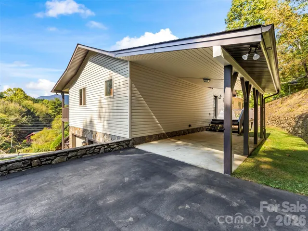
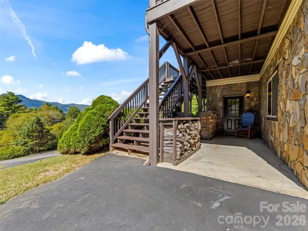
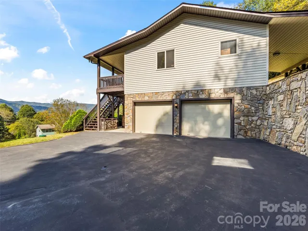
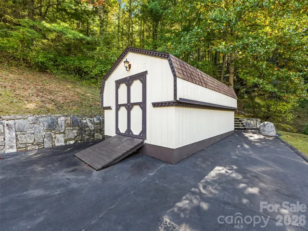
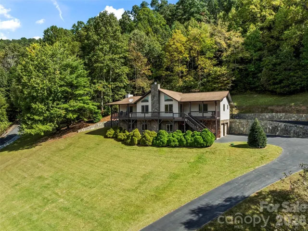
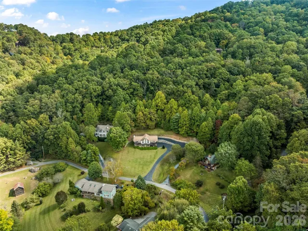
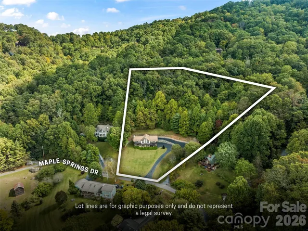
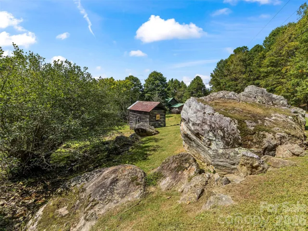
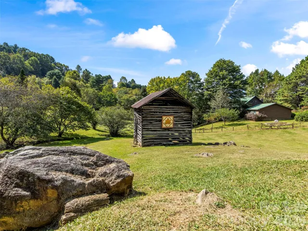
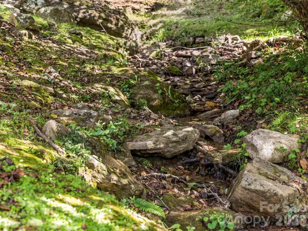
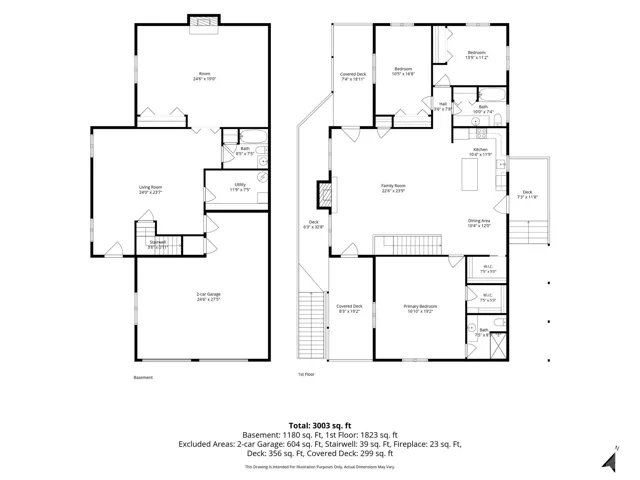
Nestled on nearly 3 acres in beautiful Ironduff, this well-loved mountain retreat offers the privacy, views, and convenience buyers have been searching for. The property features a beautiful open yard overlooking ever-changing sunset views, while approximately 2 acres of wooded hillside behind the home provide privacy and protect the natural springhead. A paved, easy-access drive through the gentle rolling hills makes getting to nearby towns convenient while preserving the peaceful feel of a true mountain setting. The main level offers comfortable one-level living with a spacious carport and abundant deck and porch space designed for enjoying the surrounding views. Inside, the open split-bedroom floor plan features a dramatic cathedral ceiling, stone fireplace, gourmet kitchen, spacious primary suite, guest bedrooms, and all the room needed for comfortable everyday living and entertaining. The full basement adds even more versatility, featuring a two-car garage, additional workshop space, a full bathroom, multiple open rooms, and a second fireplace. Whether you envision a workshop, recreation area, home office, guest space, or additional living areas, the possibilities are wide open. Outside, thoughtful engineering and quality improvements add peace of mind, including a paved driveway, inground drainage, and stone retaining walls designed for long-term durability. The home has been lovingly owned and carefully maintained for many years. In preparation for its next chapter, the owners have had the home thoroughly painted, inspected, and refreshed, making it ready for its new owners to enjoy. Adding to the appeal, the neighborhood offers a welcoming common area featuring a charming barn and an annual community picnic—an inviting place to gather, connect, and enjoy the neighborly spirit of the area. Private spring. Mountain sunsets. One-level living. Nearly 3 acres. A welcoming community. Endless possibilities. This the mountain retreat you’ve being longing for—schedule your showing today!
Address
Open on Google Maps-
Address: 1090 Maple Springs Drive, Waynesville, North Carolina 28785
-
City: Waynesville
-
State/county: NC
-
Zip/Postal Code: 28785
-
Area: Maple Springs
Details
Updated on October 8, 2026 at 6:30 pm-
Property ID 4431482
-
Price $629,500
-
Bedrooms 3
-
Bathrooms 3
-
Garages 2
-
Year Built 1998
-
Property Type Single Family Residence, Residential
-
Property Status Active, For Sale
Additional details
-
Listing Terms Cash, Conventional, FHA, USDA Loan, VA Loan
-
Association Fee 450
-
Roof Architectural Shingle
-
Utilities Cable Available, Wired Internet Available
-
Sewer Septic Installed
-
Cooling Ceiling Fan(s), Central Air
-
Heating Central, Forced Air, Propane, Wood Stove
-
Flooring Carpet, Tile, Vinyl, Wood
-
County Haywood
-
Property Type Residential
-
Parking Basement, Driveway, Attached Garage, Garage Faces Side, Garage Shop
-
Elementary School Jonathan Valley
-
Middle School Waynesville
-
High School Tuscola
Features
Mortgage Calculator
-
Down Payment
-
Loan Amount
-
Monthly Mortgage Payment
-
Property Tax
-
Home Insurance
Video
360° Virtual Tour
Contact Information
View ListingsSimilar Listings

206 Cedar Street, Belmont, North Carolina 28012
206 Cedar Street, Belmont, North Carolina 28012, Belmont, NC- Beds: 2
- Baths: 2
- Single Family Residence, Residential

3014 Dodsworth Drive, Cramerton, North Carolina 28032
3014 Dodsworth Drive, Cramerton, North Carolina 28032, Cramerton, NC- Beds: 4
- Baths: 5
- Single Family Residence, Residential

1259 Dorchester Road, Gastonia, North Carolina 28056
1259 Dorchester Road, Gastonia, North Carolina 28056, Gastonia, NC- Beds: 5
- Baths: 4
- Single Family Residence, Residential

2643 Swamp Chestnut Oak Drive, Gastonia, North Carolina 28056
2643 Swamp Chestnut Oak Drive, Gastonia, North Carolina 28056, Gastonia, NC- Beds: 5
- Baths: 4
- Single Family Residence, Residential

- The Simpson Group Realty

