


- Single Family Residence, Residential
- 5
- 4
- 2019
Description
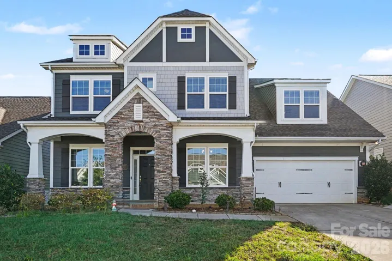
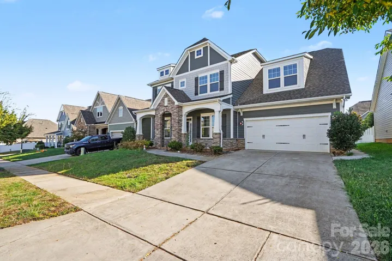
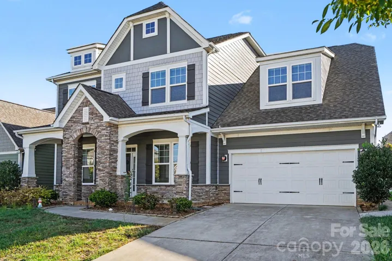
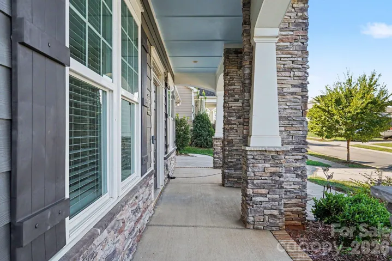
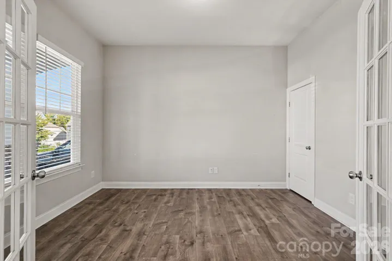
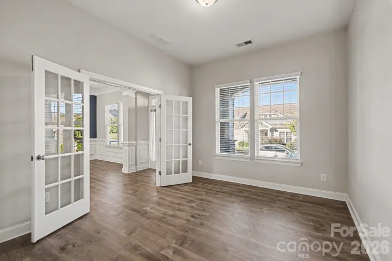
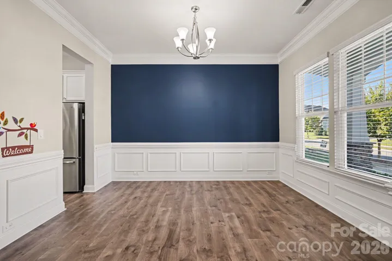
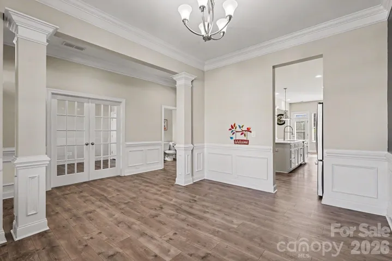
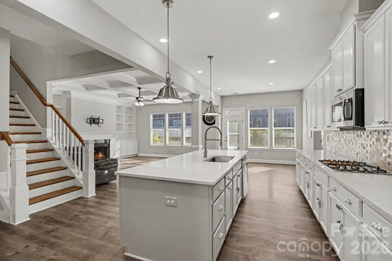
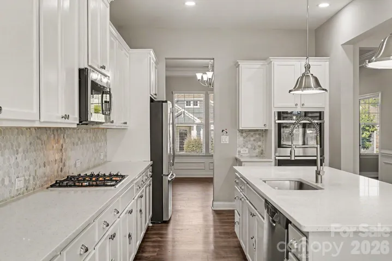
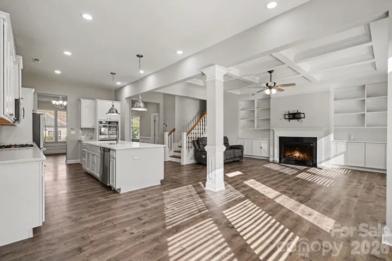
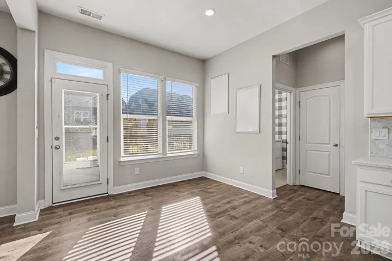
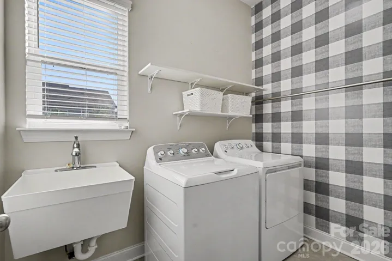
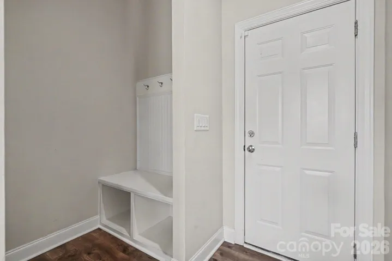
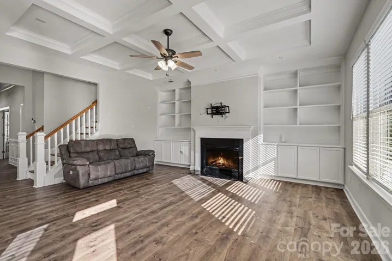
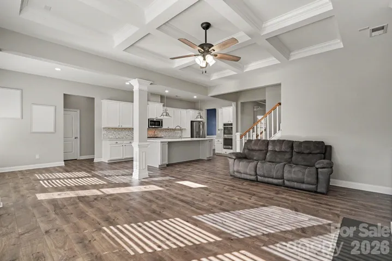
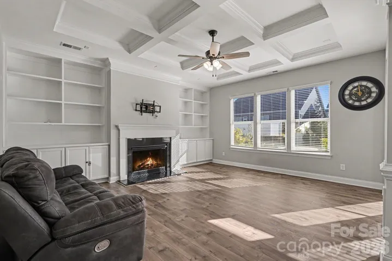
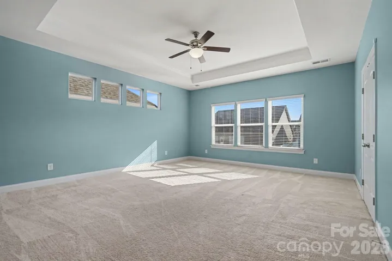
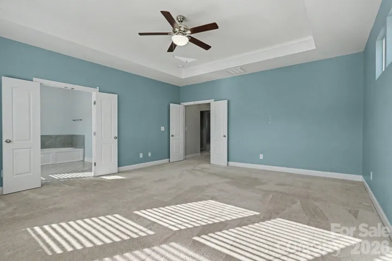
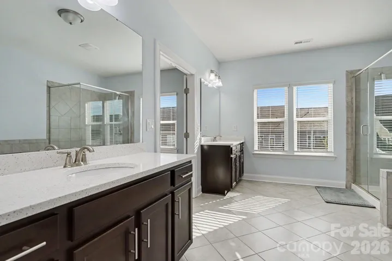
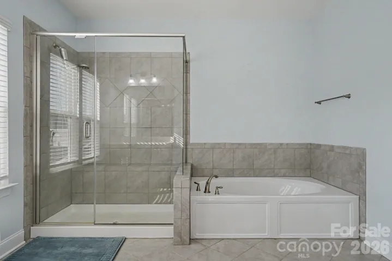
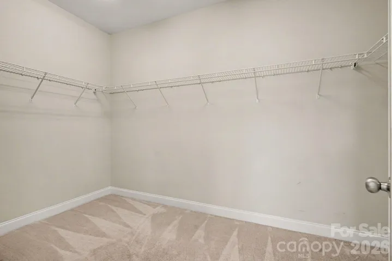
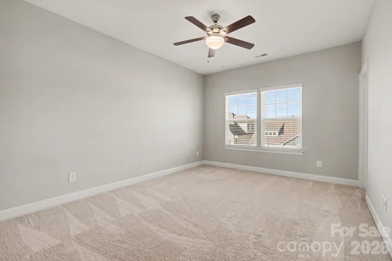
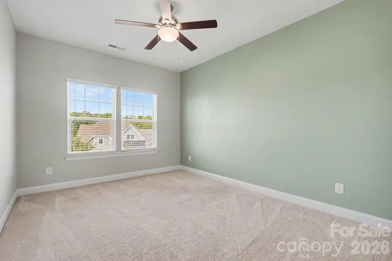
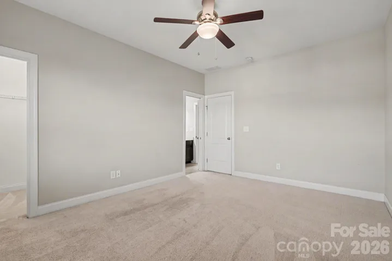
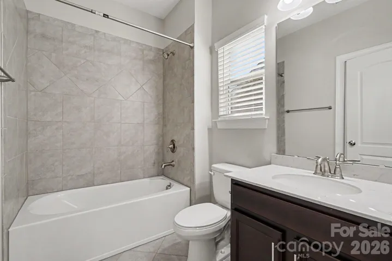
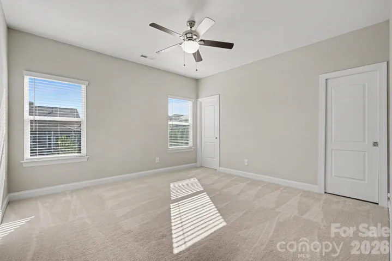
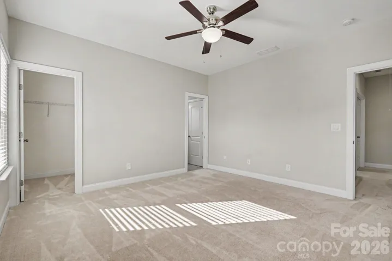
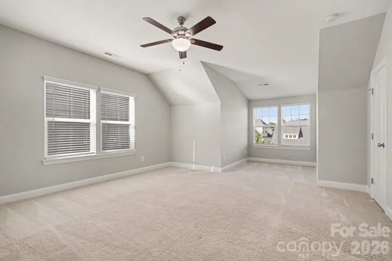
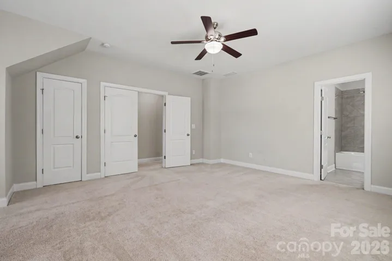
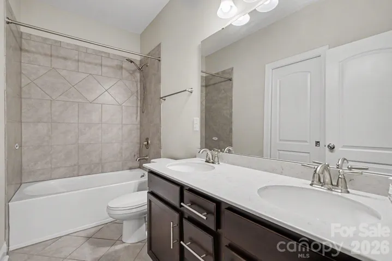
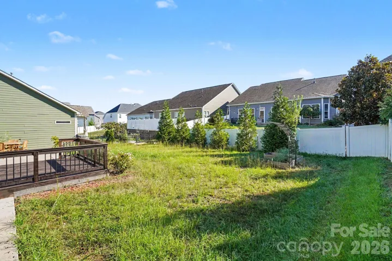
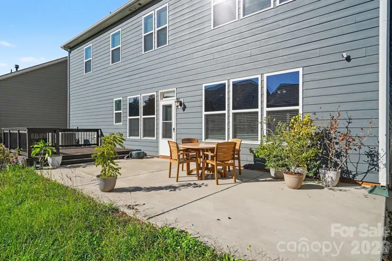
Welcome to this beautifully maintained home in the highly desirable Bonterra community of Indian Trail! Built in 2019, this spacious two-story home offers 4 bedrooms, 3.5 bathrooms, an office (could be a bedroom as well) with French doors, a bonus room, and more than 3, 000 square feet of thoughtfully designed living space. From the moment you arrive, the inviting front porch and arched entryway set the tone for what awaits inside. The main level features an open floorplan filled with natural light, with expansive windows across the rear of the home and a cozy gas fireplace framed by built-ins. The bright, airy kitchen features white cabinetry, quartz countertops, a gas cooktop, double oven, large island, and pantry, creating an ideal space for both everyday living and entertaining. A formal dining room, private office, full laundry room, and convenient drop zone complete the main level. Upstairs, the spacious primary suite features a tray ceiling and a well-appointed bathroom with a separate soaking tub, walk-in shower, and generous closet space. Three additional bedrooms and a versatile bonus room provide plenty of room for family, guests, hobbies, or a home gym. Step outside to enjoy the covered front porch, rear deck, and concrete patio—perfect for grilling, entertaining, or relaxing. The attached tandem three-car garage provides exceptional parking and storage flexibility. Located in Bonterra, residents enjoy an impressive collection of amenities including a pool, clubhouse, fitness center, tennis courts, playground, recreation areas, walking trails, sidewalks, and streetlights. With its combination of space, functionality, community amenities, and convenient Indian Trail location, this home is one you won’t want to miss!
Address
Open on Google Maps-
Address: 1412 Native Diver Lane, Indian Trail, North Carolina 28079
-
City: Indian Trail
-
State/county: NC
-
Zip/Postal Code: 28079
-
Area: Bonterra
Details
Updated on October 17, 2026 at 5:06 pm-
Property ID 4431558
-
Price $570,000
-
Bedrooms 5
-
Bathrooms 4
-
Garages 3
-
Year Built 2019
-
Property Type Single Family Residence, Residential
-
Property Status Active, For Sale
Additional details
-
Listing Terms Cash, Conventional, FHA, VA Loan
-
Association Fee 80
-
Roof Architectural Shingle
-
Sewer Public Sewer
-
Cooling Ceiling Fan(s), Central Air, Zoned
-
Heating ENERGY STAR Qualified Equipment, Forced Air, Fresh Air Ventilation, Natural Gas, Zoned
-
Flooring Carpet, Tile, Vinyl
-
County Union
-
Property Type Residential
-
Parking Driveway, Attached Garage
-
Elementary School Unspecified
-
Middle School Unspecified
-
High School Unspecified
Mortgage Calculator
-
Down Payment
-
Loan Amount
-
Monthly Mortgage Payment
-
Property Tax
-
Home Insurance
Contact Information
View ListingsSimilar Listings

206 Cedar Street, Belmont, North Carolina 28012
206 Cedar Street, Belmont, North Carolina 28012, Belmont, NC- Beds: 2
- Baths: 2
- Single Family Residence, Residential

15 Circle Drive, Belmont, North Carolina 28012
15 Circle Drive, Belmont, North Carolina 28012, Belmont, NC- Beds: 5
- Baths: 6
- Single Family Residence, Residential

2013 Lexington Street, Belmont, North Carolina 28012
2013 Lexington Street, Belmont, North Carolina 28012, Belmont, NC- Beds: 4
- Baths: 3
- Single Family Residence, Residential

3014 Dodsworth Drive, Cramerton, North Carolina 28032
3014 Dodsworth Drive, Cramerton, North Carolina 28032, Cramerton, NC- Beds: 4
- Baths: 5
- Single Family Residence, Residential

- The Simpson Group Realty

