




- Single Family Residence, Residential
- 3
- 4
- 2025
Description
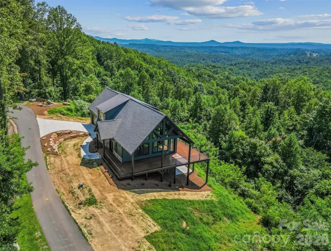
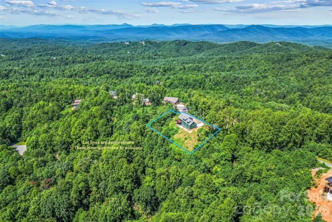
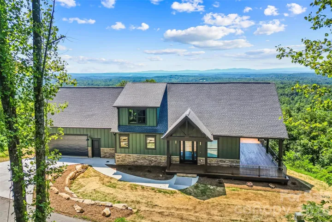
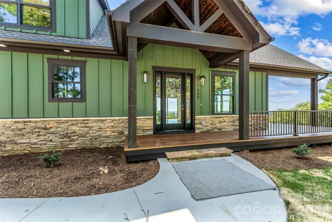
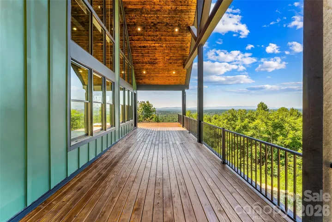
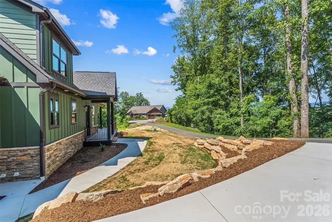
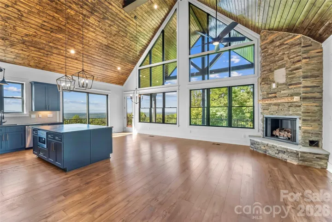
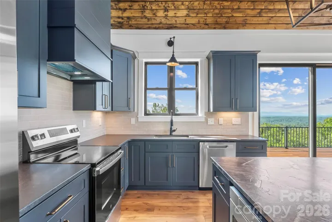
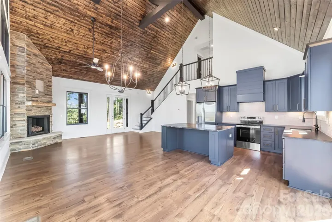
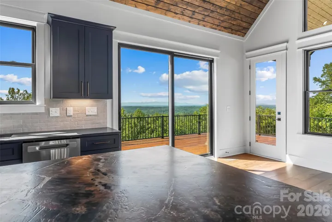
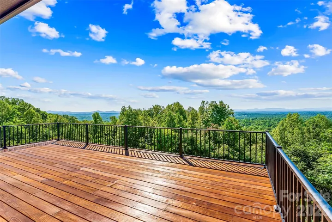
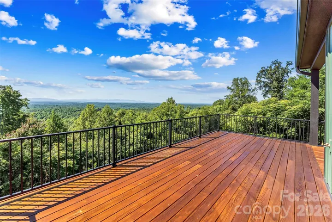
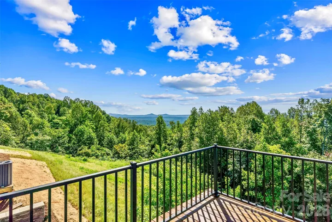
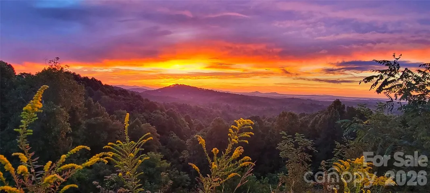
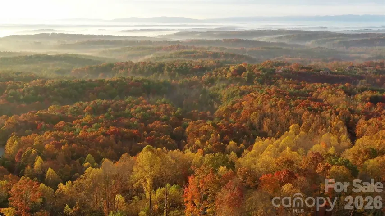
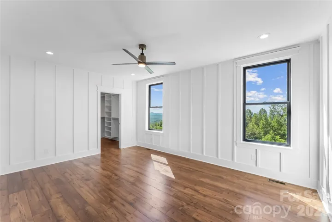
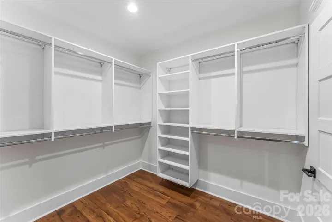
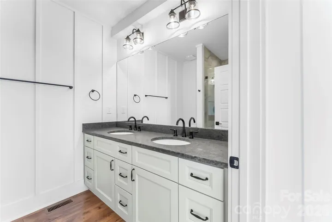
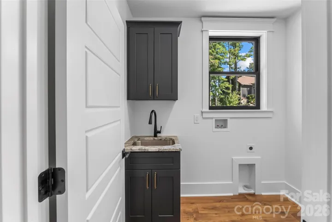
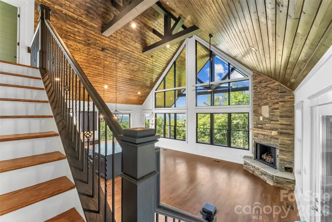
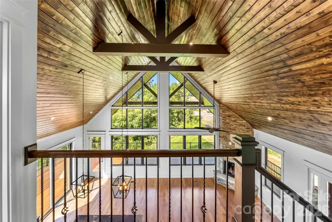
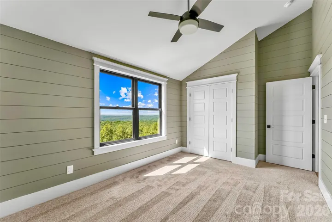
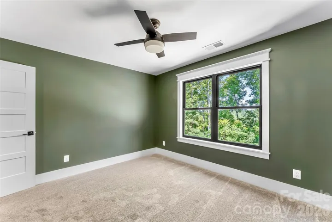
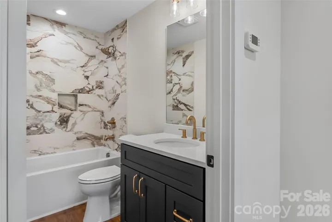
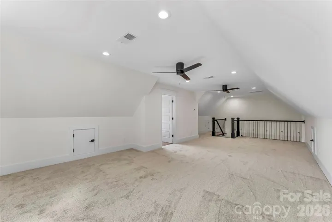
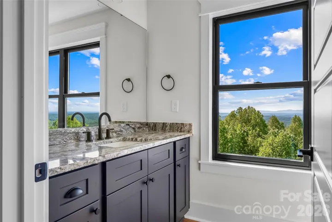
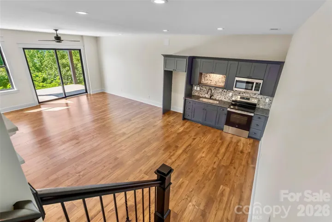
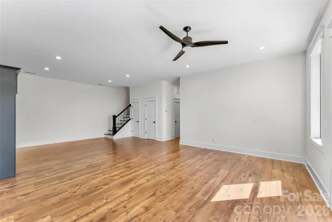
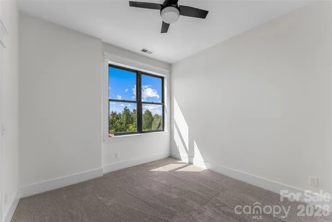
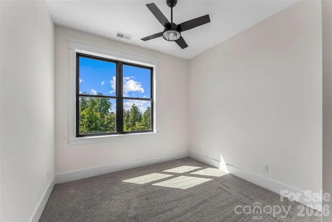
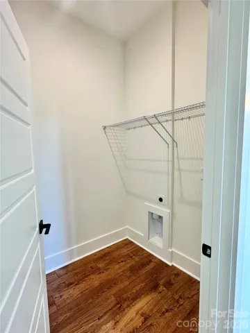
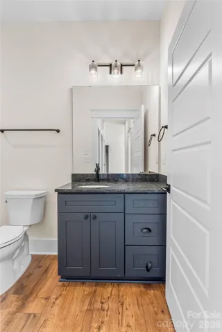
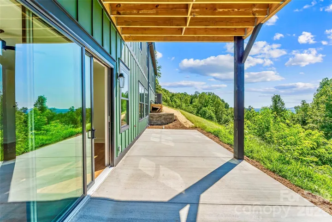
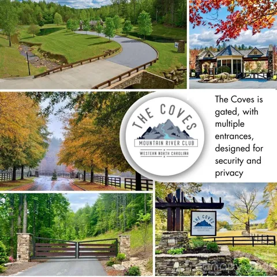
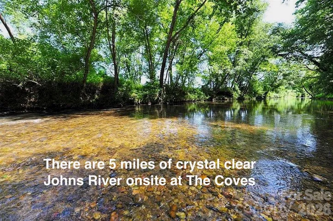
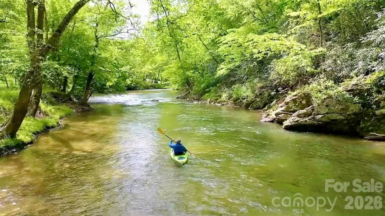
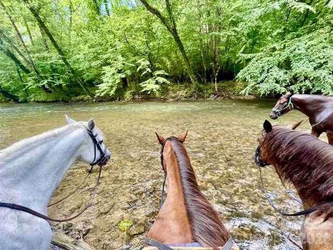
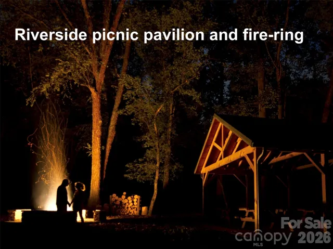
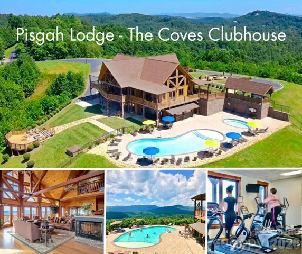
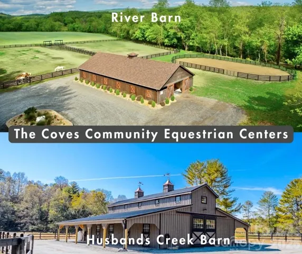
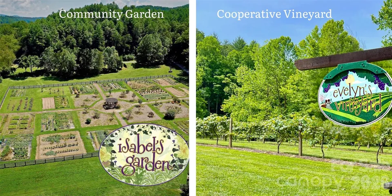
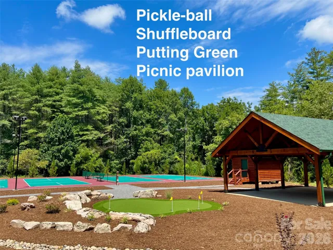
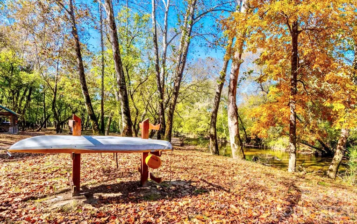
Welcome to the highest peak of The Coves Mountain River Club, Round Mountain. Perched on 2 acres of Soaring Top Lane, this custom-built masterpiece home delivers jaw-dropping panoramic views of mountain vistas and verdant river valley. Watch the sun rise over the Brushy Mountains, cross over the South Mountains, and set over the Blue Ridge Mountains, without ever leaving home. Inside, the home is a show piece of architectural craftsmanship. Soaring wood ceilings and towering walls of glass flood the main living spaces with natural light, showcasing a dramatic stone fireplace and hearth, and seamlessly blending the indoors with the extraordinary scenery. The heart of the home is the designer kitchen, a culinary masterpiece featuring striking gunmetal blue cabinets, an exquisite hammered stainless steel sink, and a large central island topped with leathered granite counters and integrated seating—perfect for entertaining while soaking in the views. An expansive wraparound porch serves as an elevated outdoor living room, ideal for hosting unforgettable gatherings or enjoying a quiet morning coffee above the clouds. Designed with meticulous attention to detail, the highly versatile layout offers incredible multi-generational living potential and expansive flex space: • Flexible Floor Plan: The expansive layout features 6 distinct bedroom possibilities (there is a 3 BR septic permit), including the main-floor ensuite Primary Bedroom, showcasing crisp white board-and-batten walls, dark designer windows, gorgeous laminate wood floors, walk-in closet and a spa-inspired bathroom with dual vanities and a contemporary walk-in shower finished with a sophisticated blend of natural textures and modern fixtures. • Finished Room Above Garage: A massive, fully finished room above the garage, accessed via a second interior staircase inside the home, features its own full bathroom. This space is highly adaptable, serving beautifully as a isolated home office, an executive guest retreat, a media or fitness room. • Full Second Living Quarters: The bright, walk-out lower level functions as a completely independent home, fully equipped with bedrooms, laundry room, a spacious living area, and a full kitchen—ideal for extended family or premium guest hosting. Nestled in the heart of the Blue Ridge Mountains, The Coves Mountain River Club is a 3, 200 acre private, gated sanctuary bounded by 5 miles of pristine Johns River frontage. This extraordinary backdrop is permanently protected: +/-30% percent of the land is designated as green space that will never be built upon, ensuring long-term preservation of the area’s pristine natural beauty and your unobstructed views. Resort-style community amenities elevate your daily rhythm: • Amazing Post and Beam Mountain-top Clubhouse with full kitchen and a beautiful granite and stone bar, great room with 3 sided fireplace, and wrap-around porches and decks • Sparkling inground Pool • Fitness Center with locker rooms • Pickleball and other sport courts • 2 Equestrian Centers • Community Gardens & Vineyard • Miles of Hiking Trails • Picnic Pavilions • Dog Park • River Access Points and Parks Join your neighbors in over 30 clubs and planned events and excursions. Charlotte Douglas International Airport and Asheville NC are just over an hour away. Lenoir, Blowing Rock, Morganton and the Blue Ridge Pkwy are minutes away.
Address
Open on Google Maps-
Address: 4898 Soaring Top Lane, Lenoir, North Carolina 28645
-
City: Lenoir
-
State/county: NC
-
Zip/Postal Code: 28645
-
Area: The Coves Mountain River CLub
Details
Updated on October 10, 2026 at 6:04 pm-
Property ID 4431570
-
Price $1,489,999
-
Bedrooms 3
-
Bathrooms 4
-
Garages 2
-
Year Built 2025
-
Property Type Single Family Residence, Residential
-
Property Status Active, For Sale
Additional details
-
Association Fee 3036
-
Roof Architectural Shingle
-
Utilities Fiber Optics
-
Sewer Septic Installed (Off Site)
-
Cooling Heat Pump
-
Heating Heat Pump
-
County Caldwell
-
Property Type Residential
-
Parking Attached Garage
-
Elementary School Collettsville
-
Middle School Collettsville
-
High School West Caldwell
-
Community Features Cabana, Clubhouse, Dog Park, Fitness Center, Game Court, Gated, Outdoor Pool, Pickleball, Picnic Area, Pond, Putting Green, Recreation Area, Stable(s), Walking Trails, Other
-
Waterfront Paddlesport Launch Site - Community
Mortgage Calculator
-
Down Payment
-
Loan Amount
-
Monthly Mortgage Payment
-
Property Tax
-
Home Insurance
Contact Information
View ListingsSimilar Listings

206 Cedar Street, Belmont, North Carolina 28012
206 Cedar Street, Belmont, North Carolina 28012, Belmont, NC- Beds: 2
- Baths: 2
- Single Family Residence, Residential

3014 Dodsworth Drive, Cramerton, North Carolina 28032
3014 Dodsworth Drive, Cramerton, North Carolina 28032, Cramerton, NC- Beds: 4
- Baths: 5
- Single Family Residence, Residential

1259 Dorchester Road, Gastonia, North Carolina 28056
1259 Dorchester Road, Gastonia, North Carolina 28056, Gastonia, NC- Beds: 5
- Baths: 4
- Single Family Residence, Residential

2643 Swamp Chestnut Oak Drive, Gastonia, North Carolina 28056
2643 Swamp Chestnut Oak Drive, Gastonia, North Carolina 28056, Gastonia, NC- Beds: 5
- Baths: 4
- Single Family Residence, Residential

- The Simpson Group Realty

