
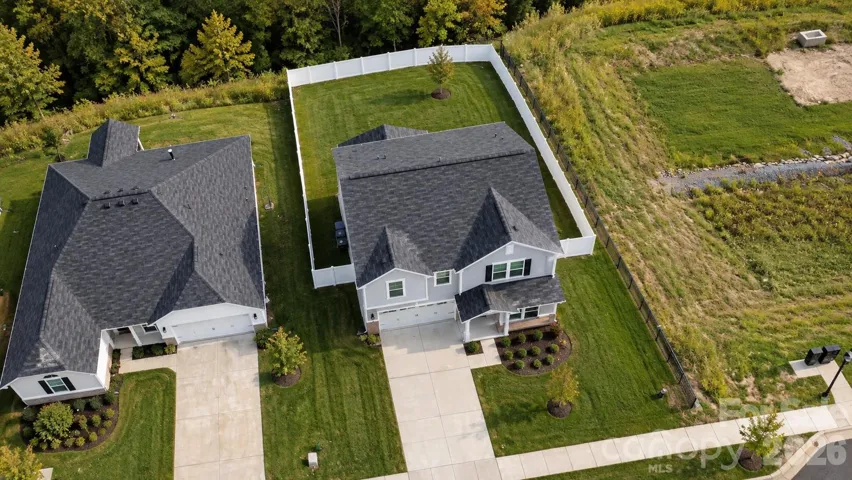
- Single Family Residence, Residential
- 3
- 3
- 2023
Description
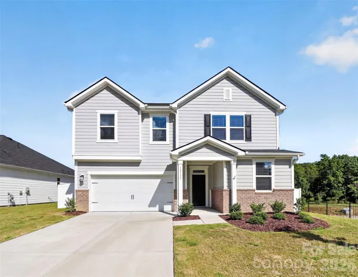
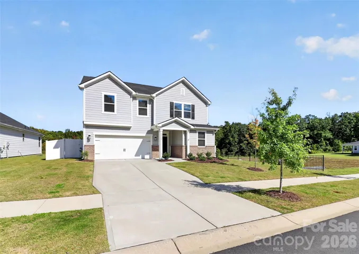
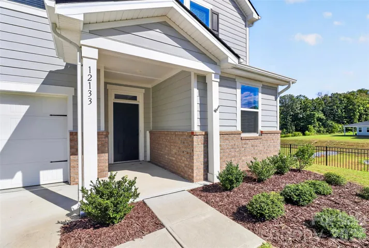
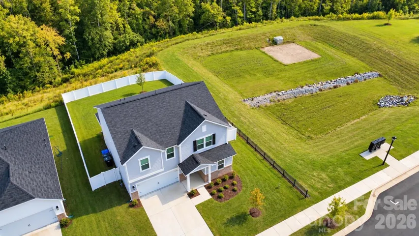
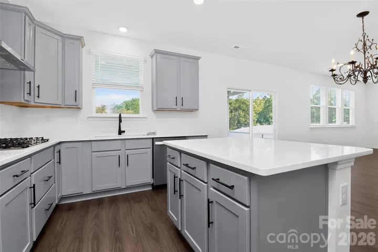
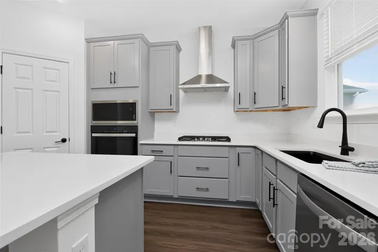
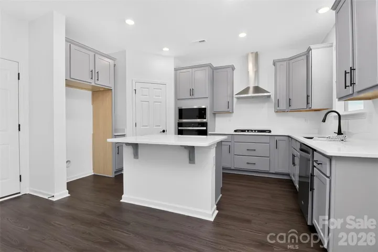
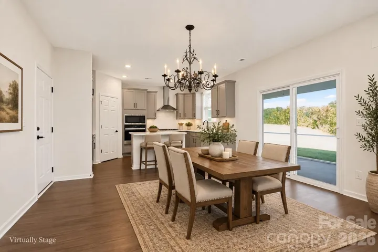
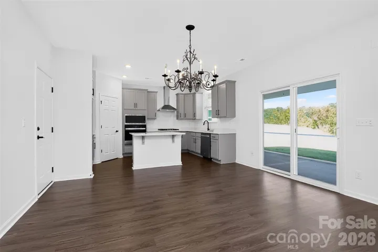
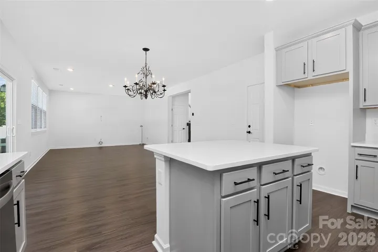
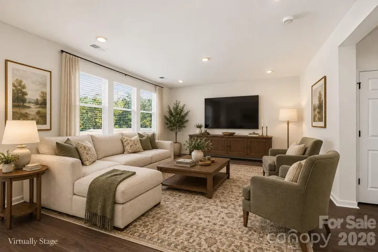
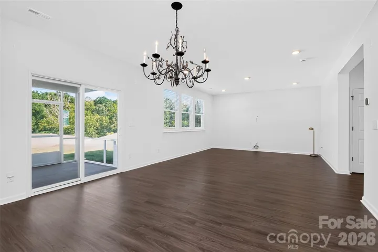
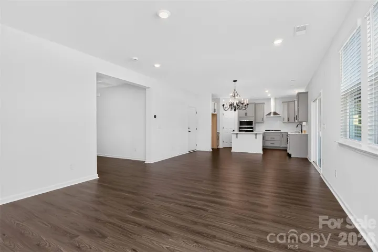
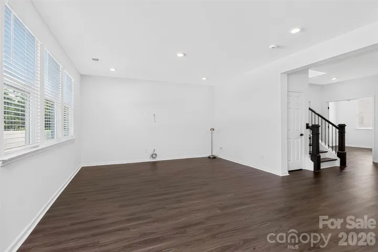
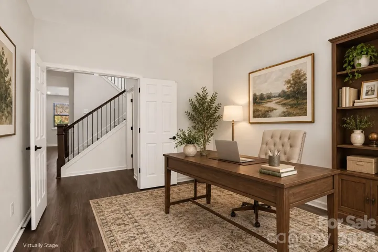
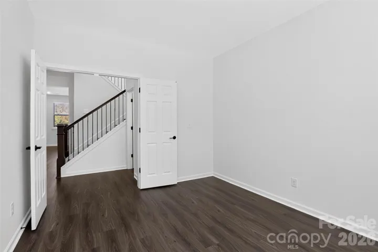
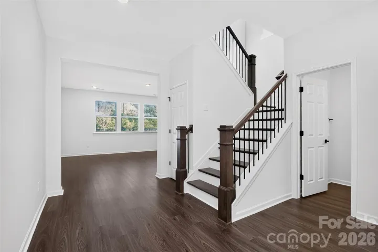
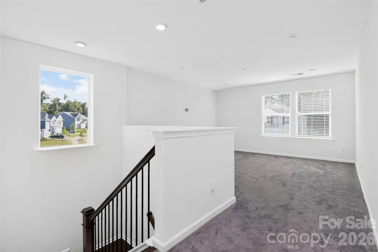
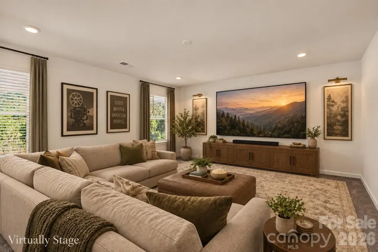
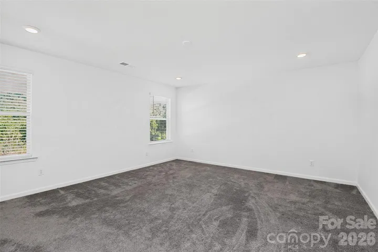
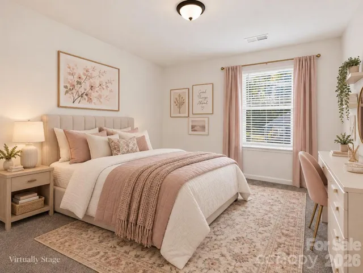
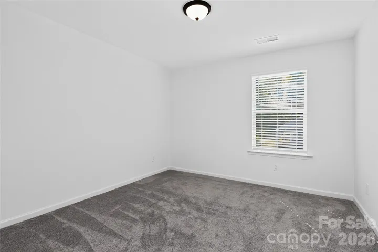
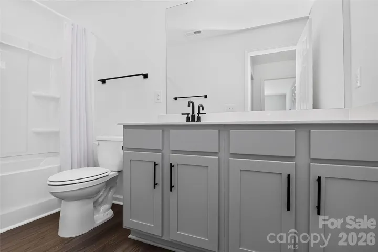
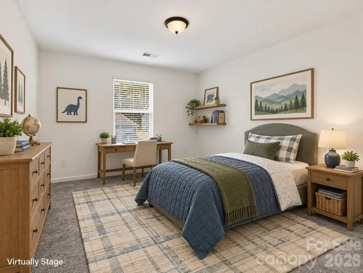
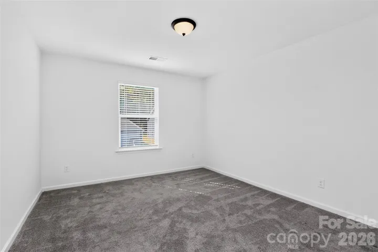
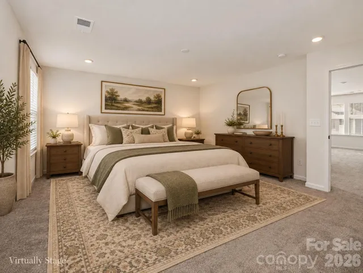
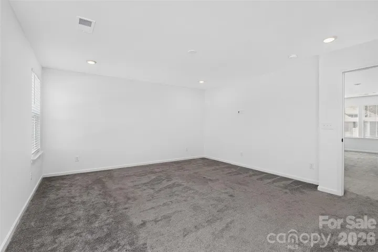
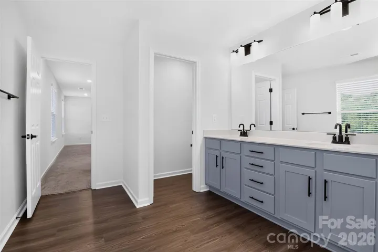
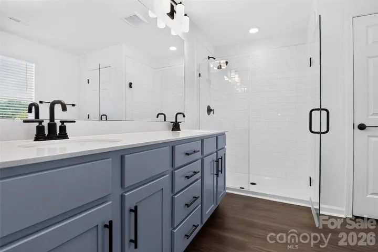
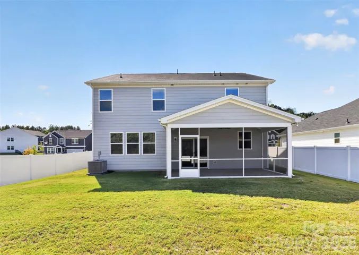
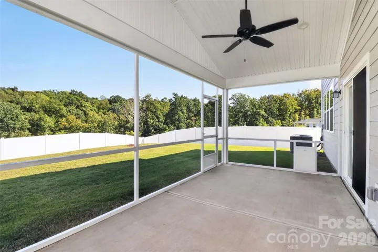
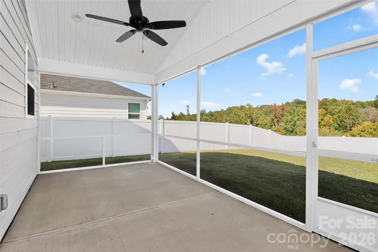
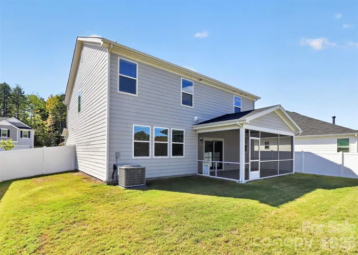
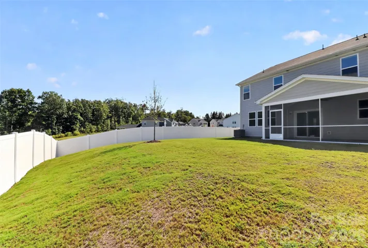
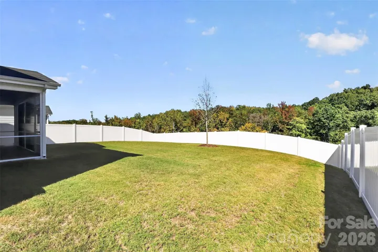
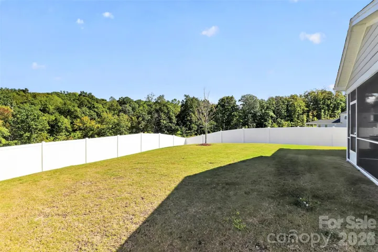
Built in 2023 and beautifully maintained, this 3-bedroom, 2.5-bath home offers 2, 338 square feet of modern living space with a great combination of flexibility, privacy, and outdoor living. Situated on nearly a quarter-acre lot, the home enjoys added privacy with no neighbor directly to the right, a fenced backyard, and a peaceful wooded backdrop. The main level features durable LVP flooring, a dedicated front office, and an open-concept living area centered around an upgraded kitchen with quartz countertops, a large island, gas cooktop, built-in oven and microwave, and warm earth-tone gray cabinetry. Just off the kitchen, the screened-in porch creates an ideal space for relaxing or entertaining while overlooking the spacious backyard and wooded views. Upstairs, a large bonus room offers plenty of flexibility for a media room, playroom, home gym, or second living area. The primary suite includes a walk-in shower and generous walk-in closet. With Hardie board siding, partial brick accents, modern finishes, and a private backyard setting, this newer home offers the benefits of recent construction along with the outdoor space and privacy that can be difficult to find.
Address
Open on Google Maps-
Address: 12133 Rowan Hill Drive, Huntersville, North Carolina 28078
-
City: Huntersville
-
State/county: NC
-
Zip/Postal Code: 28078
-
Area: The Hills
Details
Updated on October 9, 2026 at 9:03 am-
Property ID 4431589
-
Price $537,500
-
Bedrooms 3
-
Bathrooms 3
-
Garages 2
-
Year Built 2023
-
Property Type Single Family Residence, Residential
-
Property Status Active, For Sale
Additional details
-
Listing Terms Cash, Conventional, FHA, VA Loan
-
Association Fee 820
-
Roof Architectural Shingle
-
Sewer Public Sewer
-
Cooling Ceiling Fan(s), Central Air
-
Heating Natural Gas
-
Flooring Carpet, Tile, Vinyl
-
County Mecklenburg
-
Property Type Residential
-
Parking Attached Garage
-
Elementary School Blythe
-
Middle School J.M. Alexander
-
High School North Mecklenburg
-
Architectural Style Traditional
Mortgage Calculator
-
Down Payment
-
Loan Amount
-
Monthly Mortgage Payment
-
Property Tax
-
Home Insurance
Contact Information
View ListingsSimilar Listings

206 Cedar Street, Belmont, North Carolina 28012
206 Cedar Street, Belmont, North Carolina 28012, Belmont, NC- Beds: 2
- Baths: 2
- Single Family Residence, Residential

3014 Dodsworth Drive, Cramerton, North Carolina 28032
3014 Dodsworth Drive, Cramerton, North Carolina 28032, Cramerton, NC- Beds: 4
- Baths: 5
- Single Family Residence, Residential

1259 Dorchester Road, Gastonia, North Carolina 28056
1259 Dorchester Road, Gastonia, North Carolina 28056, Gastonia, NC- Beds: 5
- Baths: 4
- Single Family Residence, Residential

2643 Swamp Chestnut Oak Drive, Gastonia, North Carolina 28056
2643 Swamp Chestnut Oak Drive, Gastonia, North Carolina 28056, Gastonia, NC- Beds: 5
- Baths: 4
- Single Family Residence, Residential

- The Simpson Group Realty

