
- Single Family Residence, Residential
- 4
- 4
- 2016
Description
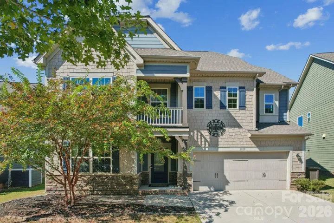
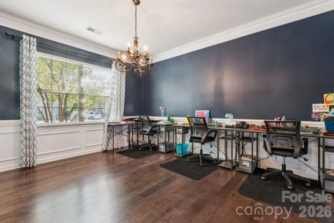
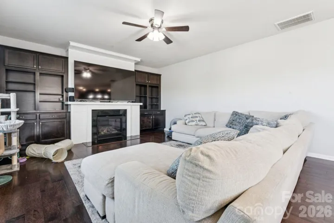
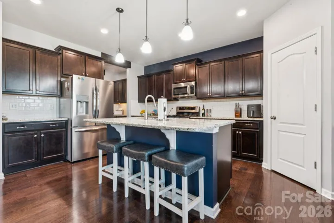
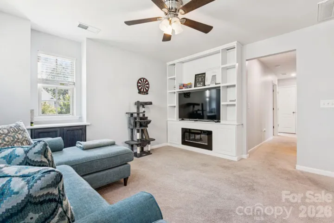
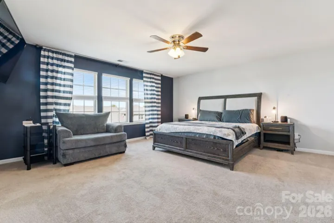
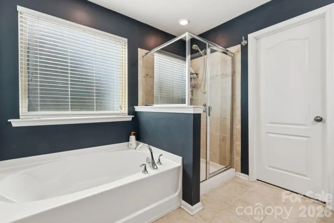
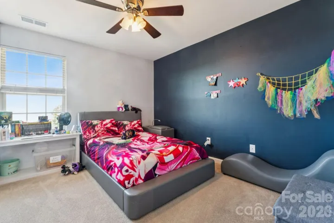
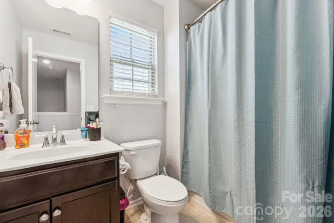
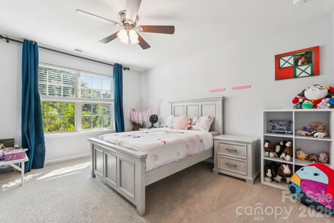
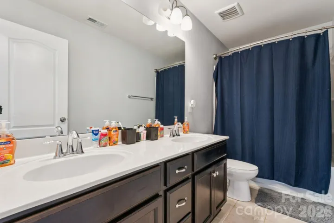
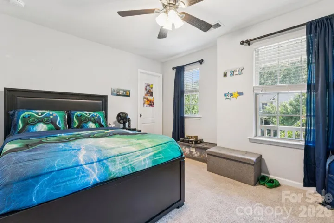
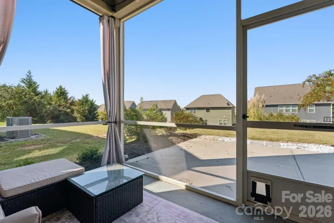
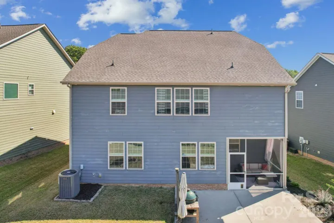
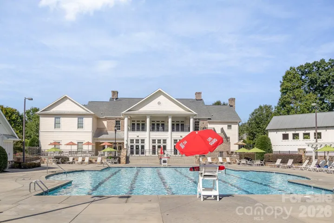
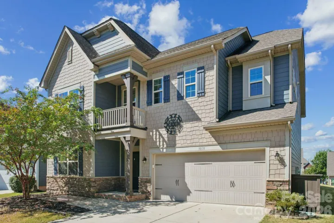
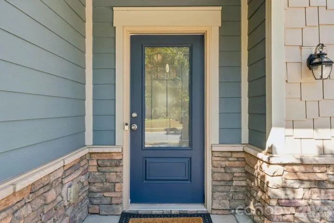
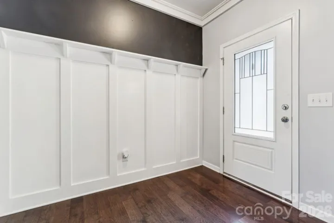
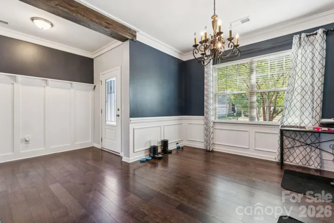
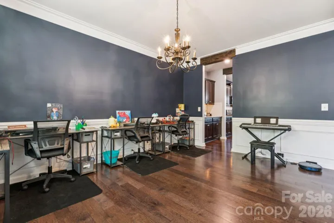
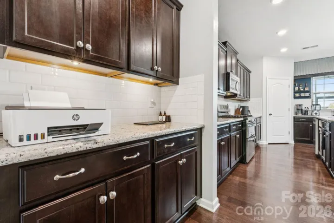
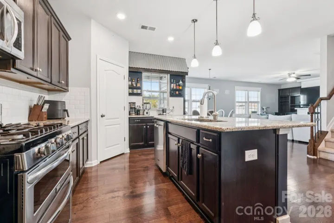
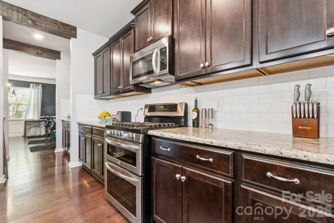
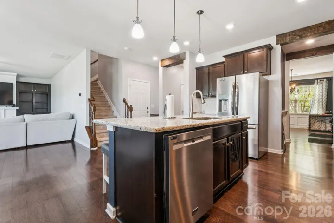
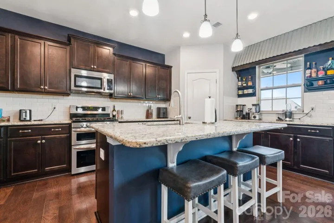
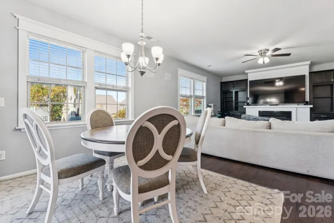
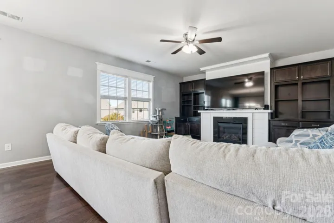
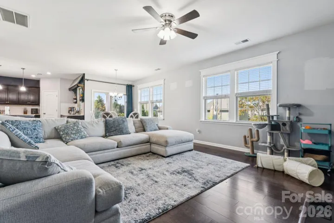
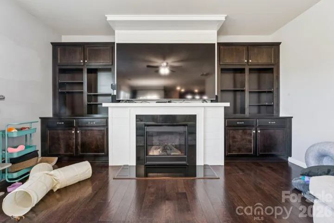
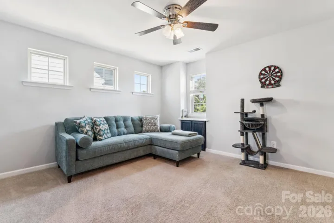
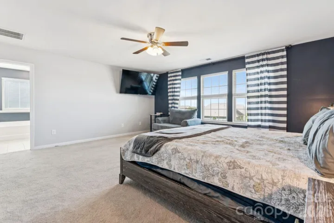
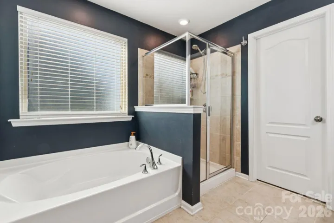
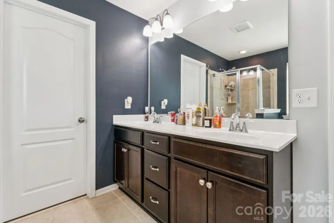
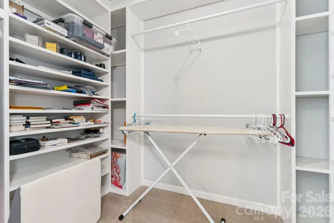
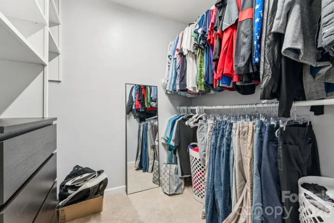
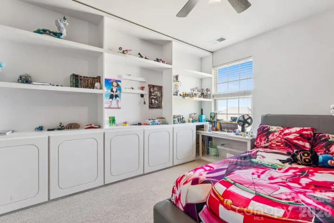
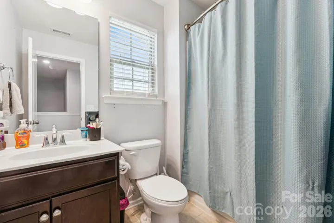
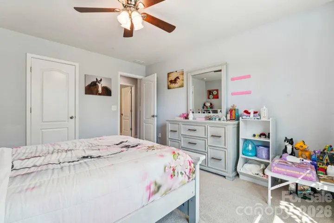
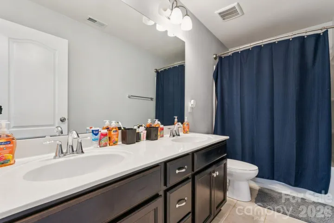
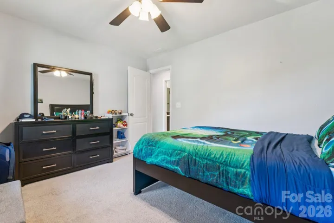
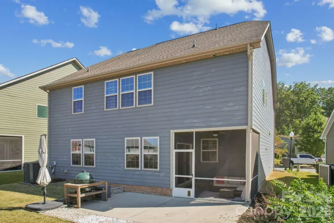
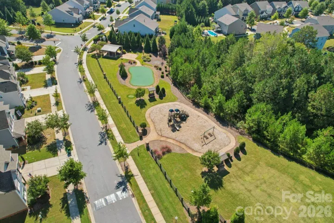
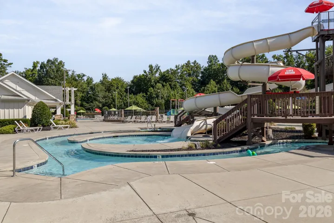
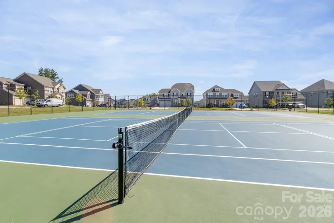
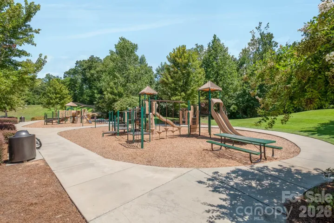
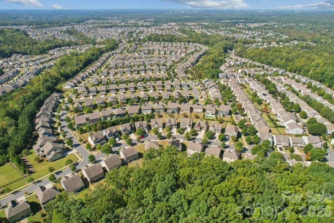
CLICK VIRTUAL TOUR FOR VIDEO WALK THROUGH! Come home to inviting spaces and resort-style living in Millbridge! From the beautiful outdoor spaces like the welcoming front porch and rear screened back porch w/ patio, to the open bright open main level living plan and the upstairs loft landing, this 4 bed 3.5 bath property is the perfect hosting home for upcoming holidays. Community amenities bring the vacation feeling home with multiple outdoor pools, a waterslide, luxurious clubhouse, game courts, and playground to be enjoyed all year long. Inside, the kitchen anchors everyday gatherings with a generous island, breakfast bar, gas range with double oven and walk-in pantry. A butler’s pantry connects to the dining room, where detailed wall trim adds character to special occasions. The living room features a fireplace framed by built-in shelving, while the open dining area keeps conversation flowing. Upstairs, a versatile loft offers space to unwind, work or play. The spacious primary suite includes two walk-in closets, dual vanities, a soaking tub and separate shower. Three additional bedrooms and two additional full baths provide flexibility, while the screened porch invites quiet mornings and relaxed evenings overlooking the backyard. All just minutes from charming Downtown Waxhaw and in the fantastic Union County School district. This home makes everyday living feel like a getaway.
Address
Open on Google Maps-
Address: 3018 Oakmere Road, Waxhaw, North Carolina 28173
-
City: Waxhaw
-
State/county: NC
-
Zip/Postal Code: 28173
-
Area: Millbridge
Details
Updated on October 8, 2026 at 11:00 pm-
Property ID 4431624
-
Price $585,000
-
Bedrooms 4
-
Bathrooms 4
-
Garages 2
-
Year Built 2016
-
Property Type Single Family Residence, Residential
-
Property Status Active, For Sale
Additional details
-
Listing Terms Cash, Conventional, VA Loan
-
Association Fee 695
-
Sewer Public Sewer
-
Cooling Central Air
-
Heating Forced Air
-
County Union
-
Property Type Residential
-
Parking Driveway, Attached Garage, Garage Faces Front
-
Elementary School Kensington
-
Middle School Cuthbertson
-
High School Cuthbertson
-
Community Features Clubhouse, Game Court, Outdoor Pool, Playground, Sidewalks, Street Lights
Mortgage Calculator
-
Down Payment
-
Loan Amount
-
Monthly Mortgage Payment
-
Property Tax
-
Home Insurance
Video
360° Virtual Tour
Contact Information
View ListingsSimilar Listings

206 Cedar Street, Belmont, North Carolina 28012
206 Cedar Street, Belmont, North Carolina 28012, Belmont, NC- Beds: 2
- Baths: 2
- Single Family Residence, Residential

3014 Dodsworth Drive, Cramerton, North Carolina 28032
3014 Dodsworth Drive, Cramerton, North Carolina 28032, Cramerton, NC- Beds: 4
- Baths: 5
- Single Family Residence, Residential

1259 Dorchester Road, Gastonia, North Carolina 28056
1259 Dorchester Road, Gastonia, North Carolina 28056, Gastonia, NC- Beds: 5
- Baths: 4
- Single Family Residence, Residential

2643 Swamp Chestnut Oak Drive, Gastonia, North Carolina 28056
2643 Swamp Chestnut Oak Drive, Gastonia, North Carolina 28056, Gastonia, NC- Beds: 5
- Baths: 4
- Single Family Residence, Residential

- The Simpson Group Realty

