
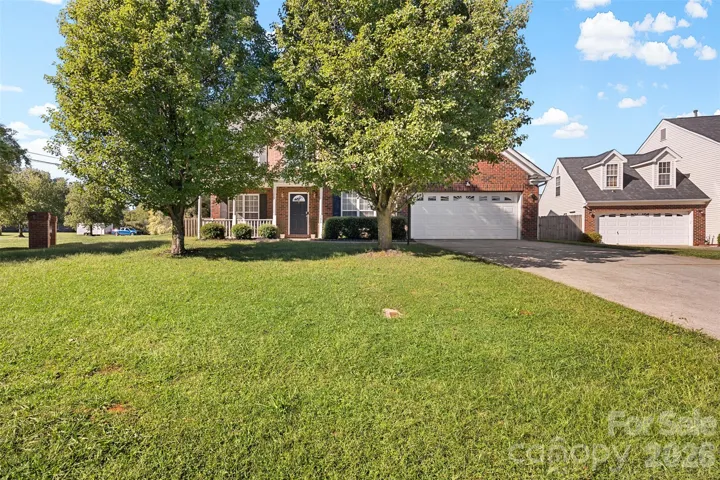
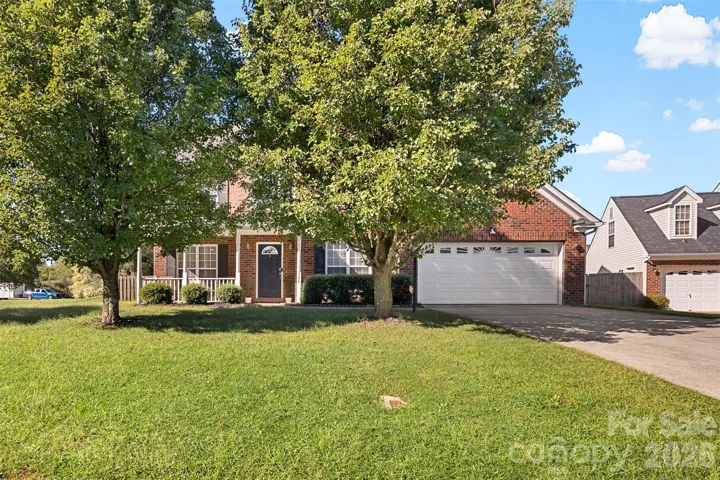
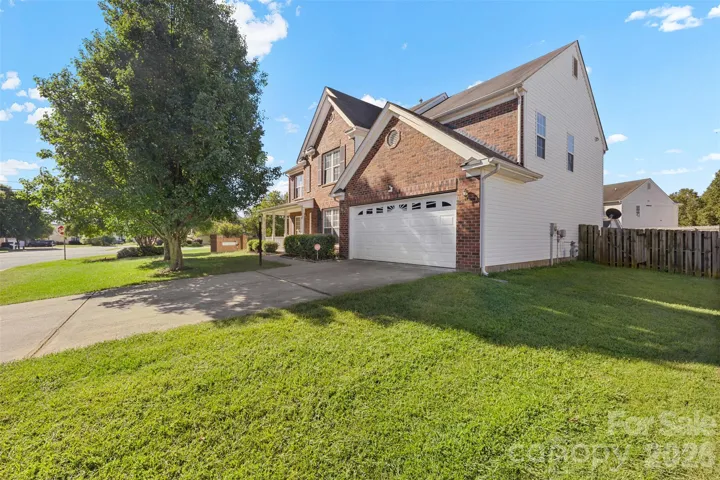
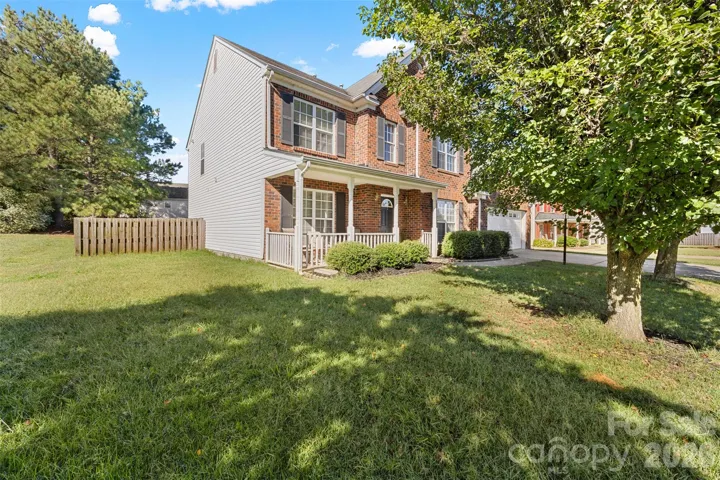

- Single Family Residence, Residential
- 4
- 3
- 2006
Description
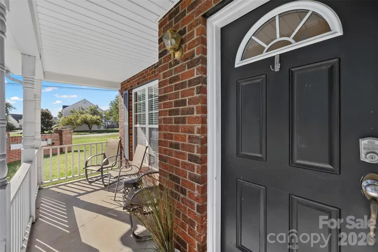
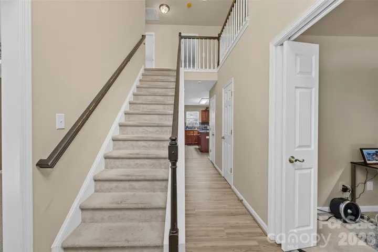
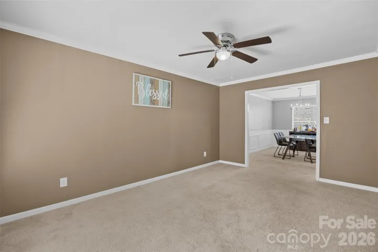
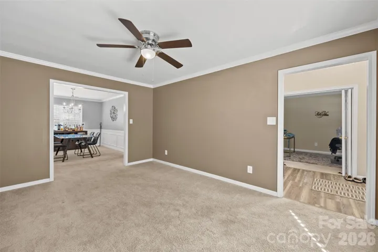
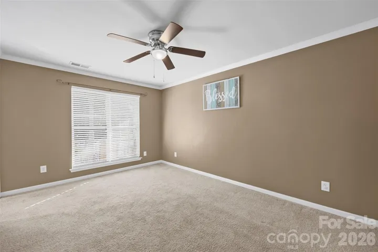
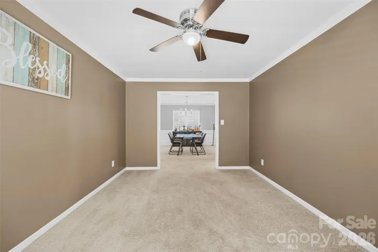
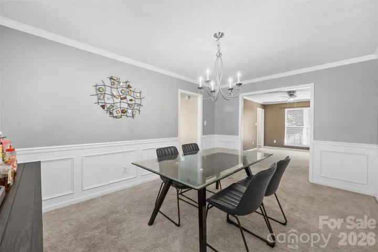
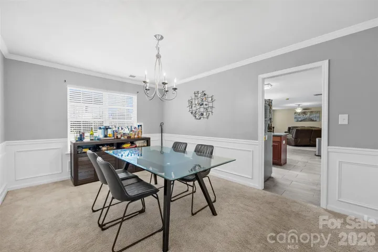
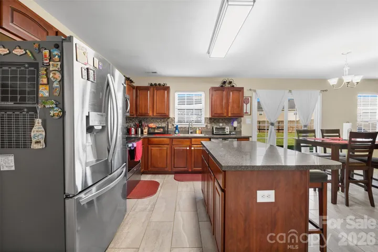
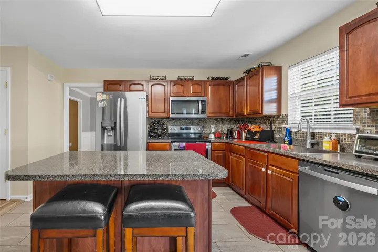
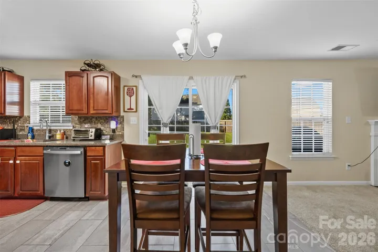
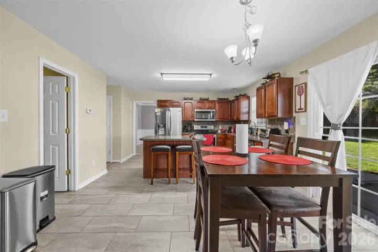
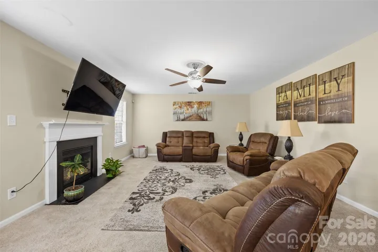
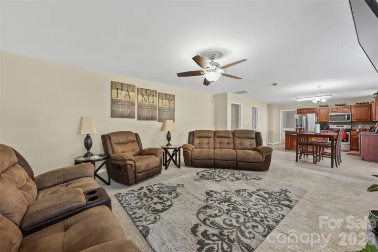
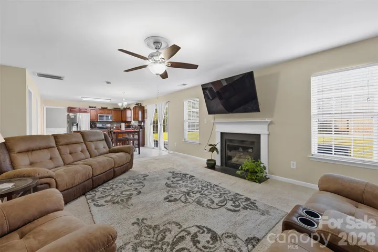
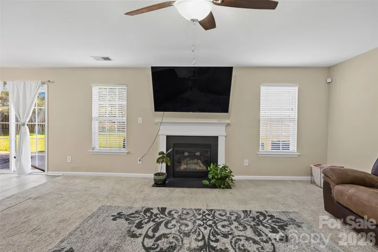
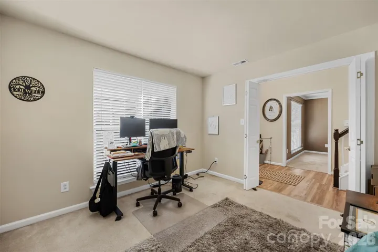
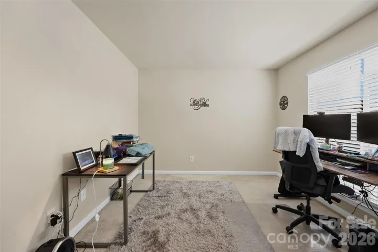
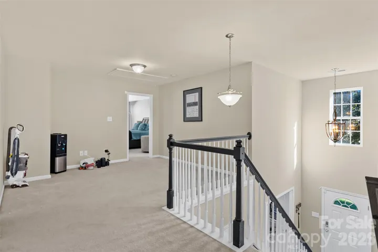
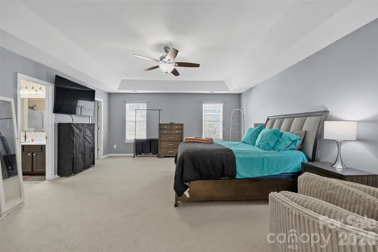
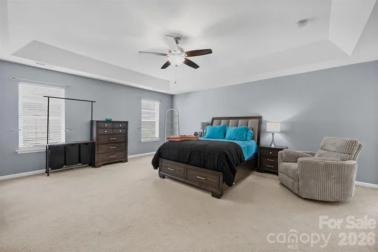
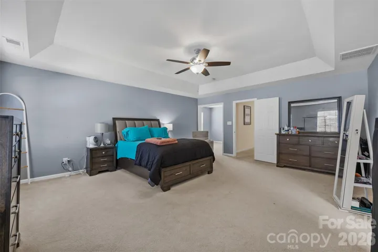
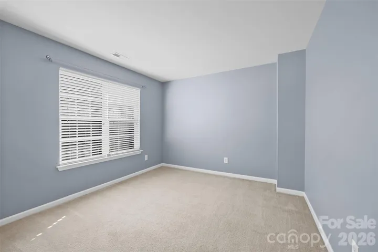
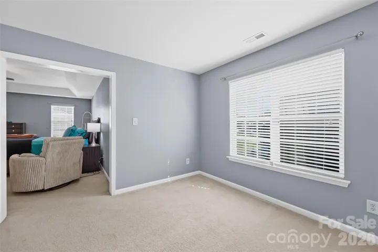
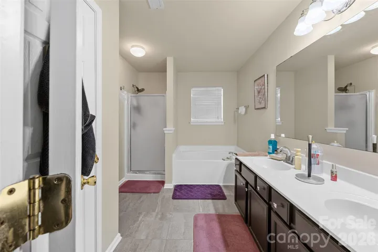
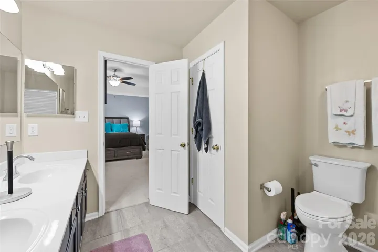
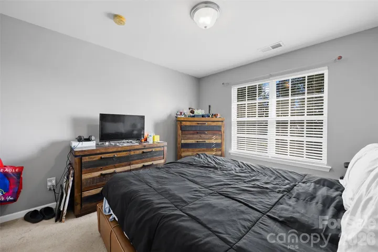
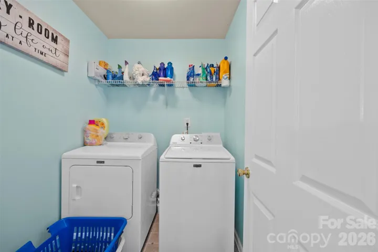
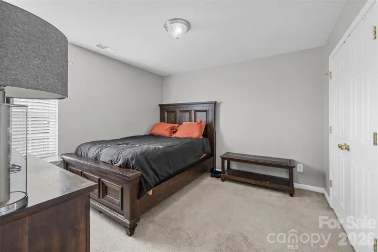
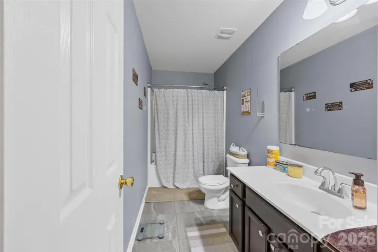
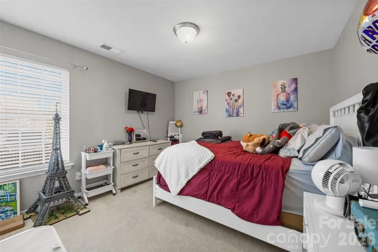
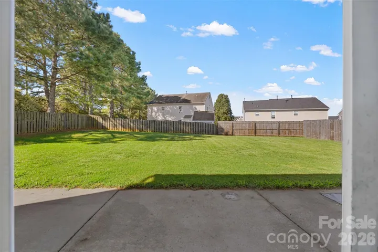
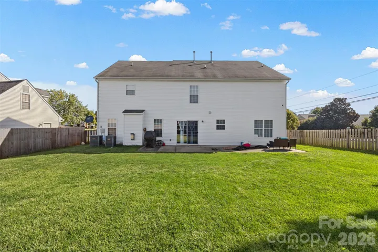
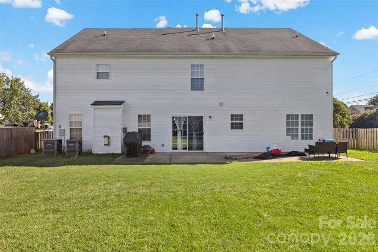
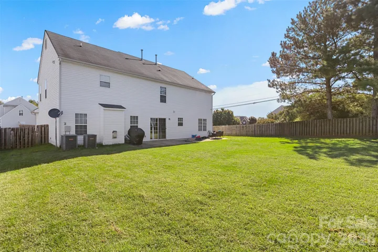
Welcome to this spacious two-story home offering comfortable living areas, generously sized bedrooms, and a large fenced backyard. The main level features a welcoming layout with ample natural light and neutral finishes throughout. The kitchen provides functional workspace and connects easily with the adjoining living areas, making everyday living and entertaining convenient. Upstairs, the home offers multiple bedrooms with good-sized closets and plenty of room for furniture and personal touches. The primary bedroom features a substantial bedroom suite with a private bath. Additional bedrooms provide flexibility for family, guests, a home office, or other needs. The laundry room is conveniently located on the upper level and includes a full-size washer and dryer with built-in shelving for storage. The bathrooms feature practical layouts with neutral finishes. A standout feature of the property is the large, level, fully fenced backyard, offering plenty of space for outdoor activities, pets, gardening, play, or future outdoor living ideas. The rear of the home includes an expansive concrete patio accessible from the sliding glass door, creating an excellent area for grilling, relaxing, or entertaining. The attached garage provides parking and additional storage space. Additional features include vinyl siding, architectural-style shingle roofing, multiple windows with blinds, ceiling-mounted lighting, central heating and cooling, and an attached garage. The home’s neutral interior provides a clean canvas for a new owner to make it their own. Conveniently located in Mooresville with access to area shopping, dining, schools, major roads, and everyday amenities. Schedule your showing today and see the space and potential this home has to offer.
Address
Open on Google Maps-
Address: 156 Rusty Nail Drive, Mooresville, North Carolina 28115
-
City: Mooresville
-
State/county: NC
-
Zip/Postal Code: 28115
-
Area: Kistler Mill
Details
Updated on November 2, 2026 at 2:58 am-
Property ID 4431670
-
Price $424,900
-
Bedrooms 4
-
Bathrooms 3
-
Garages 2
-
Year Built 2006
-
Property Type Single Family Residence, Residential
-
Property Status Active, For Sale
Additional details
-
Listing Terms Cash, Conventional, FHA, VA Loan
-
Association Fee 345.68
-
Roof Composition
-
Sewer Public Sewer
-
Cooling Ceiling Fan(s), Central Air
-
Heating Forced Air, Natural Gas
-
Flooring Carpet, Linoleum, Tile, Vinyl
-
County Iredell
-
Property Type Residential
-
Parking Driveway, Attached Garage
-
Elementary School Rocky River
-
Middle School Mooresville
-
High School Mooresville
-
Community Features Sidewalks, Street Lights
-
Architectural Style Transitional
Mortgage Calculator
-
Down Payment
-
Loan Amount
-
Monthly Mortgage Payment
-
Property Tax
-
Home Insurance
Contact Information
View ListingsSimilar Listings

206 Cedar Street, Belmont, North Carolina 28012
206 Cedar Street, Belmont, North Carolina 28012, Belmont, NC- Beds: 2
- Baths: 2
- Single Family Residence, Residential

15 Circle Drive, Belmont, North Carolina 28012
15 Circle Drive, Belmont, North Carolina 28012, Belmont, NC- Beds: 5
- Baths: 6
- Single Family Residence, Residential

2013 Lexington Street, Belmont, North Carolina 28012
2013 Lexington Street, Belmont, North Carolina 28012, Belmont, NC- Beds: 4
- Baths: 3
- Single Family Residence, Residential

3014 Dodsworth Drive, Cramerton, North Carolina 28032
3014 Dodsworth Drive, Cramerton, North Carolina 28032, Cramerton, NC- Beds: 4
- Baths: 5
- Single Family Residence, Residential

- The Simpson Group Realty

