
- Single Family Residence, Residential
- 3
- 2
- 1990
Description
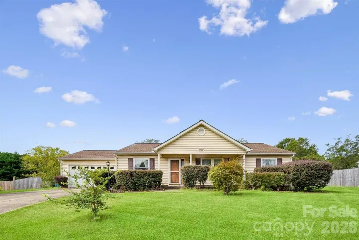
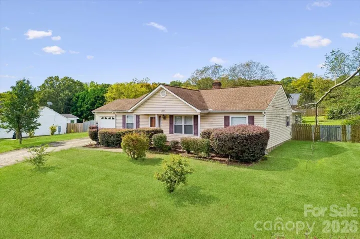
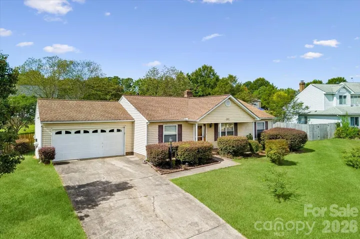
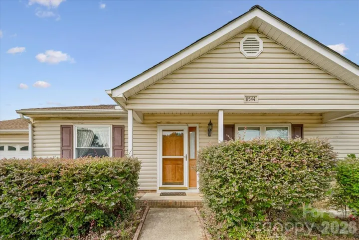
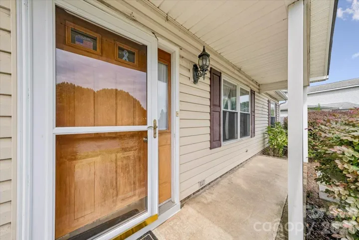
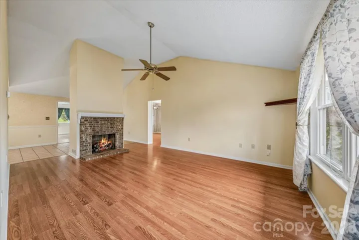
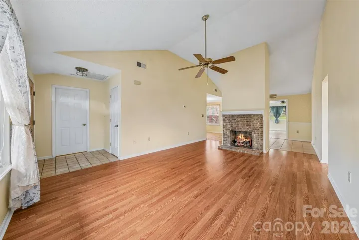
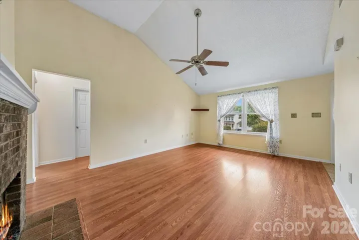
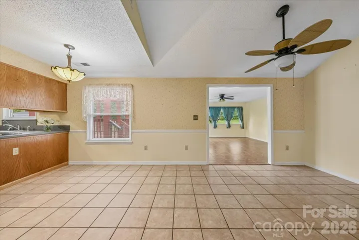
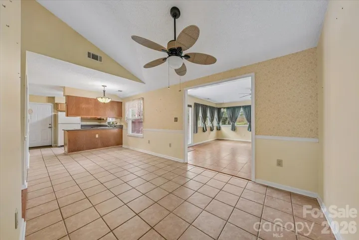
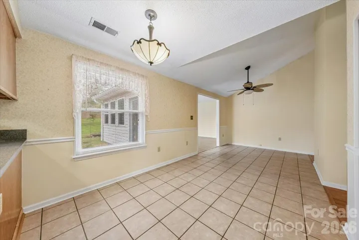
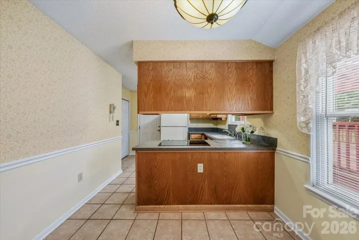
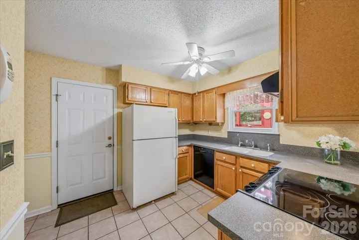
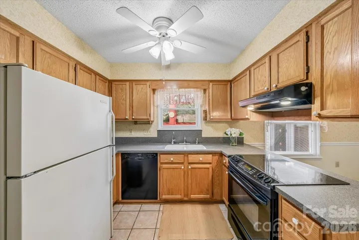
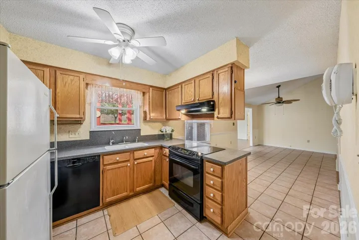
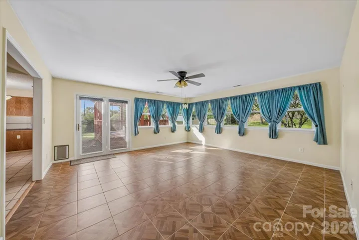
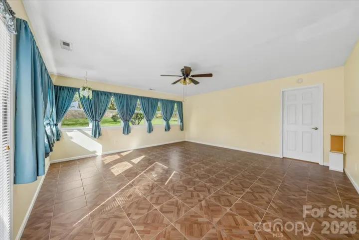
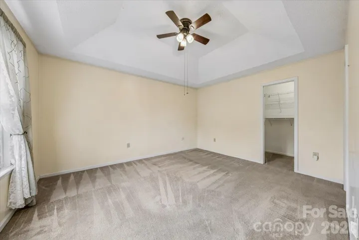
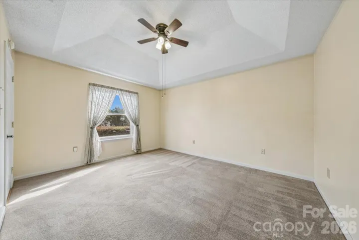
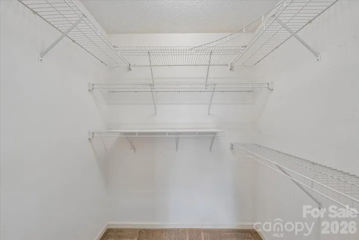
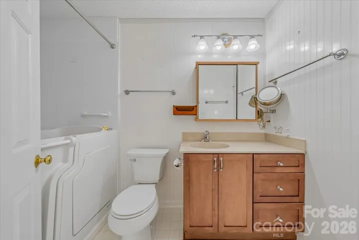
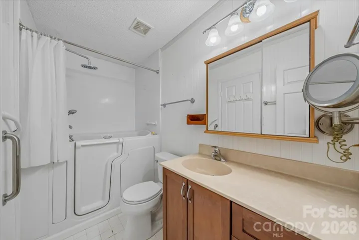
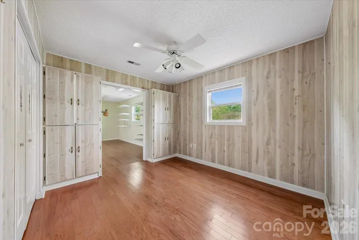
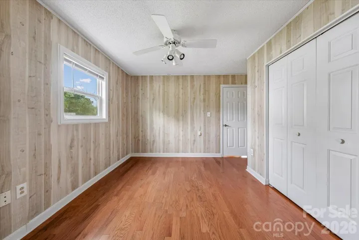
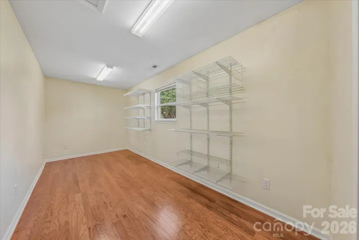
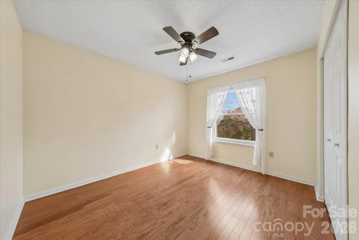
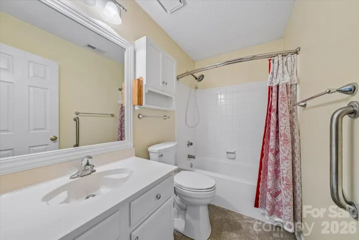
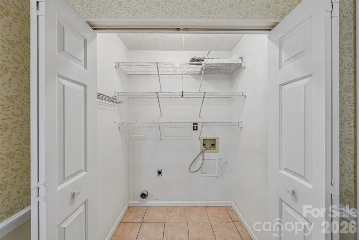
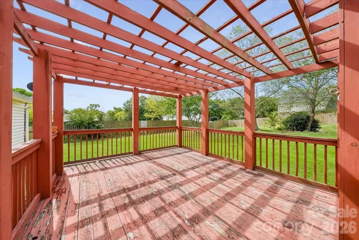
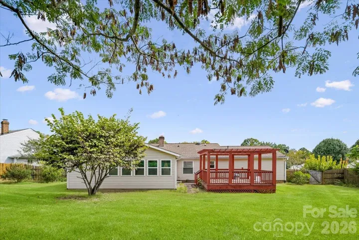
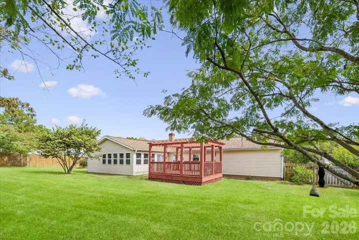
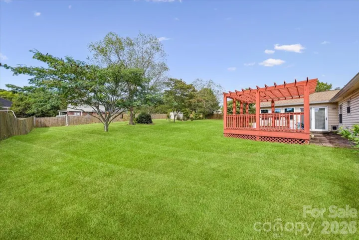
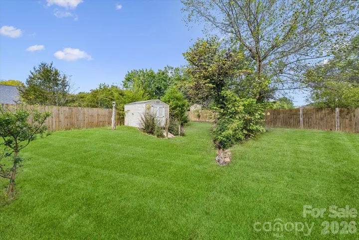
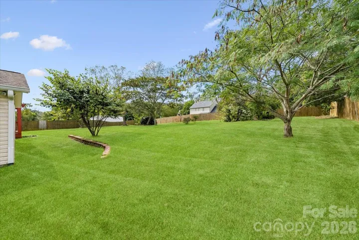
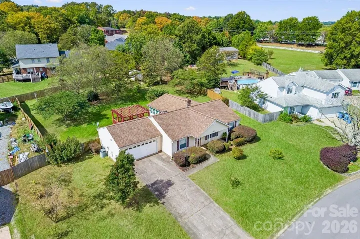
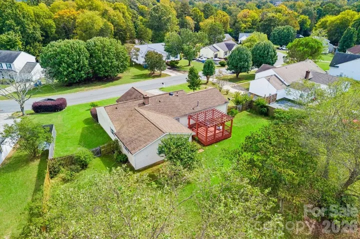
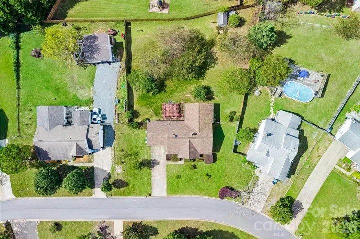
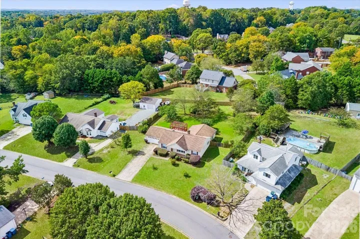
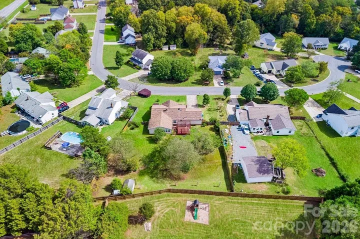
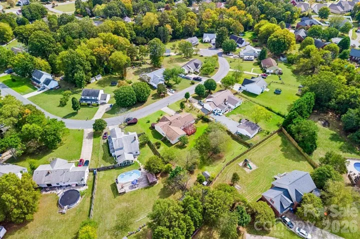
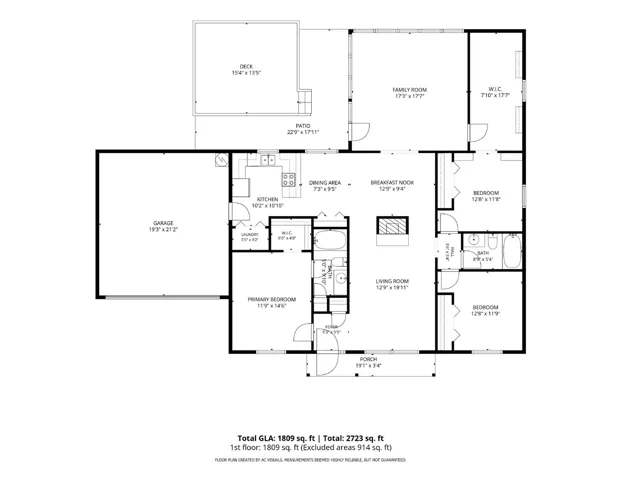
Single-story living on a fenced, nearly half-acre lot with no HOA. A covered front porch welcomes you into the living room, where a vaulted ceiling and brick fireplace create a comfortable gathering space. From there, the home flows into a breakfast nook and dining area alongside the kitchen, with direct access to the laundry room and two-car garage. At the back of the home, an added family room brings in plenty of natural light with windows overlooking the yard and opens directly to the patio. Just off the family room, a nearly 18-foot bonus room with built-in shelving offers plenty of flexibility; use it as an office, craft room, walk-in closet, or extra storage. The room also connects to the second bedroom. The primary suite features its own walk-in closet and a private bath with accessible bathing. Two additional bedrooms share a full hall bath. Outside, there’s room to spread out. A deck with pergola overlooks the large patio and wide, level backyard, framed by mature trees. The privacy fence and storage shed add to the functionality of the outdoor space. Conveniently located near I-485, Harrisburg Town Center and Pharr Mill Park, with an easy drive to University City and Concord Mills.
Address
Open on Google Maps-
Address: 8544 Indian Summer Trail, Harrisburg, North Carolina 28075
-
City: Harrisburg
-
State/county: NC
-
Zip/Postal Code: 28075
-
Area: Planters Row
Details
Updated on October 9, 2026 at 9:03 am-
Property ID 4431680
-
Price $375,000
-
Bedrooms 3
-
Bathrooms 2
-
Garages 2
-
Year Built 1990
-
Property Type Single Family Residence, Residential
-
Property Status Active, For Sale
Additional details
-
Listing Terms Cash, Conventional, FHA, USDA Loan, VA Loan
-
Sewer Public Sewer
-
Cooling Central Air
-
Heating Heat Pump
-
Flooring Brick, Tile, Vinyl
-
County Cabarrus
-
Property Type Residential
-
Parking Driveway, Attached Garage, Garage Faces Front
-
Elementary School Hickory Ridge
-
Middle School Hickory Ridge
-
High School Hickory Ridge
Mortgage Calculator
-
Down Payment
-
Loan Amount
-
Monthly Mortgage Payment
-
Property Tax
-
Home Insurance
Contact Information
View ListingsSimilar Listings

206 Cedar Street, Belmont, North Carolina 28012
206 Cedar Street, Belmont, North Carolina 28012, Belmont, NC- Beds: 2
- Baths: 2
- Single Family Residence, Residential

3014 Dodsworth Drive, Cramerton, North Carolina 28032
3014 Dodsworth Drive, Cramerton, North Carolina 28032, Cramerton, NC- Beds: 4
- Baths: 5
- Single Family Residence, Residential

1259 Dorchester Road, Gastonia, North Carolina 28056
1259 Dorchester Road, Gastonia, North Carolina 28056, Gastonia, NC- Beds: 5
- Baths: 4
- Single Family Residence, Residential

2643 Swamp Chestnut Oak Drive, Gastonia, North Carolina 28056
2643 Swamp Chestnut Oak Drive, Gastonia, North Carolina 28056, Gastonia, NC- Beds: 5
- Baths: 4
- Single Family Residence, Residential

- The Simpson Group Realty

