
- Single Family Residence, Residential
- 4
- 4
- 1996
Description
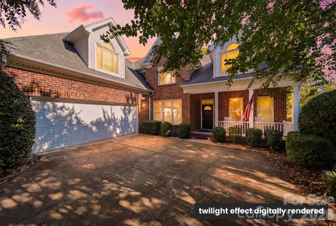
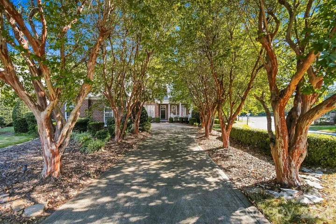
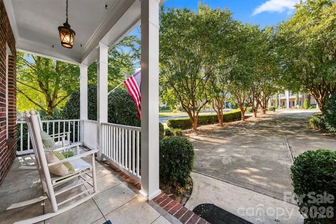
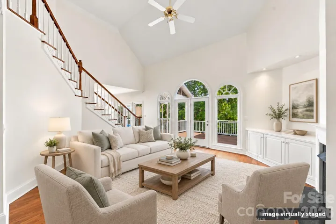
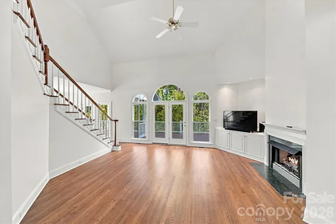
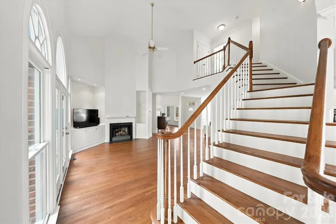
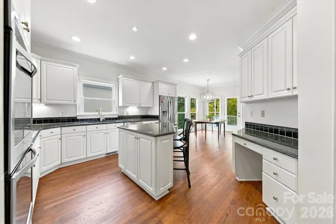
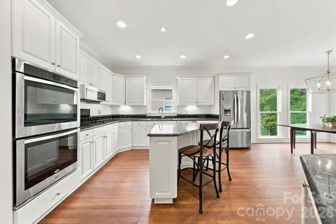
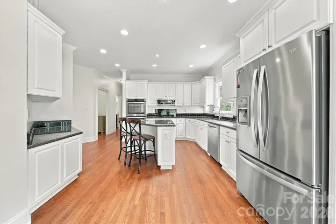
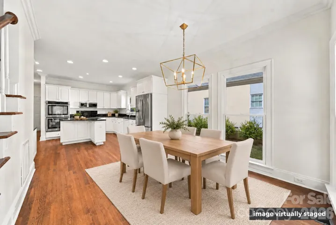
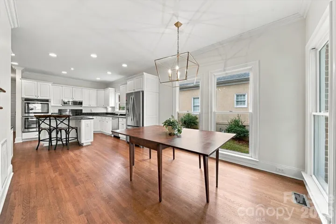
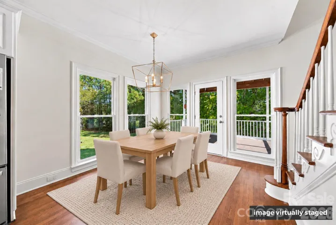
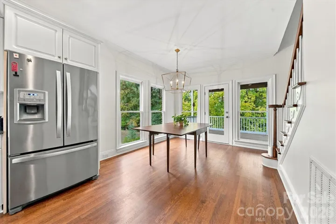
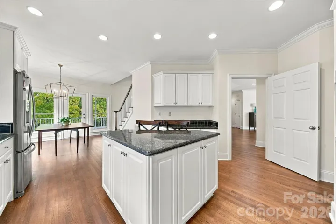
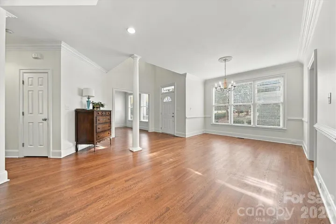
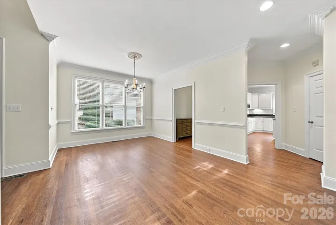
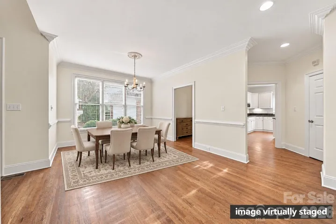
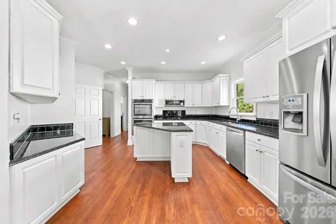
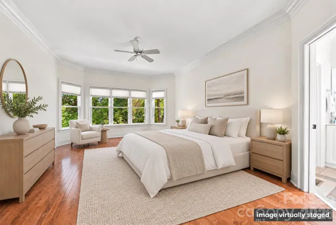
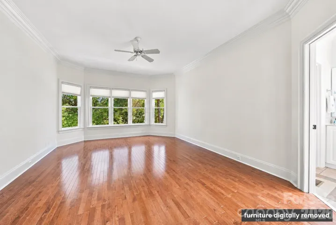
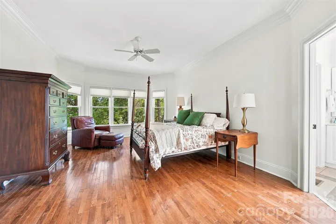
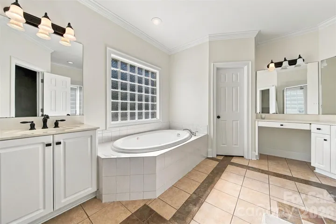
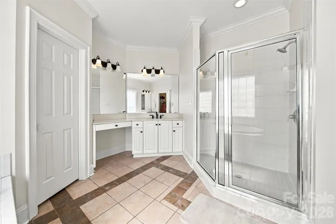
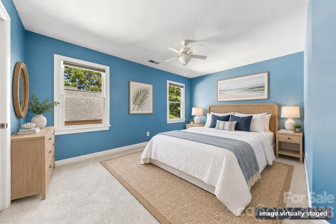
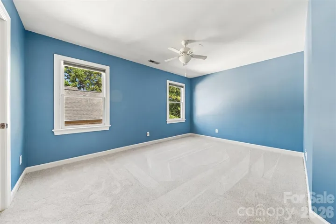
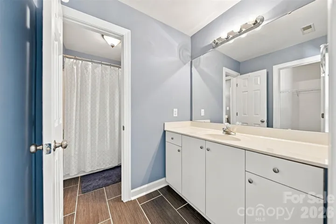
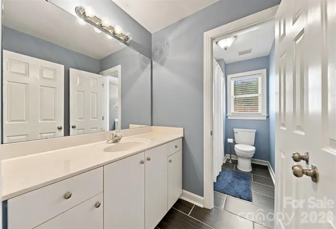
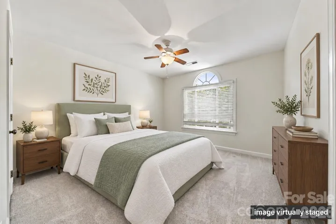
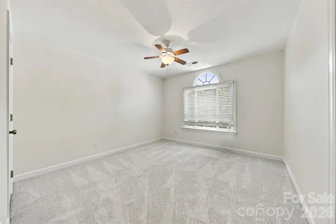
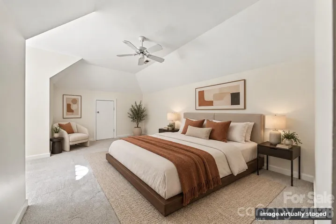
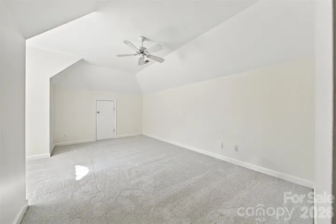
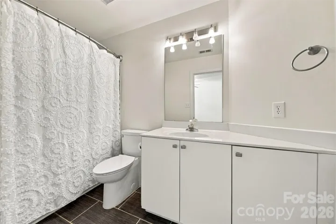
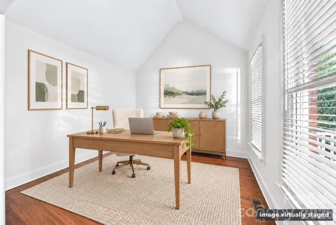
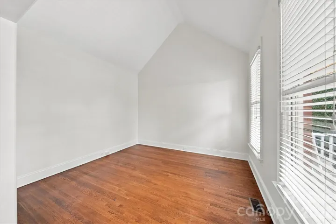
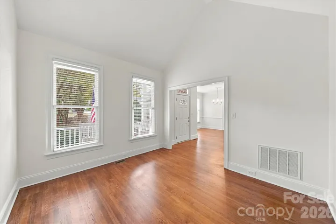
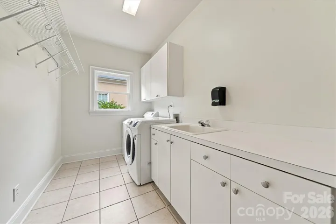
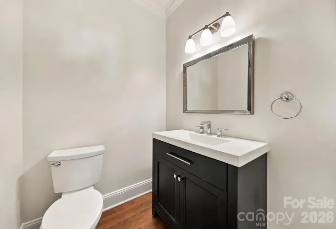
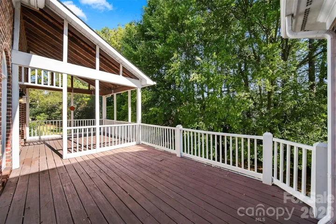
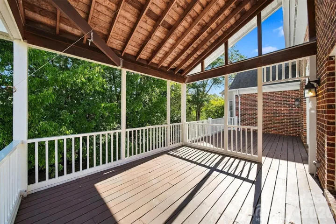
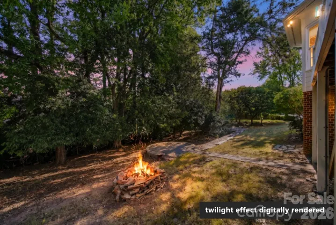
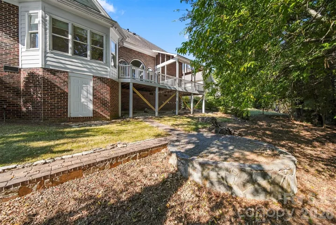
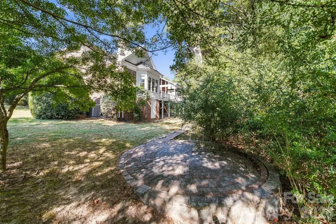
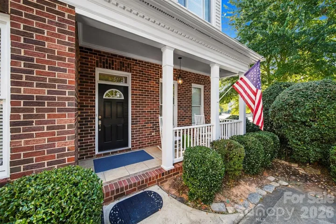
***BUYERS: ASK ABOUT A $3500 CREDIT AVAILABLE FOR INTEREST RATE BUY DOWN OR CLOSING COSTS*** Morning coffee on the FRONT PORCH, dinner on the BACK DECK, and evenings around the FIRE PIT. 5539 Sunstar Court is made for living inside and out. Tucked on a private cul-de-sac in South Charlotte’s Cherokee community, this FOUR-BEDROOM features HARDWOOD FLOORS across the entire main level and a soaring two-story living room anchored by a FIREPLACE and expansive windows. The kitchen is built for real cooking, with an island, DOUBLE WALL OVENS, abundant cabinetry, and a bright BREAKFAST NOOK, while the separate dining area and dry bar make entertaining easy. The PRIMARY SUITE is ON THE MAIN LEVEL, complete with a bay window, walk-in closet, and private bath. A MAIN-FLOOR OFFICE and a generous laundry room with cabinets and a utility sink round out the first floor. Upstairs, three bedrooms, each with a walk-in closet, feature NEW PET and share an open landing overlooking the living room. Out back, mature trees frame the SUNROOM and open sections of the REAR-DECK, with convenient STORAGE UNDERNEATH. Attached TWO- GARAGE. Minutes to Stonecrest shopping and dining, with easy access to Ballantyne, SouthPark, and Uptown.
Address
Open on Google Maps-
Address: 5539 Sunstar Court, Charlotte, North Carolina 28226
-
City: Charlotte
-
State/county: NC
-
Zip/Postal Code: 28226
-
Area: Cherokee
Details
Updated on November 2, 2026 at 7:41 pm-
Property ID 4431682
-
Price $929,000
-
Bedrooms 4
-
Bathrooms 4
-
Garages 2
-
Year Built 1996
-
Property Type Single Family Residence, Residential
-
Property Status Active, For Sale
Additional details
-
Listing Terms Cash, Conventional, FHA, VA Loan
-
Association Fee 250
-
Roof Architectural Shingle
-
Utilities Cable Available, Electricity Connected
-
Sewer Public Sewer
-
Cooling Ceiling Fan(s), Central Air
-
Heating Central
-
Flooring Carpet, Tile, Wood
-
County Mecklenburg
-
Property Type Residential
-
Parking Driveway, Attached Garage, Garage Faces Side
-
Elementary School Olde Providence
-
Middle School Carmel
-
High School South Mecklenburg
-
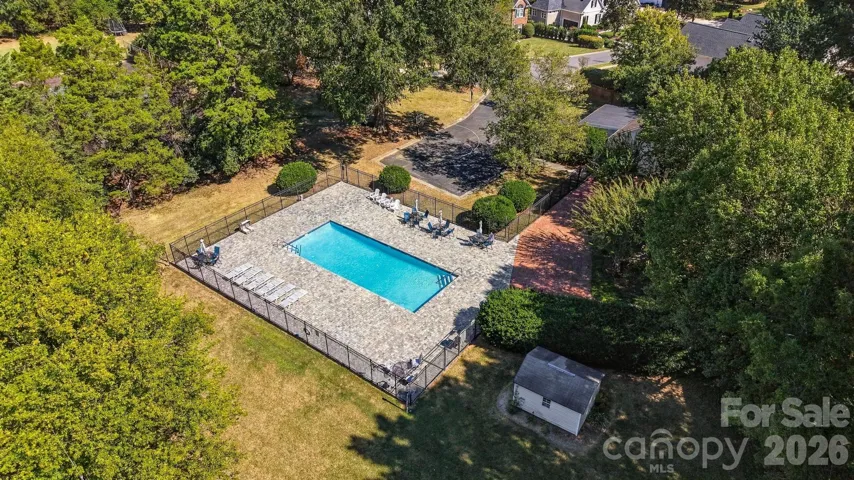
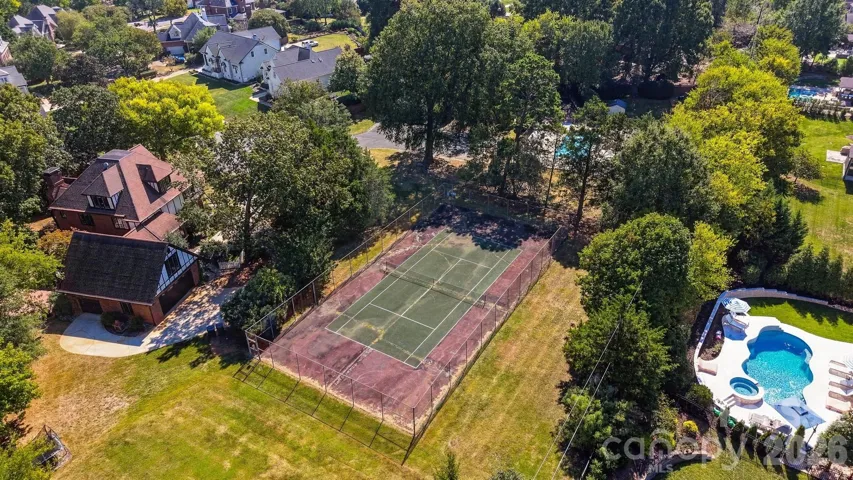
Community Features Outdoor Pool, Recreation Area, Sidewalks, Tennis Court(s), Other
Mortgage Calculator
-
Down Payment
-
Loan Amount
-
Monthly Mortgage Payment
-
Property Tax
-
Home Insurance
Contact Information
View ListingsSimilar Listings

2013 Lexington Street, Belmont, North Carolina 28012
2013 Lexington Street, Belmont, North Carolina 28012, Belmont, NC- Beds: 4
- Baths: 3
- Single Family Residence, Residential

206 Cedar Street, Belmont, North Carolina 28012
206 Cedar Street, Belmont, North Carolina 28012, Belmont, NC- Beds: 2
- Baths: 2
- Single Family Residence, Residential

15 Circle Drive, Belmont, North Carolina 28012
15 Circle Drive, Belmont, North Carolina 28012, Belmont, NC- Beds: 5
- Baths: 6
- Single Family Residence, Residential

3014 Dodsworth Drive, Cramerton, North Carolina 28032
3014 Dodsworth Drive, Cramerton, North Carolina 28032, Cramerton, NC- Beds: 4
- Baths: 5
- Single Family Residence, Residential

- The Simpson Group Realty

