
- Single Family Residence, Residential
- 3
- 2
- 1997
Description
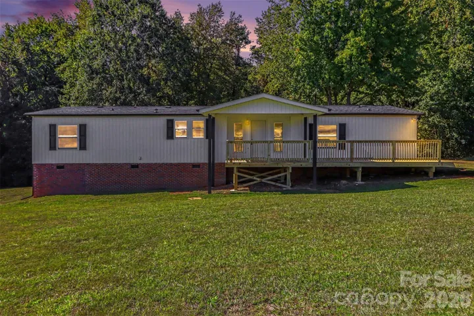
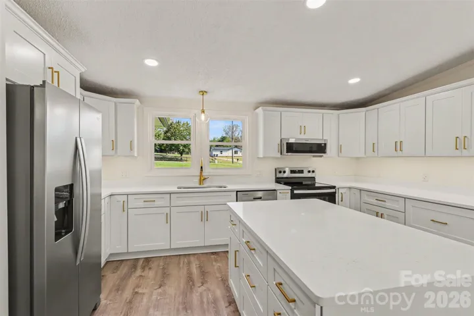
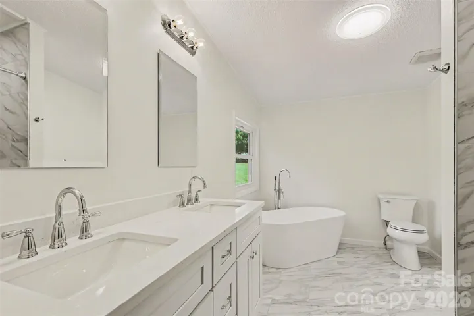
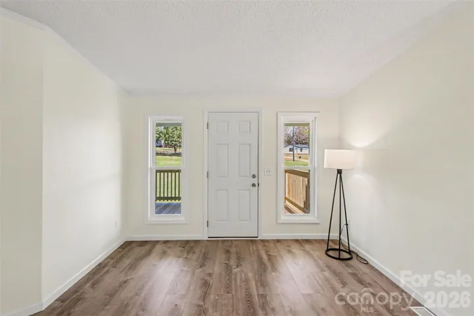
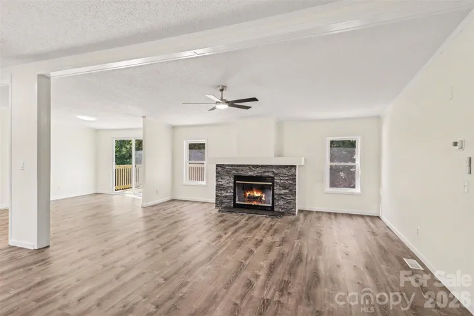
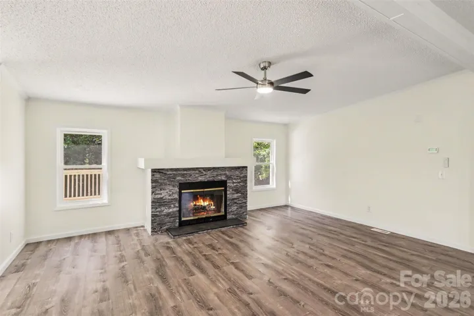
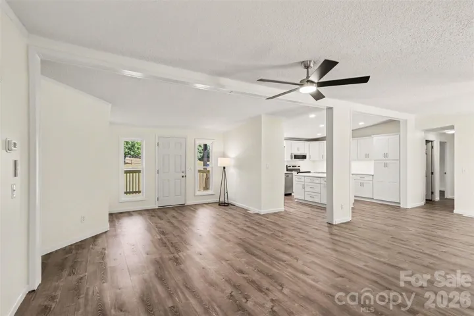
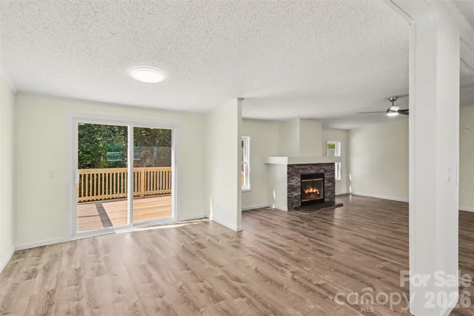
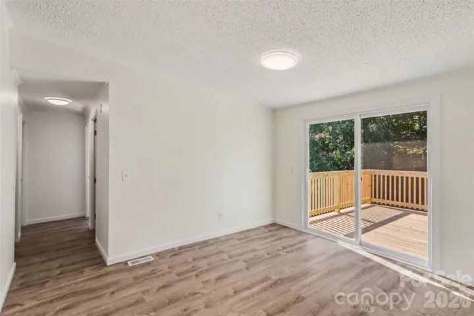
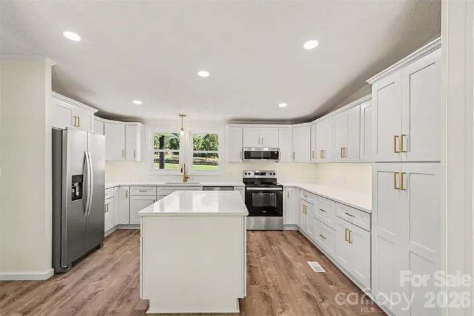
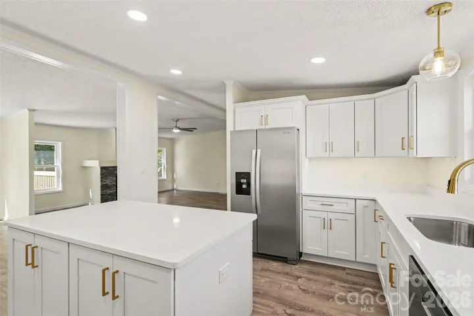
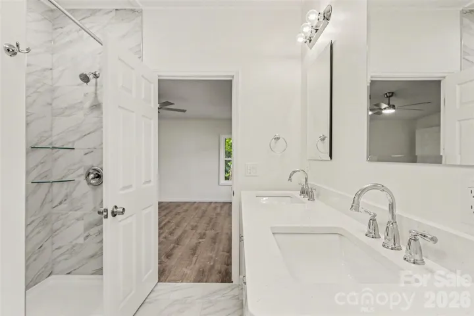
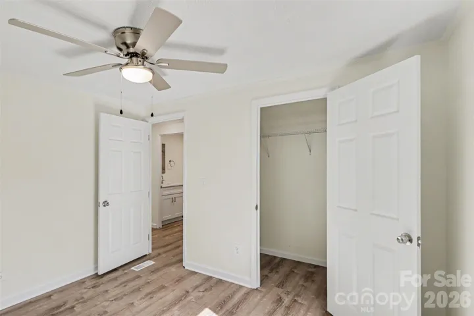
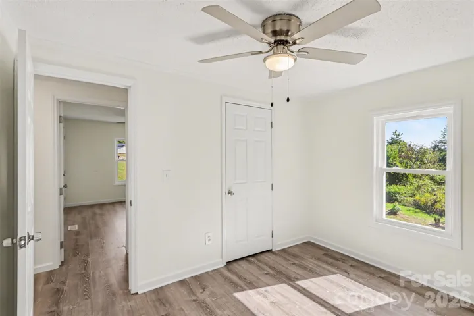
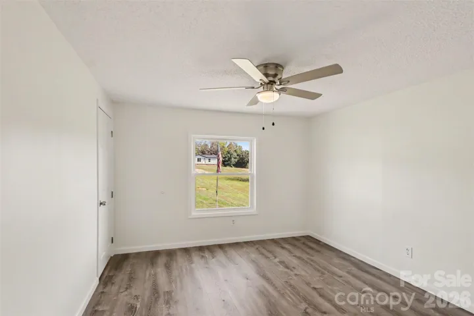
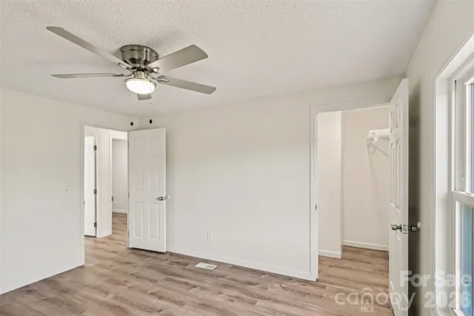
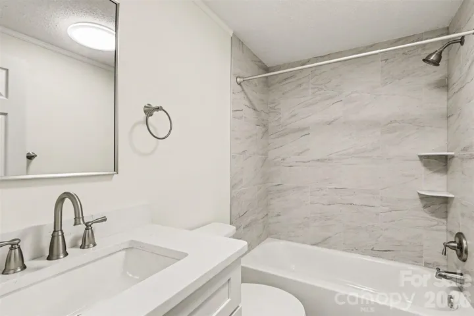
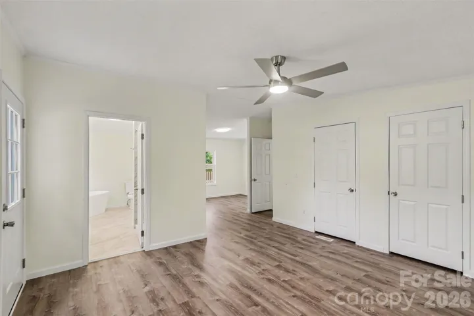
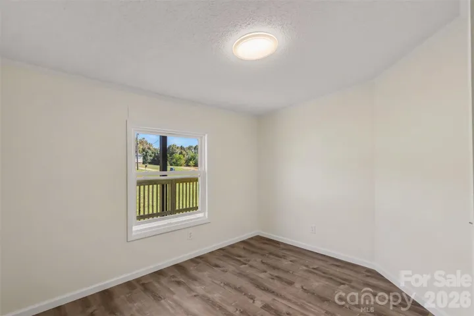
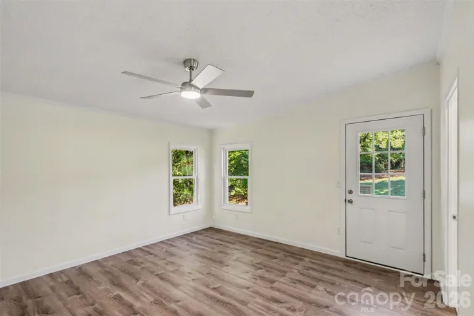
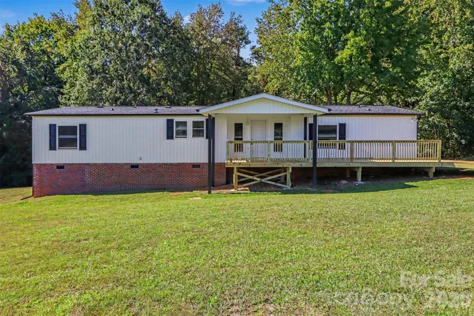
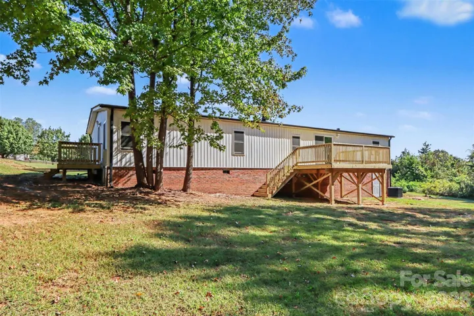
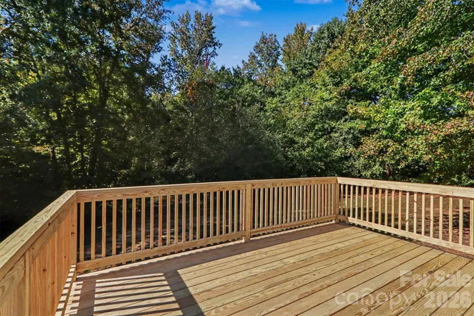
Country Living With PLENTY of upgrades. This newly remodeled home has all the bells and whistles. Come enjoy all that country living has to offer on over 1 acre of land, minuets from I-85, you can enjoy all of the privacy that this home offers while being close to everything you need. This home features 3 spacious bedrooms with a large primary. The primary bedroom has a separate sitting room perfect for a home office or reading nook. You can also enjoy your own private deck and entrance to the primary suite. The primary suite is outfitted with quartz countertops, a luxury freestanding soaking tub and walk in shower. It’s your own private oasis. The open floor plan gives way for entertaining and has open views into the updated kitchen with luxury finishes. stay cozy in this winter with your custom fireplace and spacious living room. You’ll find 2 bedrooms and a secondary full bathroom with quartz countertops and tile finishes. This home has plenty to offer with outdoor living with 2 large porches on both the rear and front of the home and over an acre of land. This home won’t last long. Don’t miss the opportunity to call this place your own.
Address
Open on Google Maps-
Address: 3560 New Potato Drive, Kannapolis, North Carolina 28083
-
City: Kannapolis
-
State/county: NC
-
Zip/Postal Code: 28083
-
Area: Spud Valley
Details
Updated on October 10, 2026 at 3:18 pm-
Property ID 4431735
-
Price $325,000
-
Bedrooms 3
-
Bathrooms 2
-
Year Built 1997
-
Property Type Single Family Residence, Residential
-
Property Status Active, For Sale
Additional details
-
Listing Terms Cash, Conventional, FHA, USDA Loan, VA Loan
-
Roof Architectural Shingle
-
Sewer Septic Installed
-
Cooling Central Air
-
Heating Heat Pump
-
Flooring Tile, Vinyl
-
County Cabarrus
-
Property Type Residential
-
Parking Driveway
-
Elementary School Unspecified
-
Middle School Unspecified
-
High School Unspecified
Mortgage Calculator
-
Down Payment
-
Loan Amount
-
Monthly Mortgage Payment
-
Property Tax
-
Home Insurance
Contact Information
View ListingsSimilar Listings

206 Cedar Street, Belmont, North Carolina 28012
206 Cedar Street, Belmont, North Carolina 28012, Belmont, NC- Beds: 2
- Baths: 2
- Single Family Residence, Residential

3014 Dodsworth Drive, Cramerton, North Carolina 28032
3014 Dodsworth Drive, Cramerton, North Carolina 28032, Cramerton, NC- Beds: 4
- Baths: 5
- Single Family Residence, Residential

1259 Dorchester Road, Gastonia, North Carolina 28056
1259 Dorchester Road, Gastonia, North Carolina 28056, Gastonia, NC- Beds: 5
- Baths: 4
- Single Family Residence, Residential

2643 Swamp Chestnut Oak Drive, Gastonia, North Carolina 28056
2643 Swamp Chestnut Oak Drive, Gastonia, North Carolina 28056, Gastonia, NC- Beds: 5
- Baths: 4
- Single Family Residence, Residential

- The Simpson Group Realty

