
- Single Family Residence, Residential
- 3
- 3
- 2019
Description
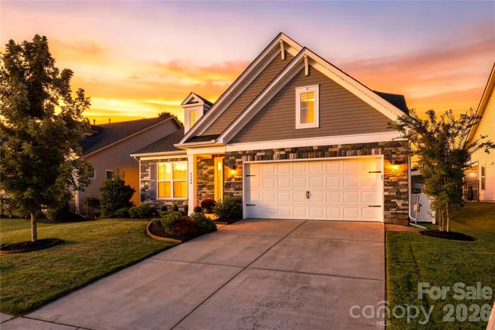
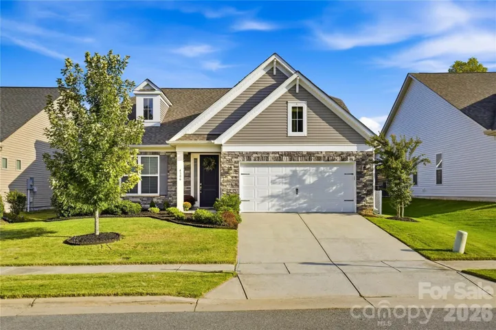
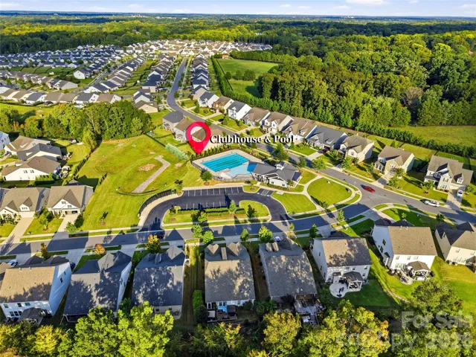
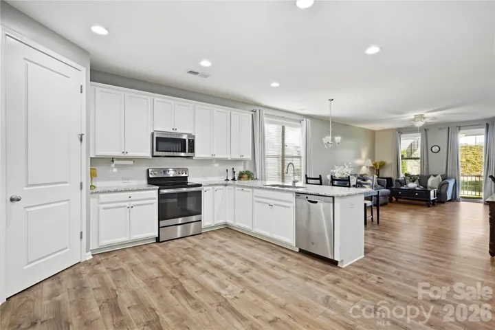
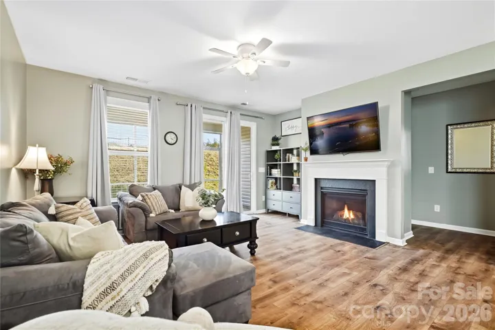
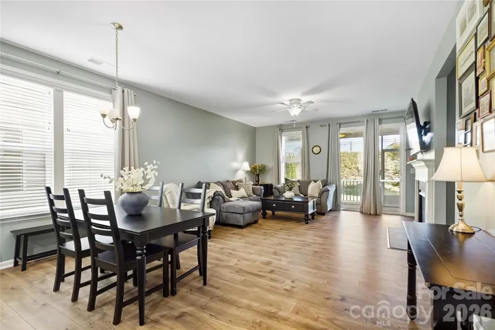
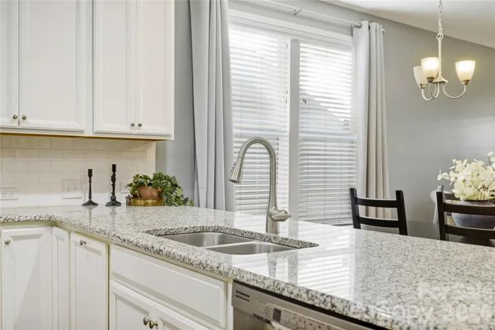
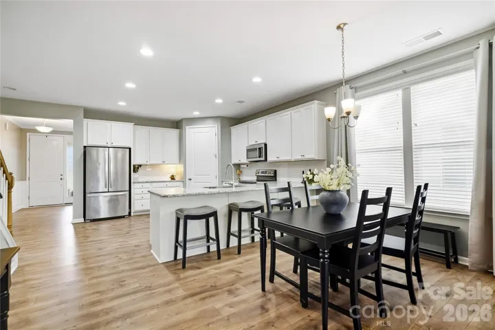
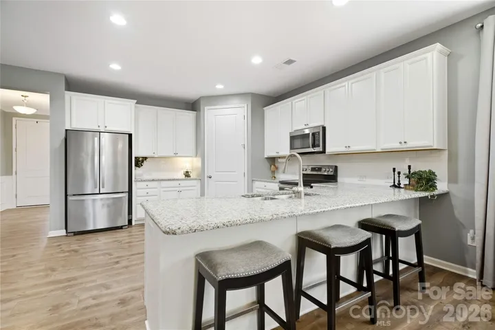
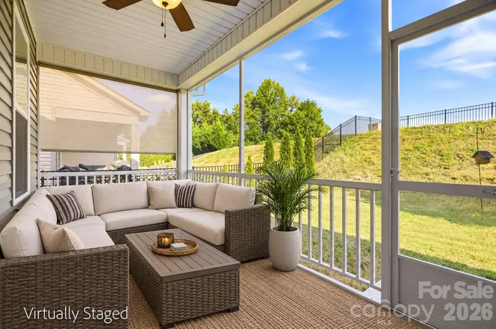
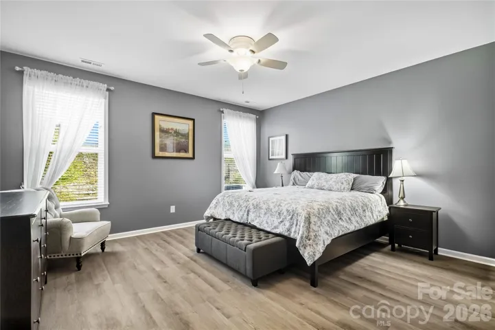
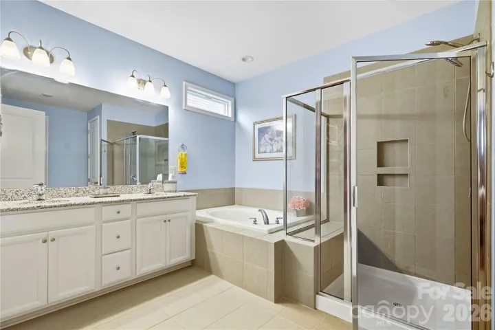
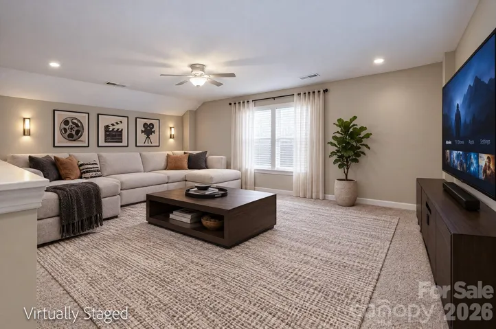
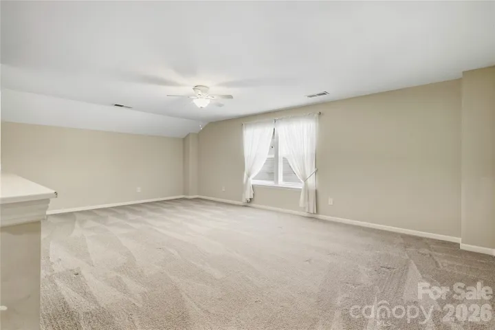
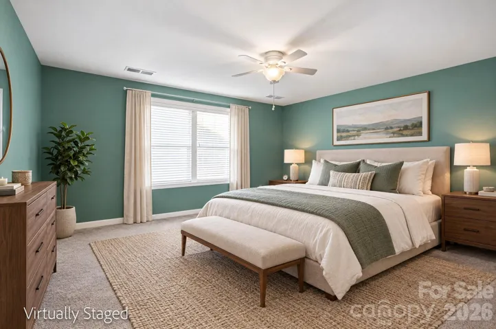
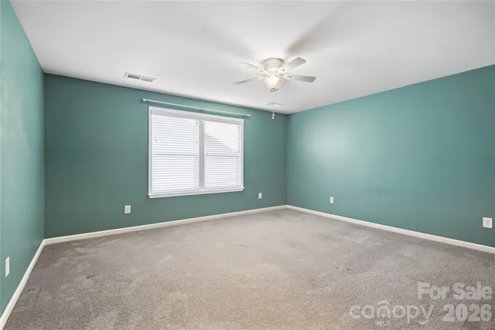
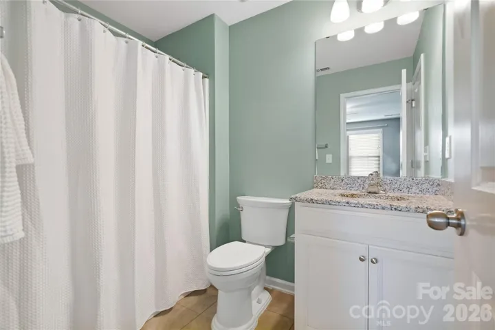
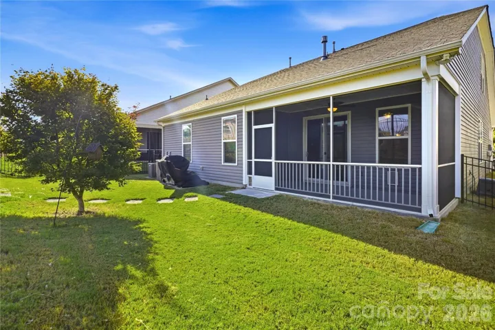
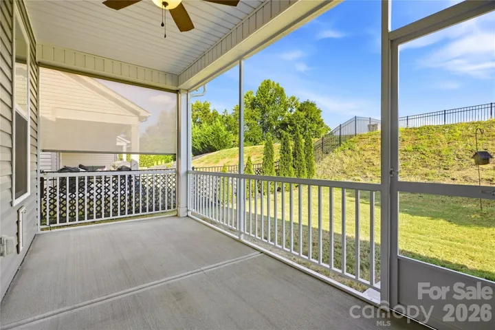
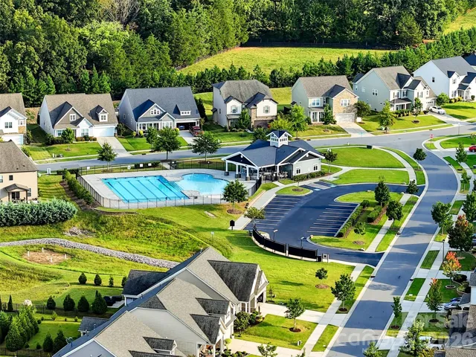
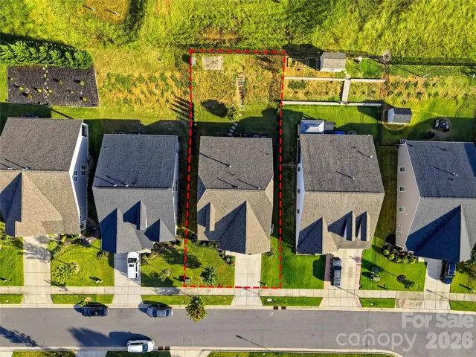
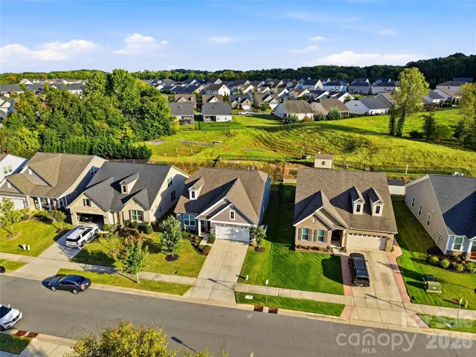
3 Bed + 3 Bath + Office + Bonus Room + Open Floor Plan + Screened in Porch Welcome Home to 4386 Hunton Dale in the Hunton Forest subdivision of Concord. This 2019 built home features thoughtful design and modern upgrades including: *Main level Primary Suite with tile shower, soaking tub and massive custom closet *Screened in Porch + Fully fenced yard *Beautiful Open Kitchen with Quartz countertops *Custom closets in Primary, Bedrooms, Hall, and Laundry Room by Closets by Design *Office or Guest room on main level *Spacious Bonus Room upstairs *Epoxy Garage Floors The Main Floor includes the Primary suite, versatile Office/Flex room, secondary bedroom, one full bathroom, massive laundry room, drop zone, and an open floor plan that opens to the private yard and screened in porch. Upstairs, the spacious Bonus/Rec Room, large bedroom with attached bathroom, and additional storage offer versatile living options for modern families. Located in the highly desirable Hunton Forest neighborhood, where you can enjoy the community Pool with zero-entry access and a splash zone, Cabana, sidewalks, streetlights, and convenience to I-85, Afton area, Downtown Concord, George Liles Pkwy and Poplar Tent Rd! This BEAUTIFULLY ED-FOR home is absolute perfection and is truly move-in ready for you! Showings begin Saturday, October 10, 2026.
Address
Open on Google Maps-
Address: 4386 Hunton Dale Nw Road, Concord, North Carolina 28027
-
City: Concord
-
State/county: NC
-
Zip/Postal Code: 28027
-
Area: Hunton Forest
Details
Updated on October 9, 2026 at 2:40 pm-
Property ID 4431739
-
Price $500,000
-
Bedrooms 3
-
Bathrooms 3
-
Garages 2
-
Year Built 2019
-
Property Type Single Family Residence, Residential
-
Property Status Active, For Sale
Additional details
-
Listing Terms Cash, Conventional, FHA, VA Loan
-
Association Fee 425
-
Roof Architectural Shingle
-
Sewer Public Sewer
-
Cooling Central Air
-
Heating Forced Air, Natural Gas
-
County Cabarrus
-
Property Type Residential
-
Parking Attached Garage, Garage Faces Front
-
Elementary School Weddington Hills
-
Middle School Harold E Winkler
-
High School West Cabarrus
-
Community Features Cabana, Clubhouse, Outdoor Pool, Sidewalks, Street Lights
-
Architectural Style Transitional
Mortgage Calculator
-
Down Payment
-
Loan Amount
-
Monthly Mortgage Payment
-
Property Tax
-
Home Insurance
Contact Information
View ListingsSimilar Listings

206 Cedar Street, Belmont, North Carolina 28012
206 Cedar Street, Belmont, North Carolina 28012, Belmont, NC- Beds: 2
- Baths: 2
- Single Family Residence, Residential

3014 Dodsworth Drive, Cramerton, North Carolina 28032
3014 Dodsworth Drive, Cramerton, North Carolina 28032, Cramerton, NC- Beds: 4
- Baths: 5
- Single Family Residence, Residential

1259 Dorchester Road, Gastonia, North Carolina 28056
1259 Dorchester Road, Gastonia, North Carolina 28056, Gastonia, NC- Beds: 5
- Baths: 4
- Single Family Residence, Residential

2643 Swamp Chestnut Oak Drive, Gastonia, North Carolina 28056
2643 Swamp Chestnut Oak Drive, Gastonia, North Carolina 28056, Gastonia, NC- Beds: 5
- Baths: 4
- Single Family Residence, Residential

- The Simpson Group Realty

