
- Single Family Residence, Residential
- 3
- 4
- 2019
Description
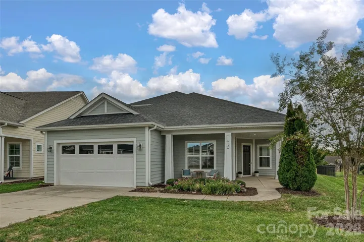
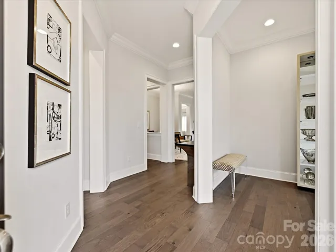
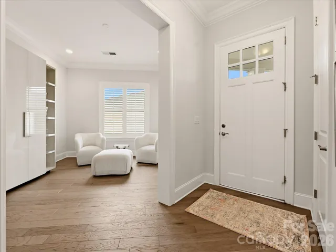
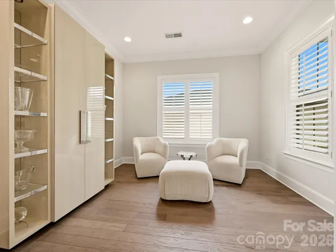
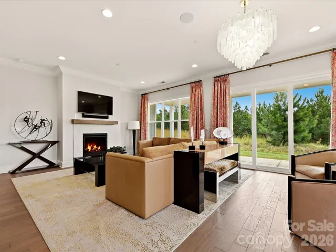
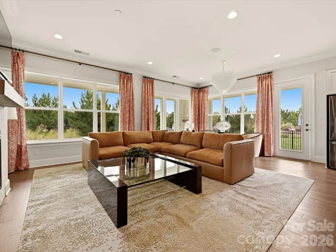
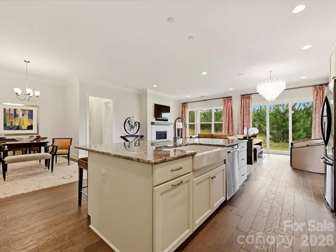
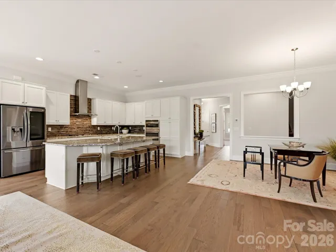
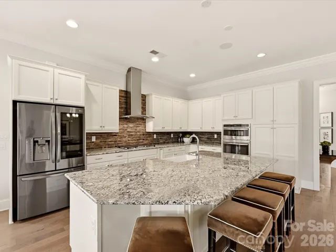
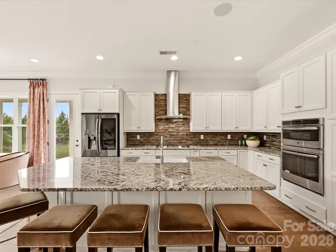
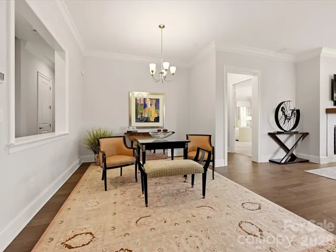
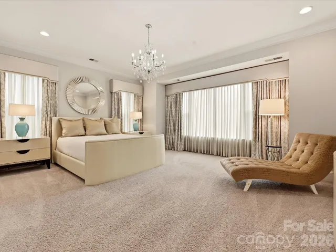
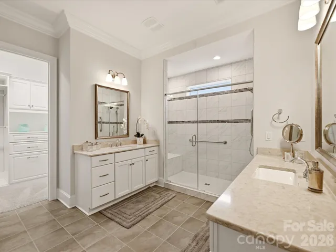
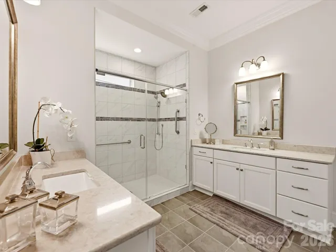
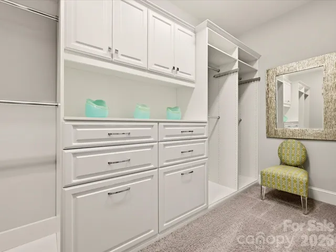
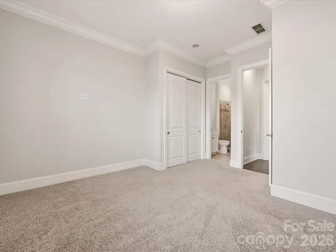
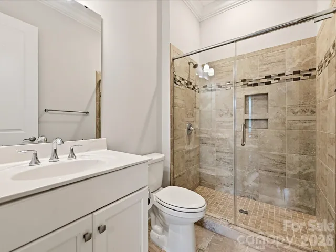
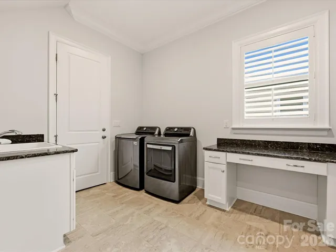
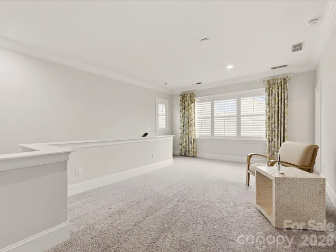
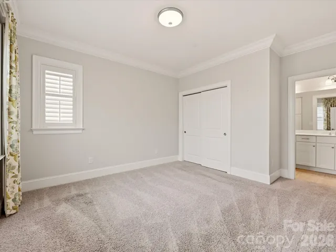
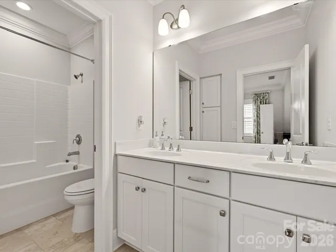
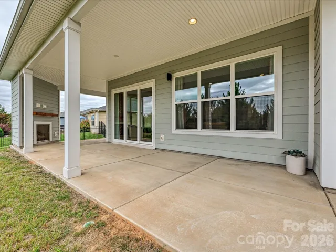
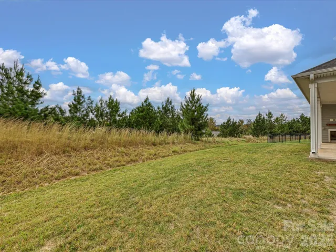
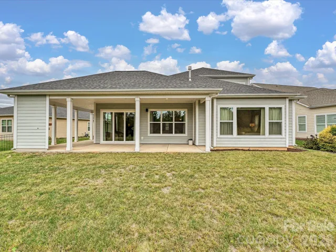
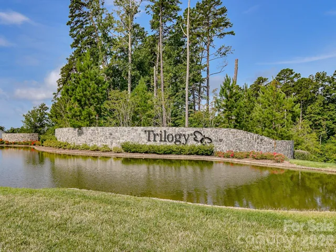
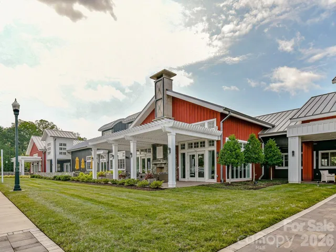
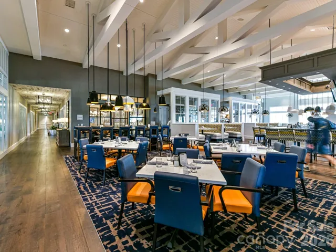
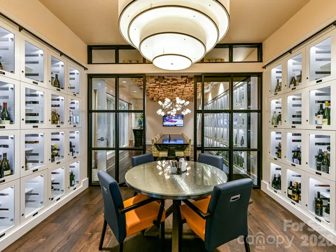
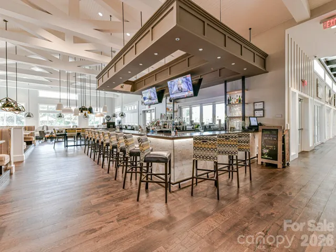
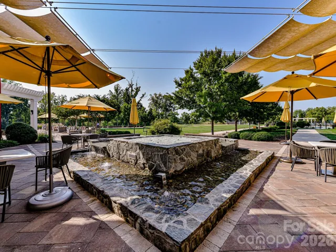
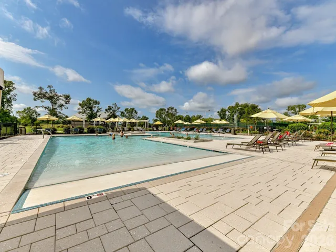
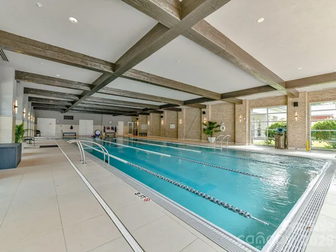
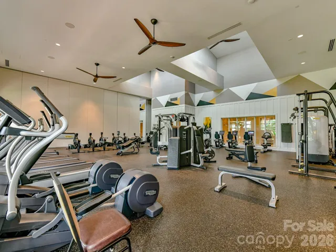
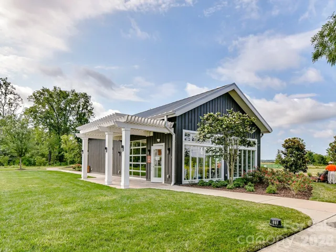
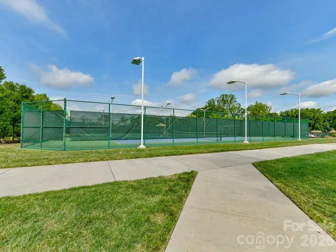
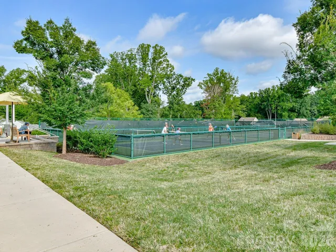
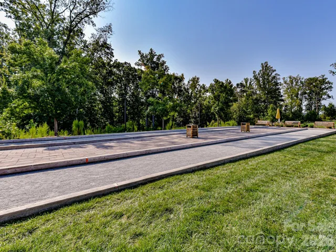
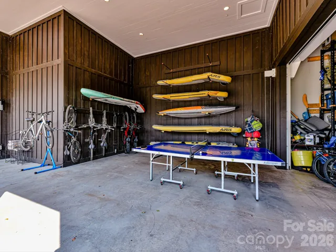
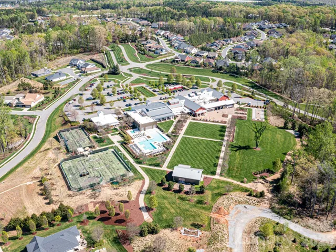
Welcome to easy living in Trilogy Lake Norman. Thoughtfully upgraded 1.5-story home with 3 bedrooms, 3.5 baths, a main-level office, and a spacious upstairs bonus room. Open floorplan centers around a comfortable great room with fireplace and well-appointed kitchen featuring an island, upgraded appliances, breakfast area, and adjoining dining space. Crown molding adds a finished touch throughout the home. Main-level primary suite features a bay window and large frameless glass shower, while a second main-level bedroom provides flexibility for guests. Upstairs, a private bedroom and full bath accompany the large bonus room loft, creating an ideal space for guests, hobbies, or an additional living area. Attic storage adds valuable functionality. The laundry room includes a utility sink and expanded Smart Space, providing additional room for storage and everyday organization. A four-foot garage extension offers extra space beyond the standard two-car garage. Outdoor living is another highlight, with covered front and rear porches and a rear outdoor fireplace overlooking the level backyard. Beyond the home, Trilogy Lake Norman offers an active 55+ resort lifestyle approximately 25 miles north of Charlotte. Amenities include Twin Mills Club, indoor and outdoor pools, fitness facilities, pickleball, tennis, bocce, walking trails, parks, a dog park, dining and social spaces, an art studio, and access to Freedom Boat Club on Lake Norman. Seven miles of community trails provide plenty of opportunity to get outside, while nearby Lake Norman area recreation adds even more options.
Address
Open on Google Maps-
Address: 6136 Raven Rock Drive, Denver, North Carolina 28037
-
City: Denver
-
State/county: NC
-
Zip/Postal Code: 28037
-
Area: TRILOGY LAKE NORMAN
Details
Updated on October 9, 2026 at 9:03 am-
Property ID 4431775
-
Price $840,000
-
Bedrooms 3
-
Bathrooms 4
-
Garages 2
-
Year Built 2019
-
Property Type Single Family Residence, Residential
-
Property Status Active, For Sale
Additional details
-
Listing Terms Cash, Conventional, VA Loan
-
Association Fee 539.8
-
Roof Architectural Shingle
-
Sewer County Sewer
-
Cooling Central Air
-
Heating Forced Air, Natural Gas
-
Flooring Carpet, Tile, Wood
-
County Lincoln
-
Property Type Residential
-
Parking Driveway, Attached Garage
-
Elementary School Catawba Springs
-
Middle School East Lincoln
-
High School East Lincoln
-
Community Features Fifty Five and Older, Dog Park, Fitness Center, Indoor Pool, Outdoor Pool, Pickleball, Recreation Area, Tennis Court(s), Walking Trails
-
Architectural Style Traditional
Mortgage Calculator
-
Down Payment
-
Loan Amount
-
Monthly Mortgage Payment
-
Property Tax
-
Home Insurance
Contact Information
View ListingsSimilar Listings

206 Cedar Street, Belmont, North Carolina 28012
206 Cedar Street, Belmont, North Carolina 28012, Belmont, NC- Beds: 2
- Baths: 2
- Single Family Residence, Residential

3014 Dodsworth Drive, Cramerton, North Carolina 28032
3014 Dodsworth Drive, Cramerton, North Carolina 28032, Cramerton, NC- Beds: 4
- Baths: 5
- Single Family Residence, Residential

1259 Dorchester Road, Gastonia, North Carolina 28056
1259 Dorchester Road, Gastonia, North Carolina 28056, Gastonia, NC- Beds: 5
- Baths: 4
- Single Family Residence, Residential

2643 Swamp Chestnut Oak Drive, Gastonia, North Carolina 28056
2643 Swamp Chestnut Oak Drive, Gastonia, North Carolina 28056, Gastonia, NC- Beds: 5
- Baths: 4
- Single Family Residence, Residential

- The Simpson Group Realty

