
- Single Family Residence, Residential
- 4
- 3
- 2026
Description
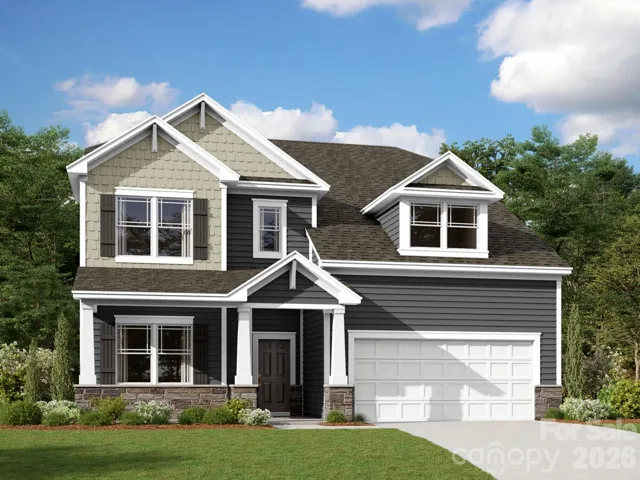
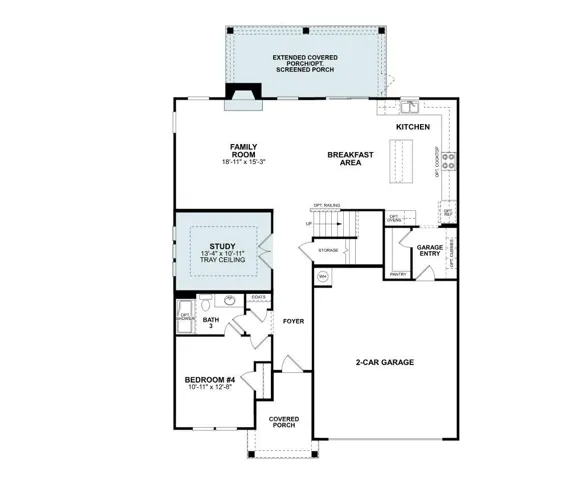
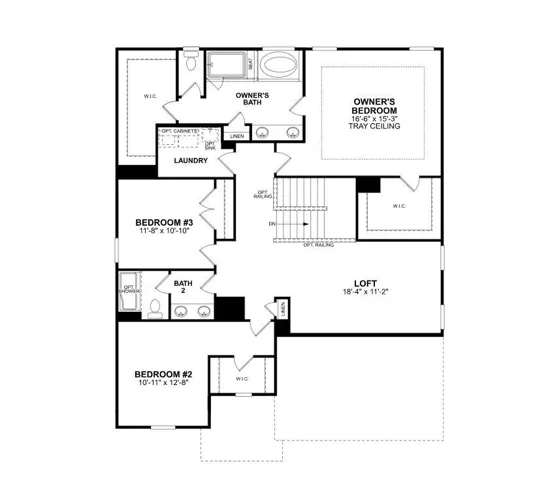
Welcome to the Brayden! Walking in from the front covered porch you are greeted with a warm and inviting foyer. Just off the foyer is a main level guest bedroom and a shared full bathroom. Before the home opens up you’ll find a private study with glass paned French doors that is ideal for a home office. The open kitchen, family room and breakfast area allows for easy conversations. The kitchen is fit for a chef featuring stainless steel appliances, overhead wooden exhaust hood, gas cook top and a white farm sink. Throughout the main level is easily maintainable EVP flooring and the drawers throughout the home have been finished with soft close hinges. Through the atrium door you’ll find an extended covered porch that is perfect for entertaining or just enjoying a morning coffee. Upstairs you are greeted with a spacious loft that provides an extra entertaining or living space. There are two secondary bedrooms with a centrally located shared bathroom. The laundry room is equipped with cabinets and a sink to ensure laundry days go smoothly. Walking into the owner’s suite you will immediately feel like royalty. Featuring 5″ crown molding, tray ceiling LED lighting and plenty of natural lighting. The two walk-in closets ensure any size wardrobe can be accommodated. Finally, the ensuite is fit for a spa featuring a tile decked garden tub and separate tiled shower. The dual vanity and private toilet area ensures there will be plenty of space and privacy for everyone to get ready in the morning. Welcome to your new home!
Address
Open on Google Maps-
Address: 7208 Helmans Drive, Huntersville, North Carolina 28078
-
City: Huntersville
-
State/county: NC
-
Zip/Postal Code: 28078
-
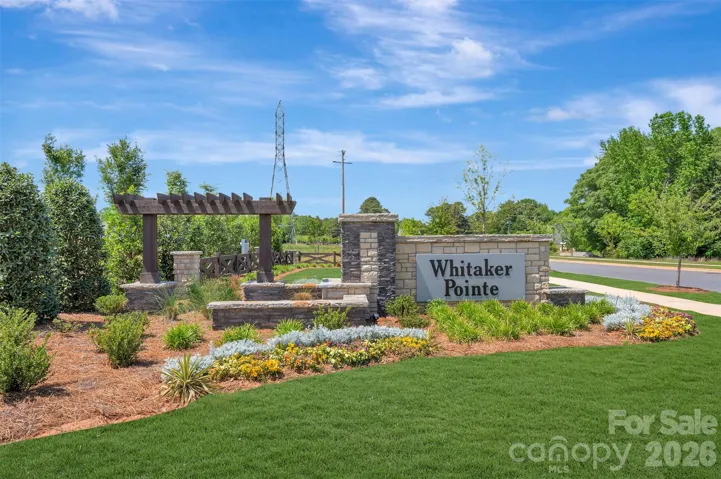
Area: Whitaker Pointe
Details
Updated on October 7, 2026 at 9:02 am-
Property ID 4431794
-
Price $579,000
-
Bedrooms 4
-
Bathrooms 3
-
Garages 2
-
Year Built 2026
-
Property Type Single Family Residence, Residential
-
Property Status Active, For Sale
Additional details
-
Listing Terms Cash, Conventional, VA Loan
-
Association Fee 300
-
Roof Architectural Shingle
-
Utilities Cable Available, Natural Gas
-
Sewer Public Sewer
-
Cooling Electric, Zoned
-
Heating Zoned
-
Flooring Carpet, Tile, Vinyl
-
County Mecklenburg
-
Property Type Residential
-
Parking Driveway, Attached Garage, Garage Door Opener, Garage Faces Front
-
Elementary School Barnette
-
Middle School Francis Bradley
-
High School Hopewell
-
Architectural Style Transitional
Mortgage Calculator
-
Down Payment
-
Loan Amount
-
Monthly Mortgage Payment
-
Property Tax
-
Home Insurance
Contact Information
View ListingsSimilar Listings

206 Cedar Street, Belmont, North Carolina 28012
206 Cedar Street, Belmont, North Carolina 28012, Belmont, NC- Beds: 2
- Baths: 2
- Single Family Residence, Residential

3014 Dodsworth Drive, Cramerton, North Carolina 28032
3014 Dodsworth Drive, Cramerton, North Carolina 28032, Cramerton, NC- Beds: 4
- Baths: 5
- Single Family Residence, Residential

1259 Dorchester Road, Gastonia, North Carolina 28056
1259 Dorchester Road, Gastonia, North Carolina 28056, Gastonia, NC- Beds: 5
- Baths: 4
- Single Family Residence, Residential

2643 Swamp Chestnut Oak Drive, Gastonia, North Carolina 28056
2643 Swamp Chestnut Oak Drive, Gastonia, North Carolina 28056, Gastonia, NC- Beds: 5
- Baths: 4
- Single Family Residence, Residential

- The Simpson Group Realty

