
- Single Family Residence, Residential Lease
- 4
- 2
- 1918
Description
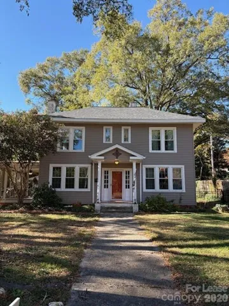
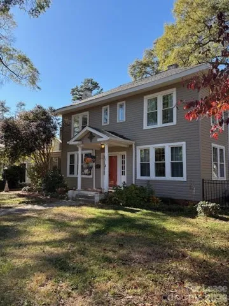
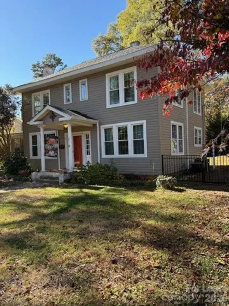
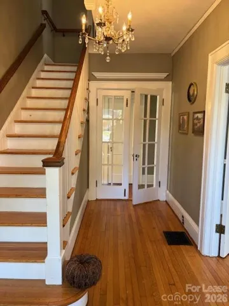
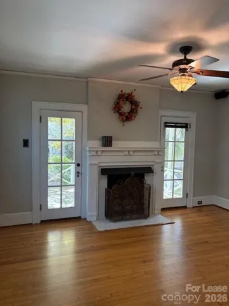
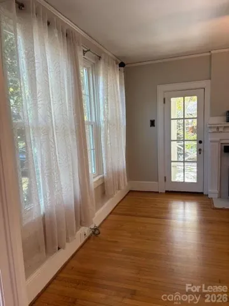
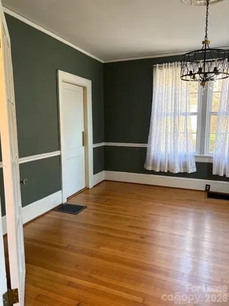
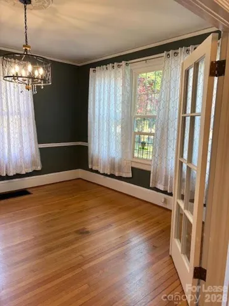
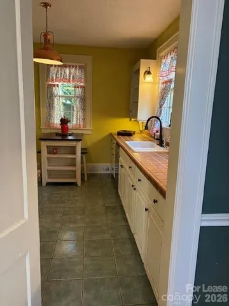
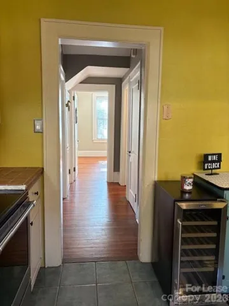
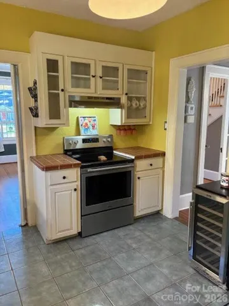
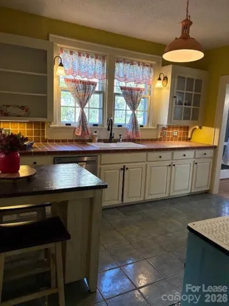
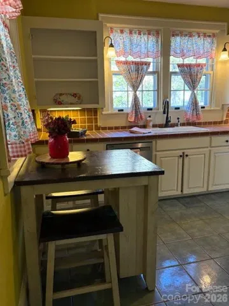
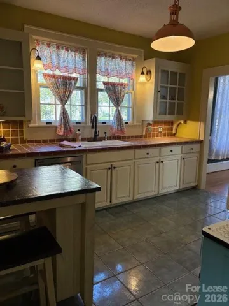
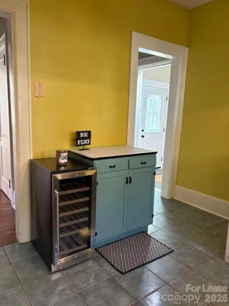
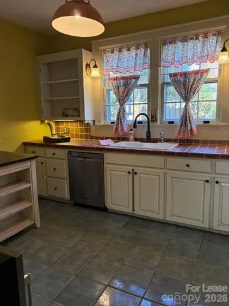
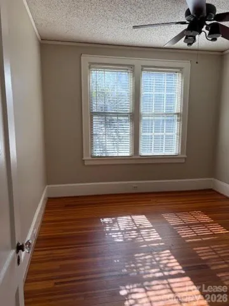
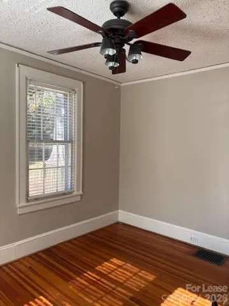
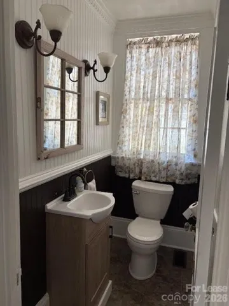
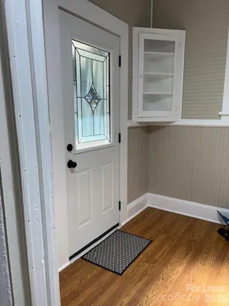
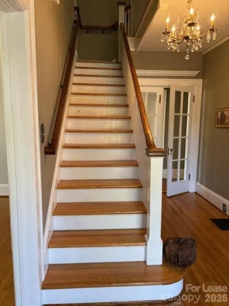
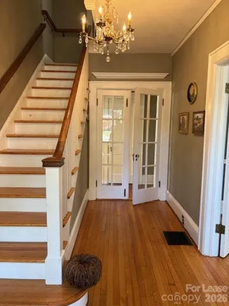
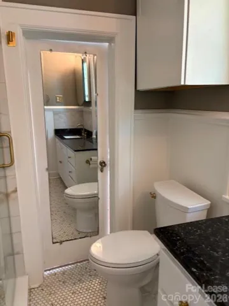
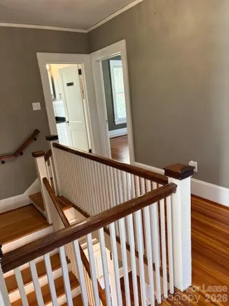
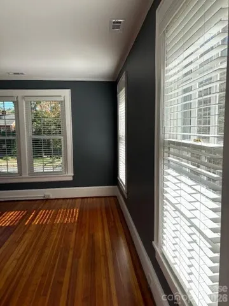
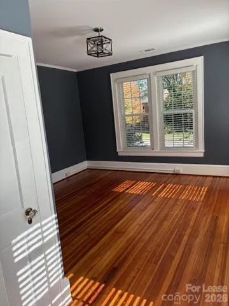
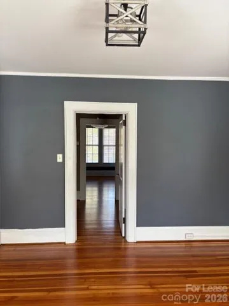
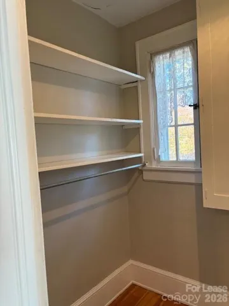
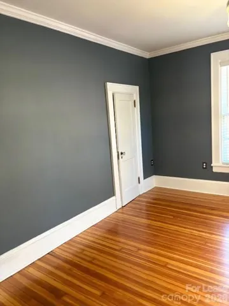
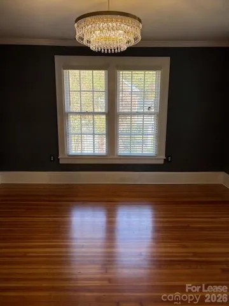
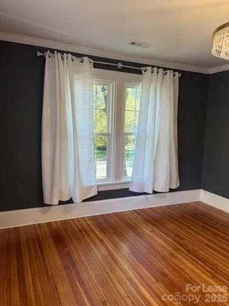
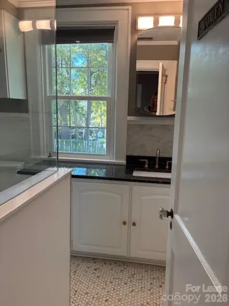
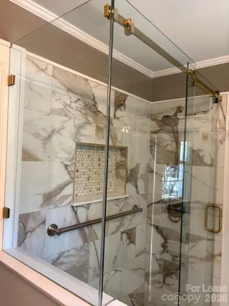
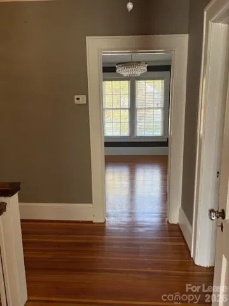
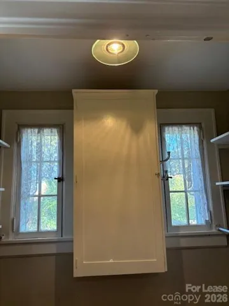
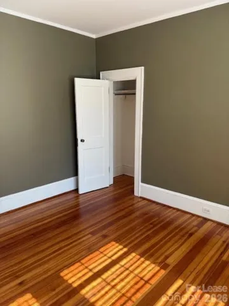
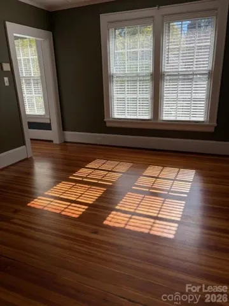
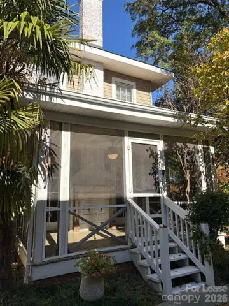
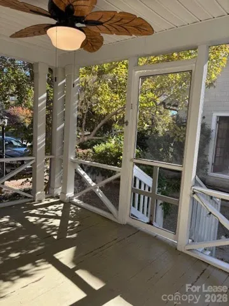
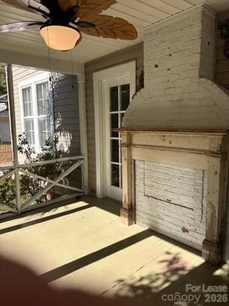
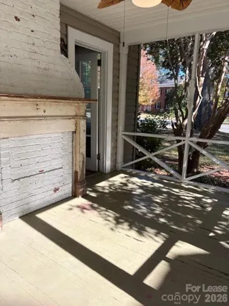
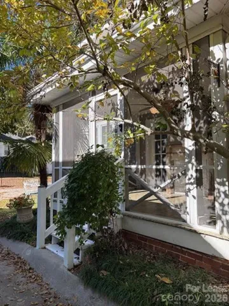
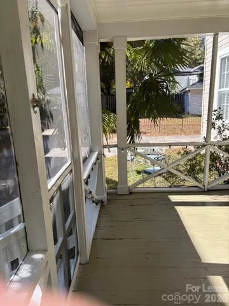
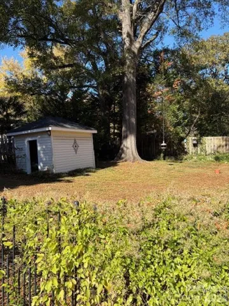
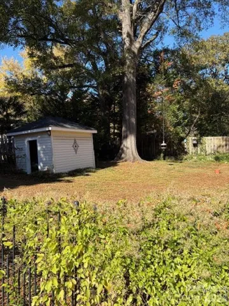
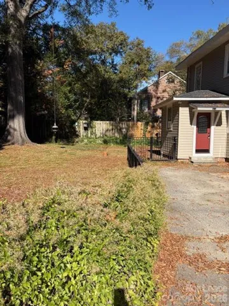
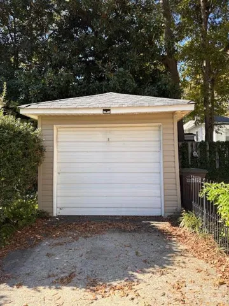
Historic charm, modern comfort, and room to make it your own! This beautiful Gastonia home offers 2, 138 square feet with four bedrooms, 1.5 updated baths, and flexible spaces on both levels—perfect for a home office, hobbies, or extra living space. Original hardwood floors, tall ceilings, and period moldings bring timeless character to every room. Enjoy spacious living areas, a working gas fireplace, a generous formal dining room, and a cozy eat-in kitchen with seating for two. A mudroom and dedicated laundry space add everyday convenience, while the washer, dryer, refrigerator, and wine fridge remain for tenant use. An alarm system is also available for activation. Step outside to relax on the screened-in porch or enjoy the fully fenced backyard with a lockable gate and large dog-house shelter. Paved parking, a small one-car garage with remote entry, and a separate storage shed provide practical extras. Situated on a private drive along a one-way street, the home offers easy access to parks, shopping, and local amenities. No smoking. Pets allowed with approval and deposit. Rent: $2, 275/month | Security Deposit: $2, 275 | Application Fee: $40 per adult
Address
Open on Google Maps-
Address: 613 S York Street, Gastonia, North Carolina 28052
-
City: Gastonia
-
State/county: NC
-
Zip/Postal Code: 28052
-
Area: York Chester
Details
Updated on October 6, 2026 at 3:31 pm-
Property ID 4431811
-
Price $2,275
-
Bedrooms 4
-
Bathrooms 2
-
Garage 1
-
Year Built 1918
-
Property Type Single Family Residence, Residential Lease
-
Property Status Active, For Rent
Additional details
-
Sewer Public Sewer
-
Cooling Ceiling Fan(s), Central Air, Heat Pump
-
Heating Floor Furnace, Natural Gas
-
County Gaston
-
Property Type Residential Lease
-
Parking Driveway
-
Elementary School Lingerfeldt
-
Middle School Yorkchester
-
High School Hunter Huss
-
Architectural Style Traditional
Features
Mortgage Calculator
-
Down Payment
-
Loan Amount
-
Monthly Mortgage Payment
-
Property Tax
-
Home Insurance
Contact Information
View ListingsSimilar Listings
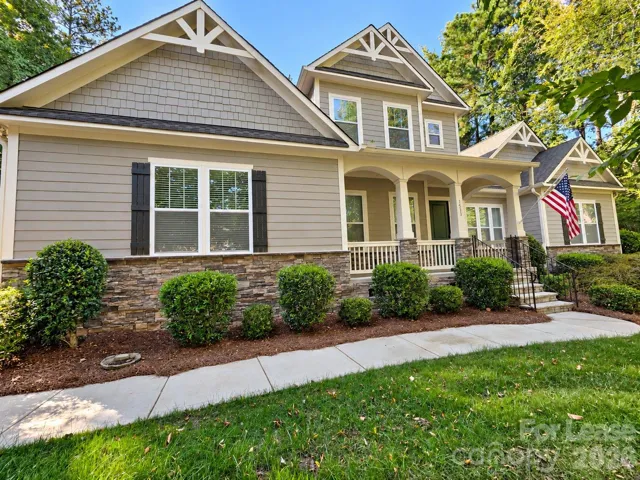
1533 Springfield Drive, Waxhaw, North Carolina 28173
1533 Springfield Drive, Waxhaw, North Carolina 28173, Waxhaw, NC- Beds: 4
- Baths: 4
- Single Family Residence, Residential Lease
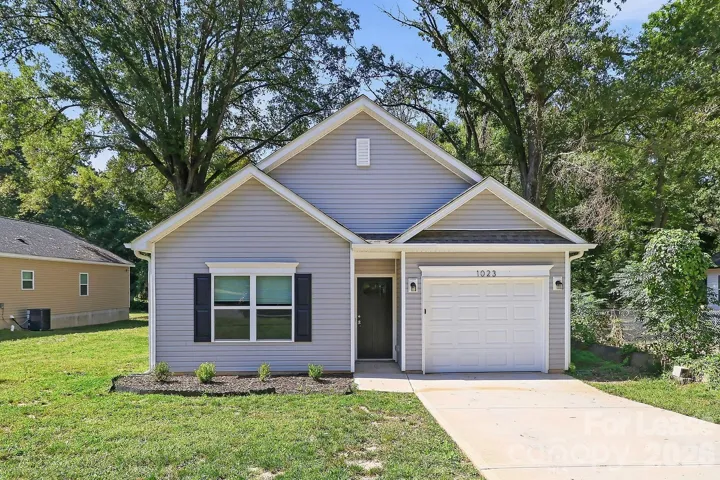
1023 N Ransom Street, Gastonia, North Carolina 28052
1023 N Ransom Street, Gastonia, North Carolina 28052, Gastonia, NC- Beds: 3
- Baths: 2
- Single Family Residence, Residential Lease
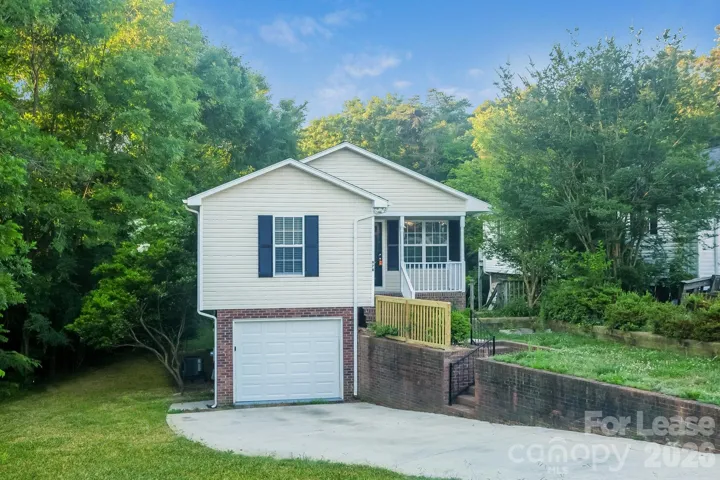
978 Braxton Drive, Concord, North Carolina 28025
978 Braxton Drive, Concord, North Carolina 28025, Concord, NC- Beds: 3
- Baths: 2
- Single Family Residence, Residential Lease
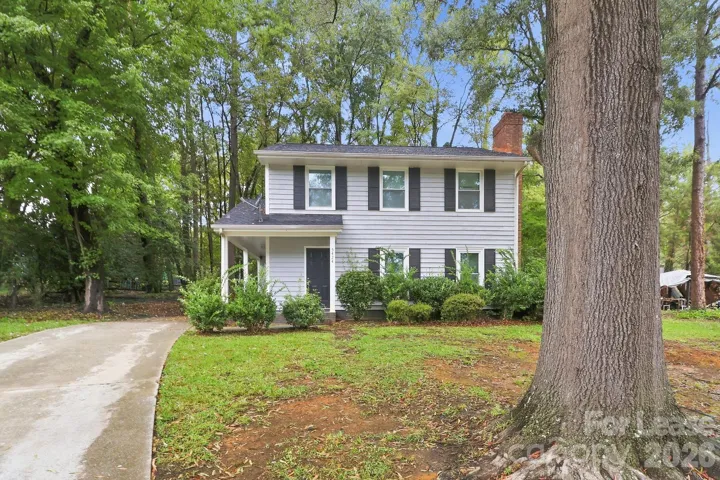
5424 Two Moons Drive, Charlotte, North Carolina 28212
5424 Two Moons Drive, Charlotte, North Carolina 28212, Charlotte, NC- Beds: 3
- Baths: 3
- Single Family Residence, Residential Lease

- The Simpson Group Realty

