
- Single Family Residence, Residential
- 3
- 2
- 1990
Description
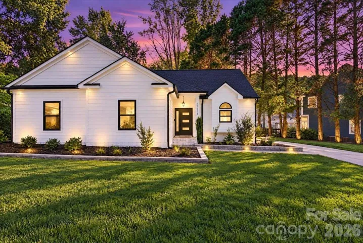
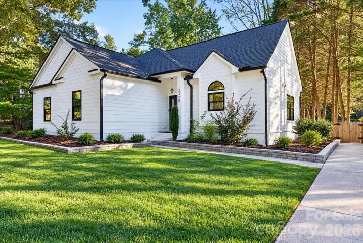
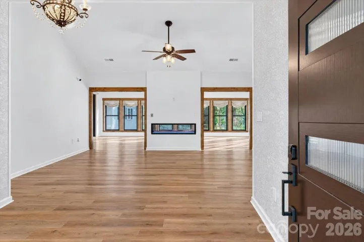
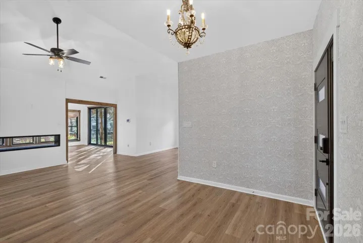
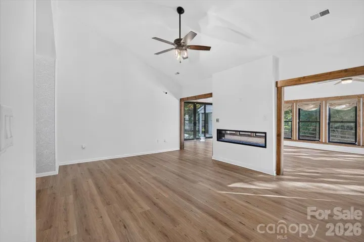
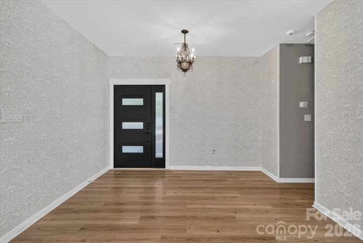
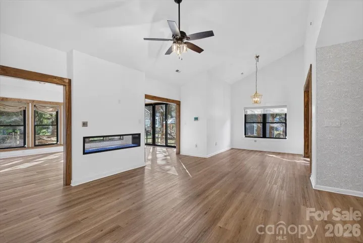
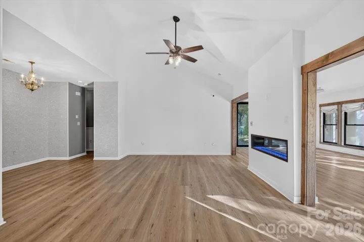
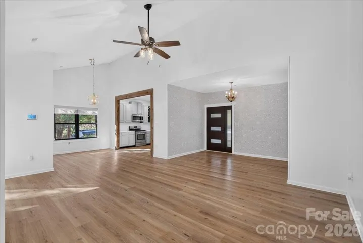
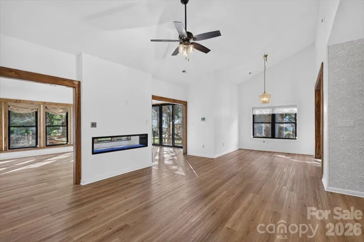
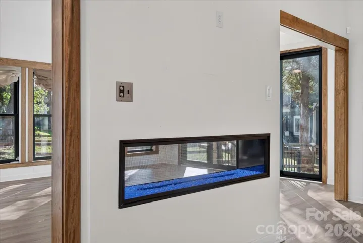
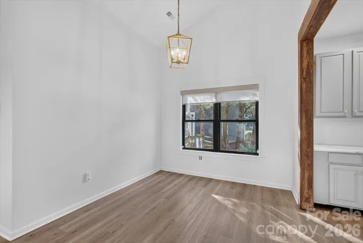
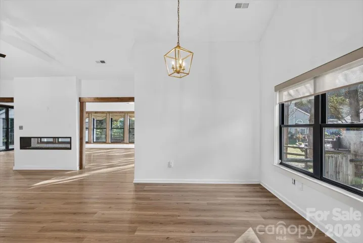
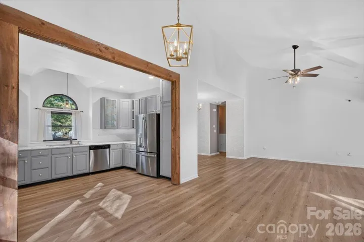
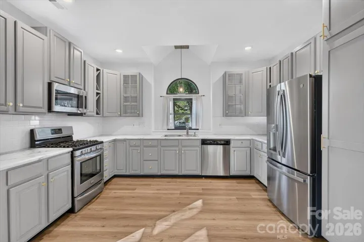
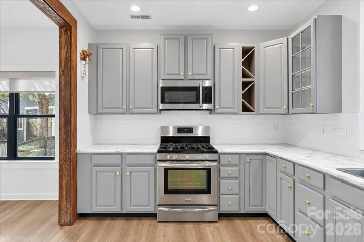
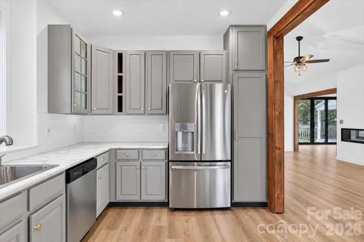
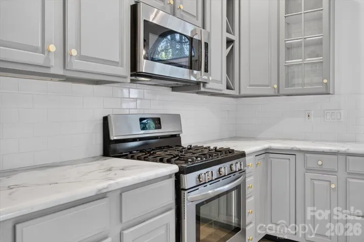
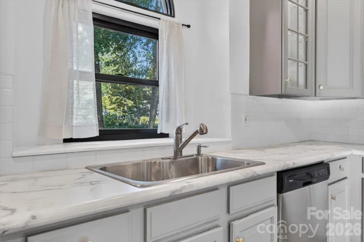
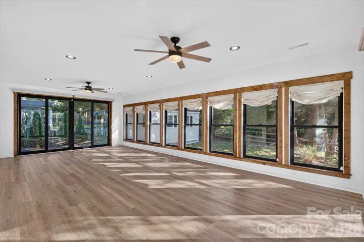
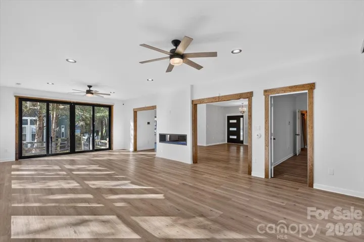
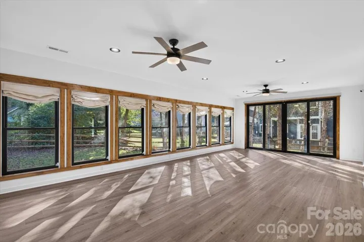
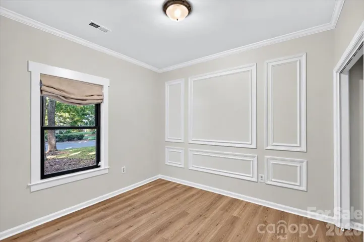
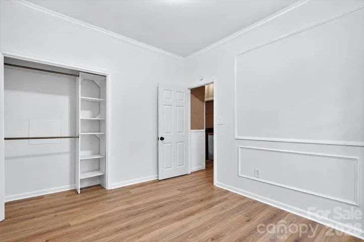
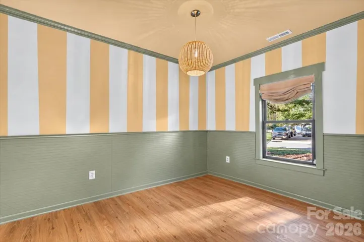
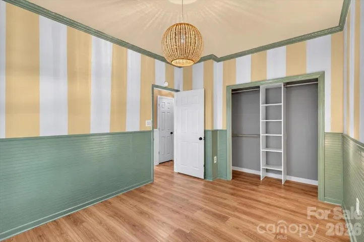
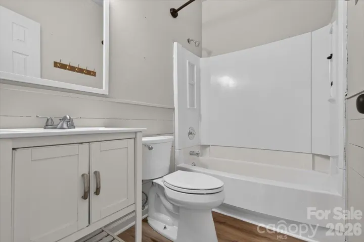
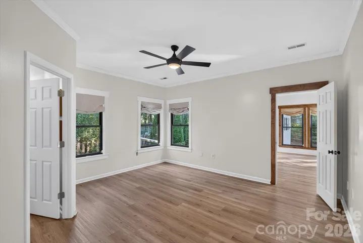
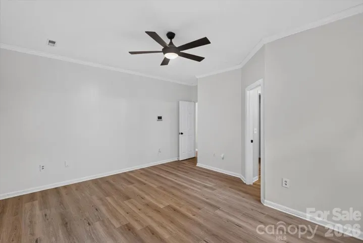
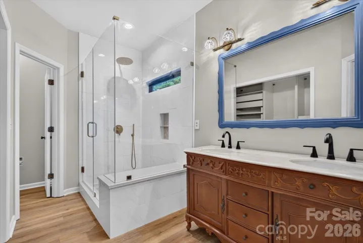
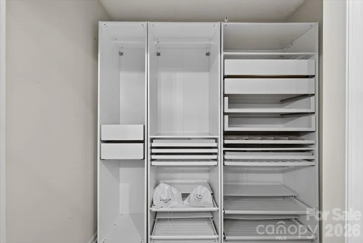
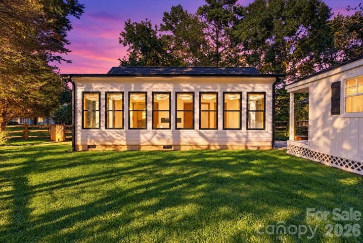
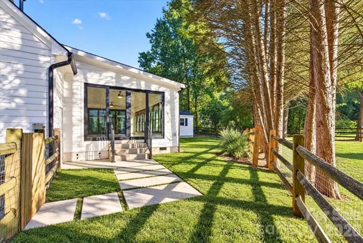
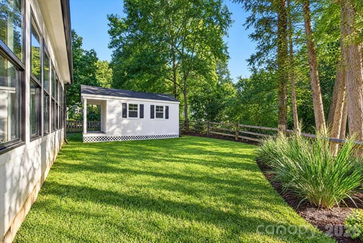
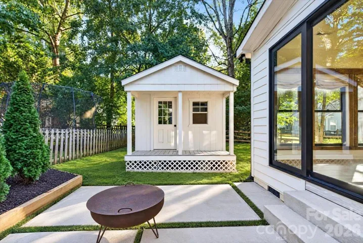
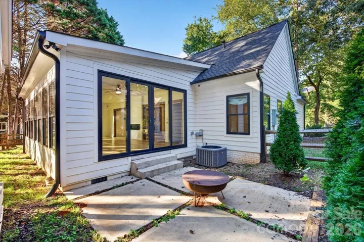
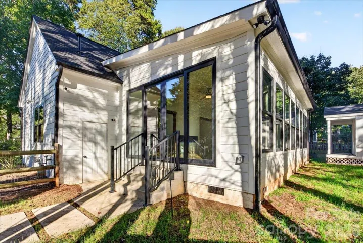
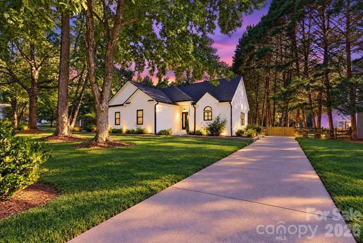
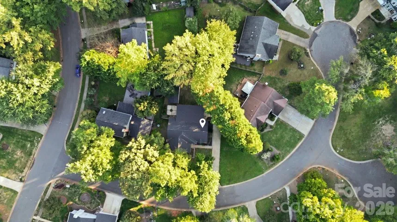
Distinctive style, abundant natural light, and inviting outdoor spaces come together in this 3-bedroom, 2-bath Huntersville home! A crisp white exterior, contrasting black accents, and beautifully landscaped beds create welcoming curb appeal. Inside, vaulted ceilings, wood-look flooring, and warm wood trim complement the airy living spaces. A striking see-through linear fireplace connects the living room to an expansive sunroom, where walls of windows overlook the backyard and sliding glass doors lead outside. The kitchen features gray cabinetry, glass-front accents, stainless steel appliances, a gas range, subway tile backsplash, and generous counter space, with an adjacent dining area for easy entertaining. The primary bath offers a double vanity and a glass-enclosed tiled shower with a rainfall showerhead, while closet organizers add practical storage. Enjoy the fenced backyard with mature trees, a patio for outdoor gatherings, and a charming storage building with a covered porch. Full of character and spaces to unwind, 12328 Sparkling Way is a must-see!
Address
Open on Google Maps-
Address: 12328 Sparkling Way, Huntersville, North Carolina 28078
-
City: Huntersville
-
State/county: NC
-
Zip/Postal Code: 28078
-
Area: Cedarfield
Details
Updated on October 9, 2026 at 2:11 pm-
Property ID 4431834
-
Price $425,000
-
Bedrooms 3
-
Bathrooms 2
-
Year Built 1990
-
Property Type Single Family Residence, Residential
-
Property Status Active, For Sale
Additional details
-
Listing Terms Cash, Conventional
-
Association Fee 52
-
Roof Architectural Shingle
-
Sewer Public Sewer
-
Cooling Ceiling Fan(s), Central Air
-
Heating Forced Air, Natural Gas
-
Flooring Vinyl
-
County Mecklenburg
-
Property Type Residential
-
Parking Driveway
-
Elementary School Unspecified
-
Middle School Unspecified
-
High School Unspecified
-
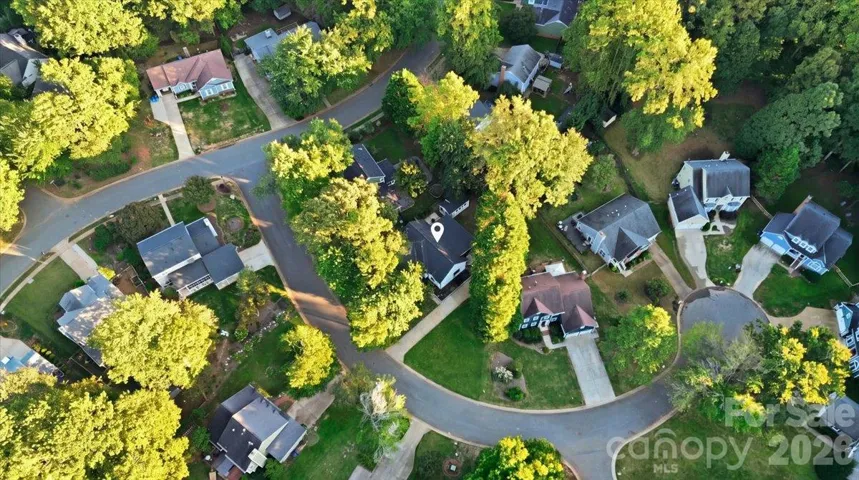
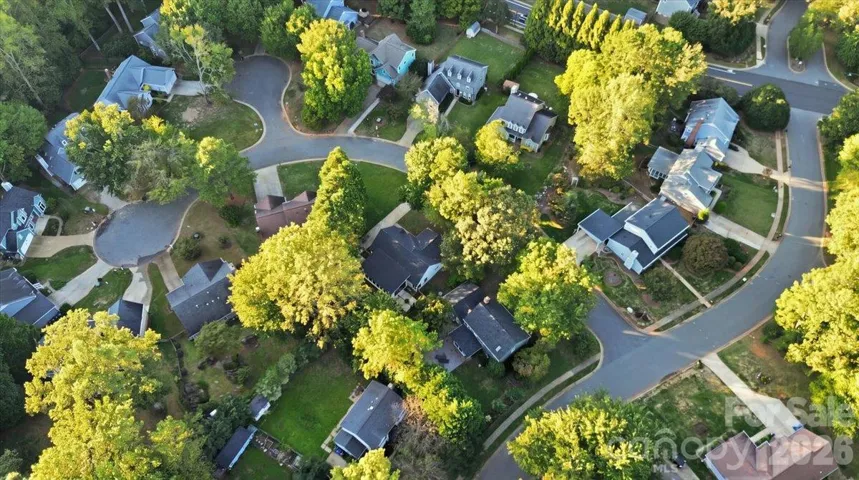
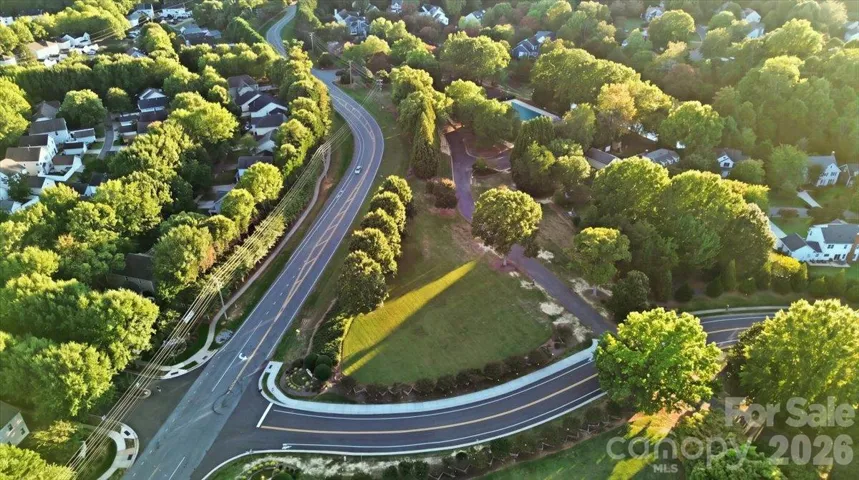
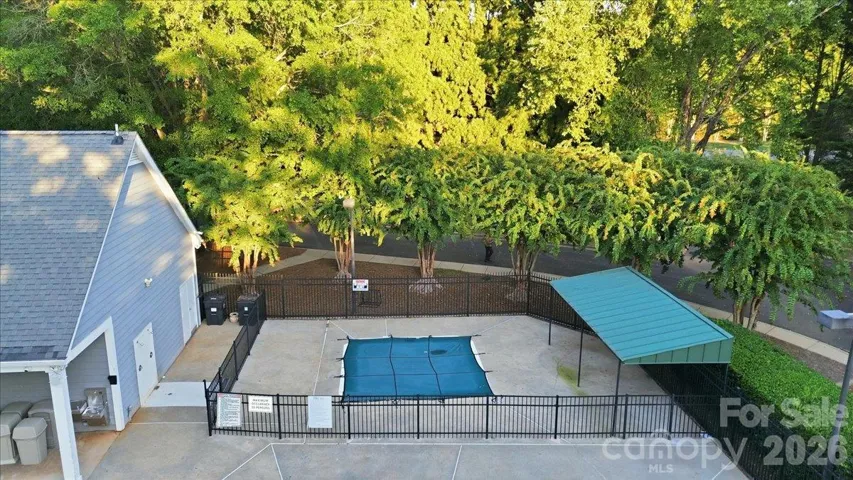
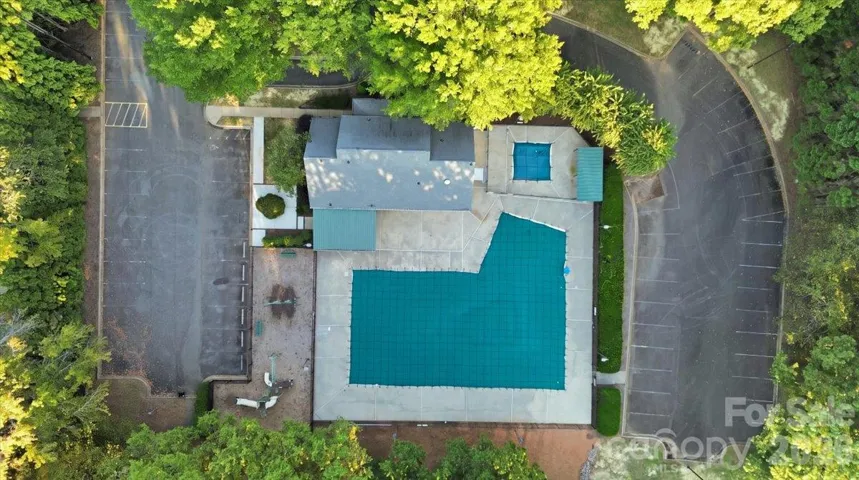
Community Features Outdoor Pool, Sidewalks, Street Lights, Walking Trails
-
Architectural Style Ranch
Mortgage Calculator
-
Down Payment
-
Loan Amount
-
Monthly Mortgage Payment
-
Property Tax
-
Home Insurance
Contact Information
View ListingsSimilar Listings

206 Cedar Street, Belmont, North Carolina 28012
206 Cedar Street, Belmont, North Carolina 28012, Belmont, NC- Beds: 2
- Baths: 2
- Single Family Residence, Residential

3014 Dodsworth Drive, Cramerton, North Carolina 28032
3014 Dodsworth Drive, Cramerton, North Carolina 28032, Cramerton, NC- Beds: 4
- Baths: 5
- Single Family Residence, Residential

1259 Dorchester Road, Gastonia, North Carolina 28056
1259 Dorchester Road, Gastonia, North Carolina 28056, Gastonia, NC- Beds: 5
- Baths: 4
- Single Family Residence, Residential

2643 Swamp Chestnut Oak Drive, Gastonia, North Carolina 28056
2643 Swamp Chestnut Oak Drive, Gastonia, North Carolina 28056, Gastonia, NC- Beds: 5
- Baths: 4
- Single Family Residence, Residential

- The Simpson Group Realty

