

- Townhouse, Residential Lease
- 3
- 3
- 1998
Description
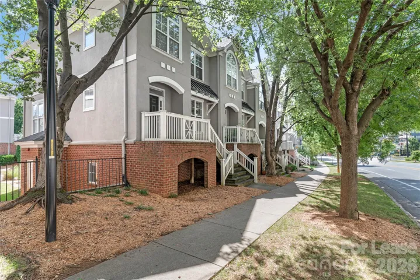
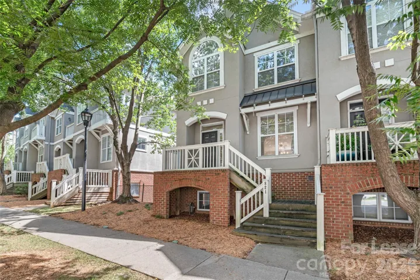
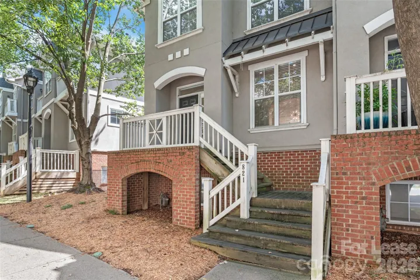
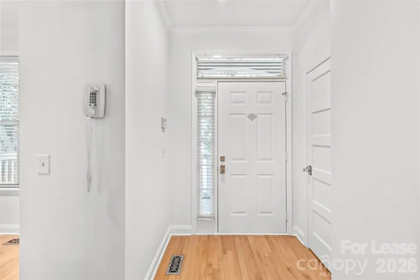
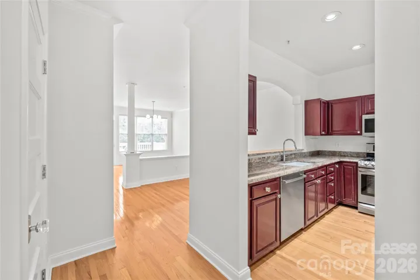
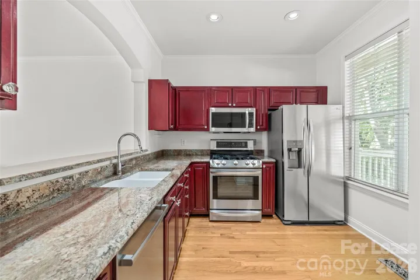
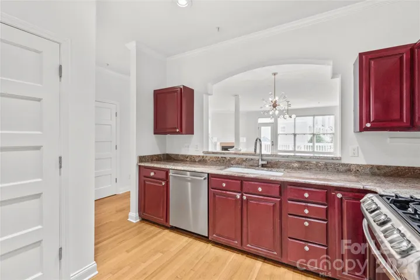
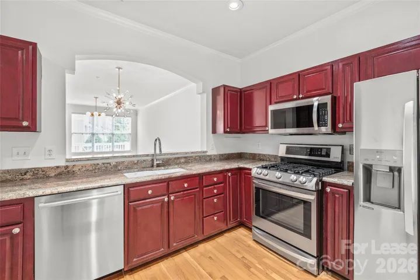
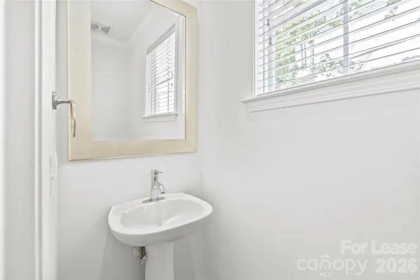
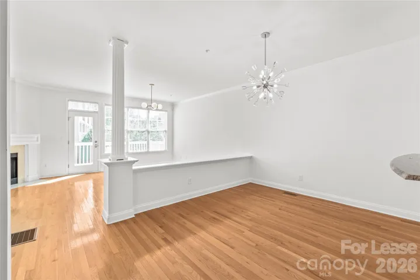
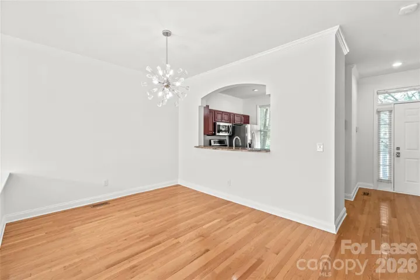
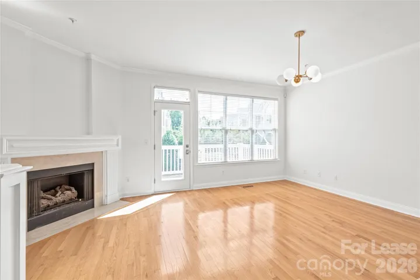
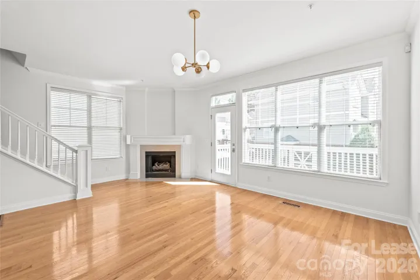
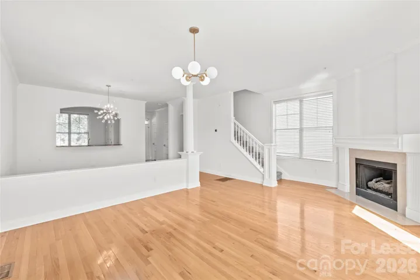
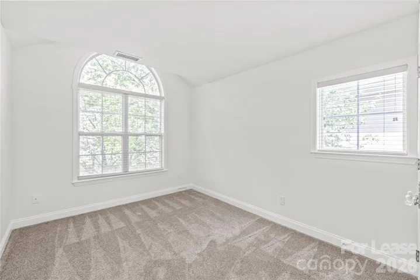
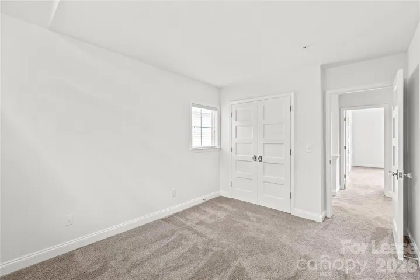
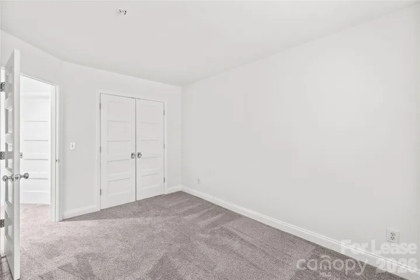
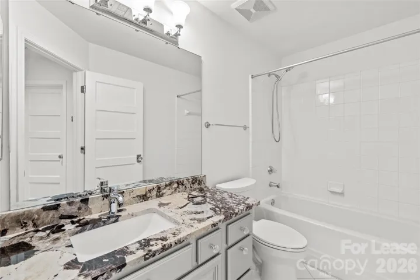
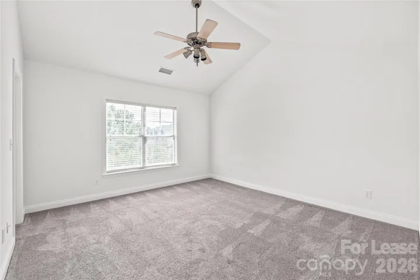
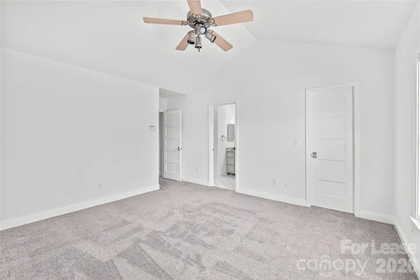
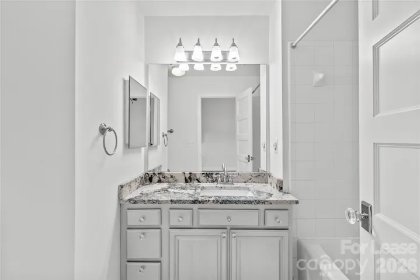
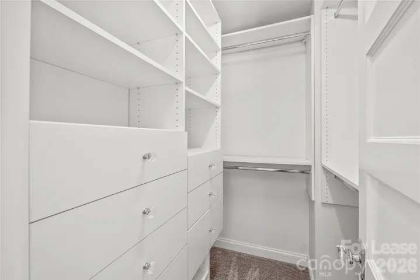
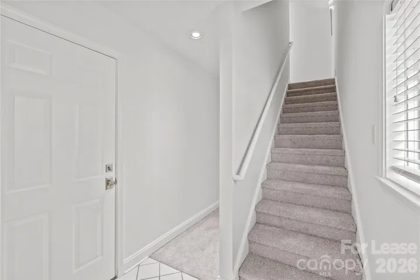
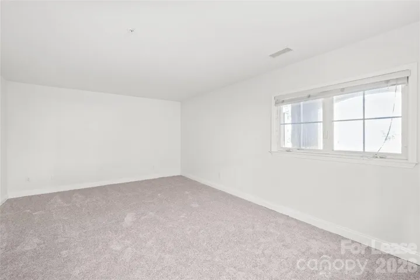
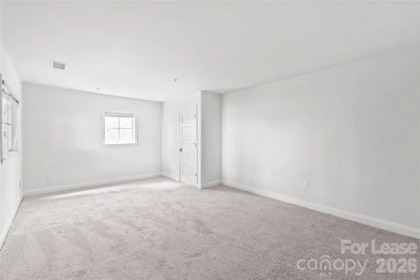
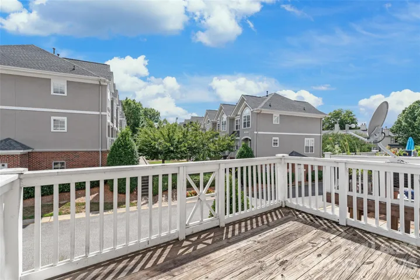
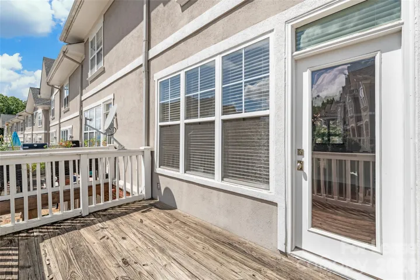
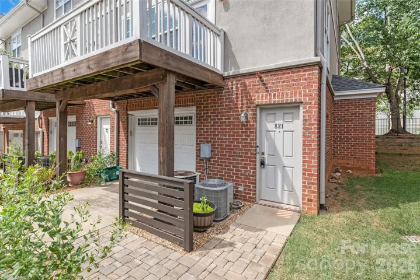
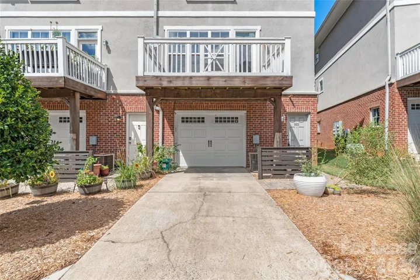
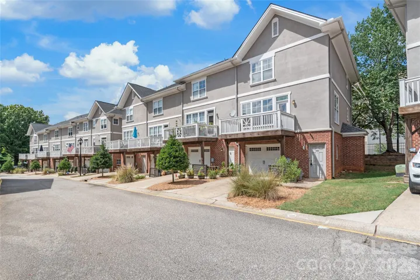
Fantastic Uptown Charlotte location along tree-lined Cedar Street in the heart of Third Ward! This spacious 3-bedroom, 2.5-bath townhome offers an ideal combination of comfort, style, and convenience, with easy access to Uptown dining, entertainment, shopping, and more. The entry level features a generous flex space, perfect for a home office, media room, or potential fourth bedroom. The main living level boasts an open-concept layout with abundant natural light, a gas log fireplace, and direct access to a private upper-level balcony. The well-appointed kitchen features granite countertops, 42-inch cabinetry, stainless steel appliances, and seamless access to the dining and living areas. Upstairs, you’ll find three spacious bedrooms and two full bathrooms. The primary suite features vaulted ceilings, a walk-in closet, and a private ensuite bath. Both secondary bedrooms also offer vaulted ceilings and ample closet space. Additional highlights include a one-car garage with built-in storage, and a highly desirable Third Ward location. Enjoy the convenience of Uptown living while tucked away on one of the neighborhood’s charming, tree-lined streets!
Address
Open on Google Maps-
Address: 821 W 4th Street, Charlotte, North Carolina 28202
-
City: Charlotte
-
State/county: NC
-
Zip/Postal Code: 28202
-
Area: Cedar Mill
Details
Updated on November 4, 2026 at 2:15 pm-
Property ID 4431919
-
Price $2,800
-
Bedrooms 3
-
Bathrooms 3
-
Garage 1
-
Year Built 1998
-
Property Type Townhouse, Residential Lease
-
Property Status Active, For Rent
Additional details
-
Sewer Public Sewer
-
Cooling Ceiling Fan(s), Central Air
-
Heating Forced Air
-
Flooring Carpet, Tile, Wood
-
County Mecklenburg
-
Property Type Residential Lease
-
Parking Driveway, Attached Garage
-
Elementary School Unspecified
-
Middle School Unspecified
-
High School Unspecified
-
Architectural Style Charleston
Mortgage Calculator
-
Down Payment
-
Loan Amount
-
Monthly Mortgage Payment
-
Property Tax
-
Home Insurance
Contact Information
View ListingsSimilar Listings
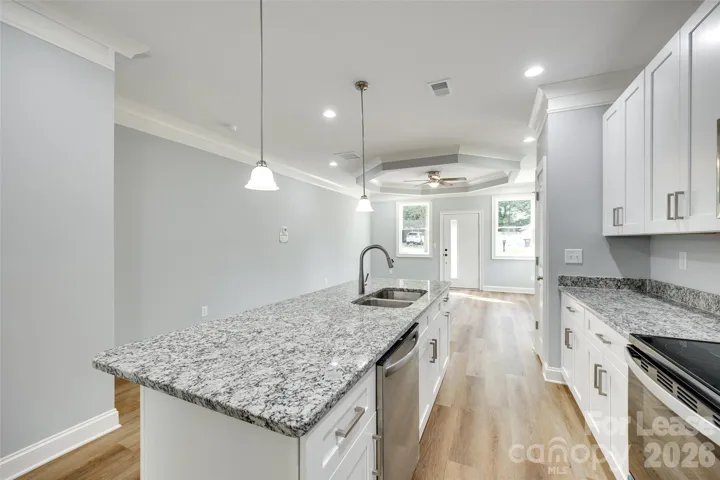
500 Dawn Circle Unit A, Charlotte, North Carolina 28213
500 Dawn Circle Unit A, Charlotte, North Carolina 28213, Charlotte, NC- Beds: 2
- Baths: 3
- Townhouse, Residential Lease
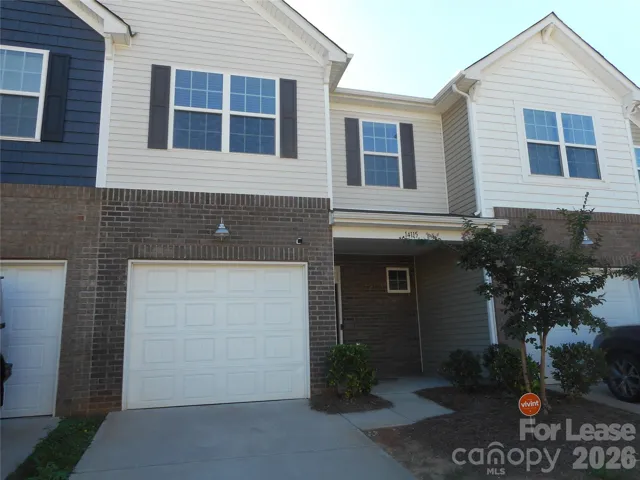
14115 Castle Nook Drive, Charlotte, North Carolina 28273
14115 Castle Nook Drive, Charlotte, North Carolina 28273, Charlotte, NC- Beds: 3
- Baths: 3
- Townhouse, Residential Lease
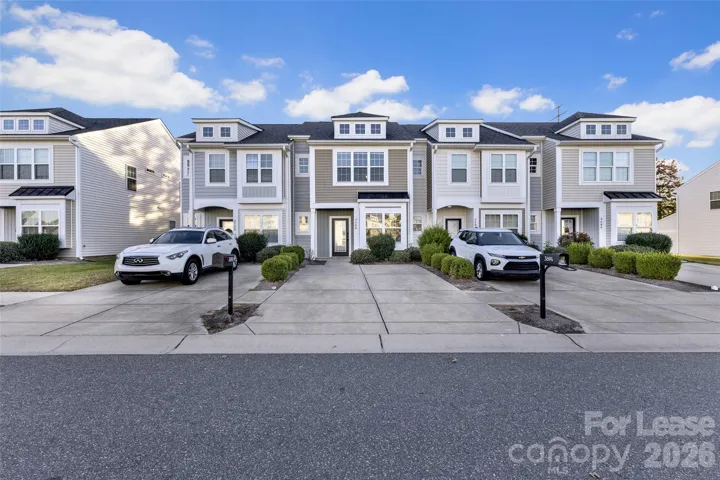
3698 Aldeburgh Sw Road, Concord, North Carolina 28027
3698 Aldeburgh Sw Road, Concord, North Carolina 28027, Concord, NC- Beds: 3
- Baths: 3
- Townhouse, Residential Lease
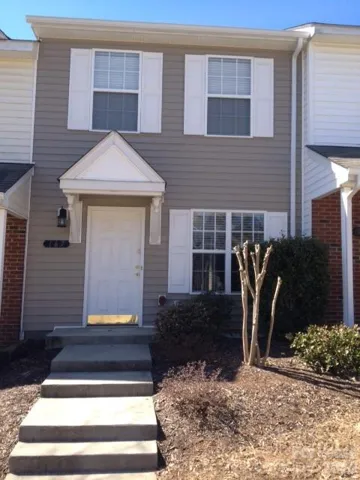
167 Portstown Way, Mooresville, North Carolina 28117
167 Portstown Way, Mooresville, North Carolina 28117, Mooresville, NC- Beds: 2
- Baths: 2
- Townhouse, Residential Lease

- The Simpson Group Realty

