
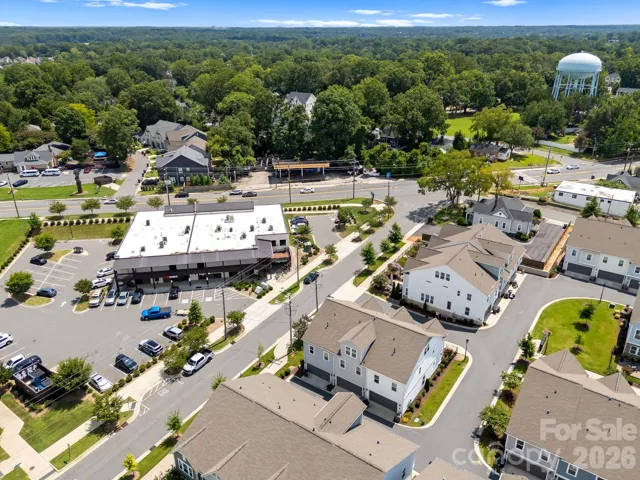
- Townhouse, Residential
- 4
- 4
- 2021
Description
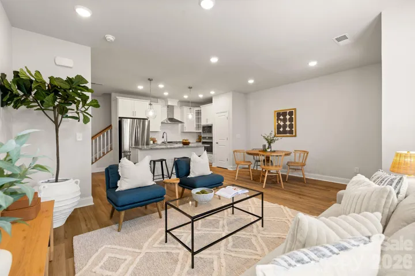
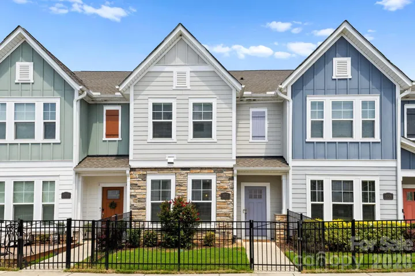
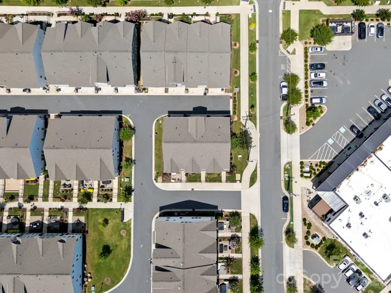
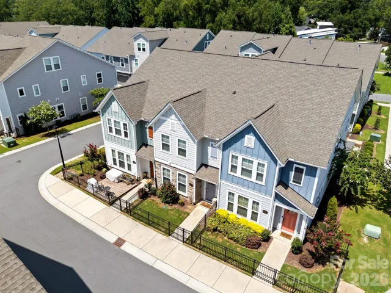
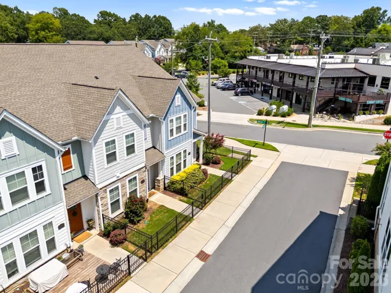
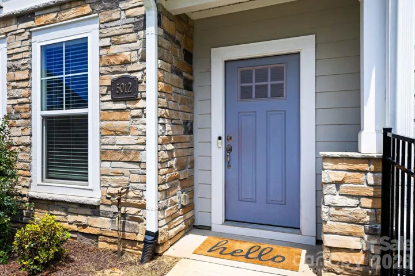
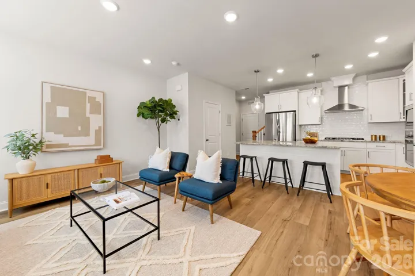
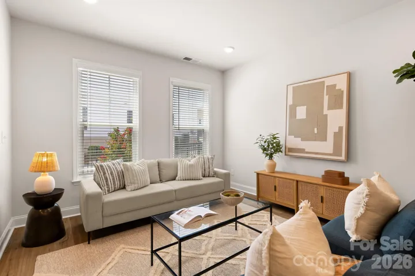
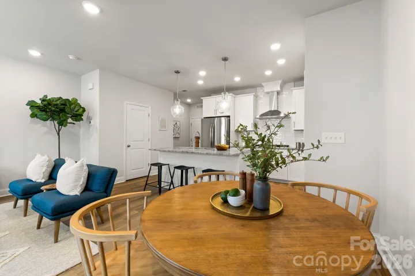
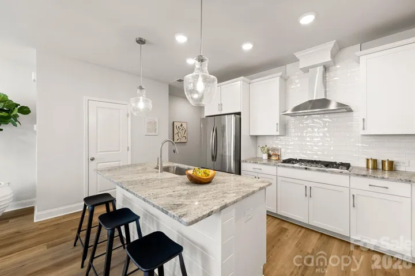
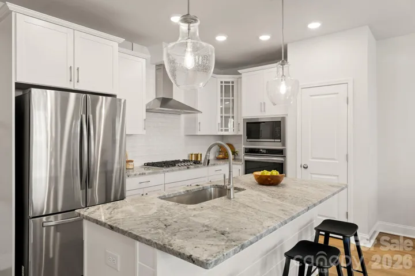
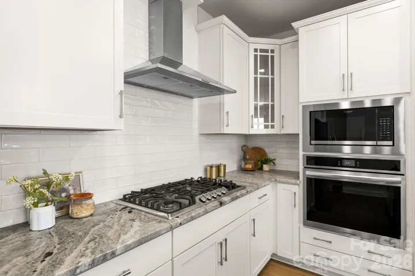
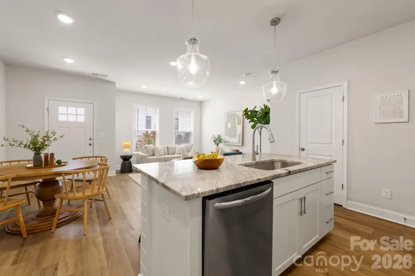
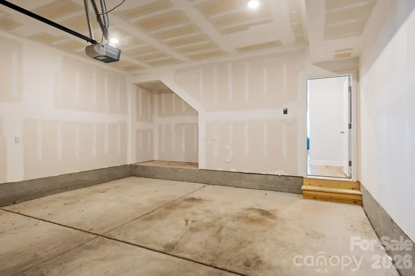
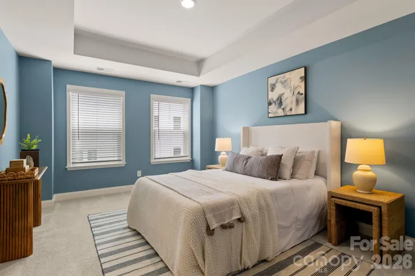
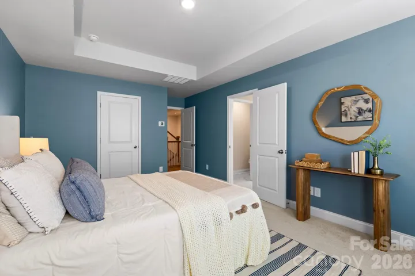
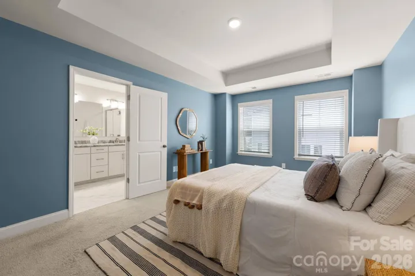
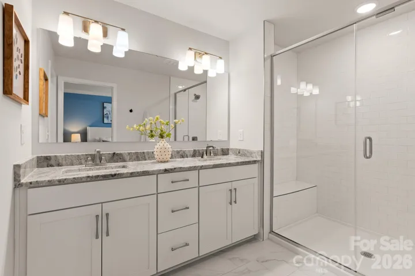
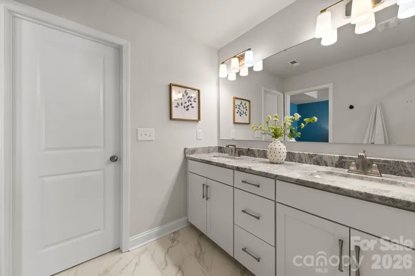
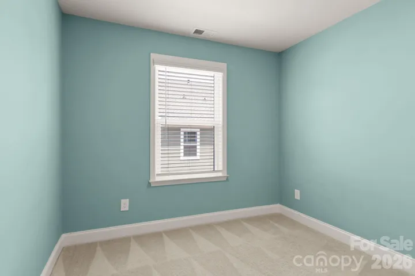
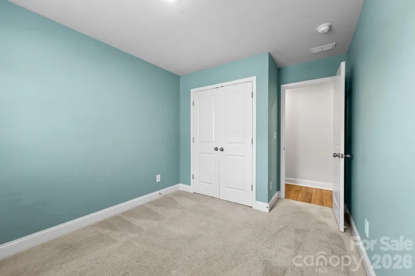
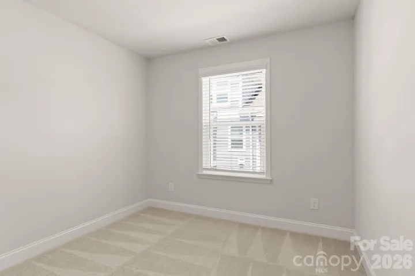
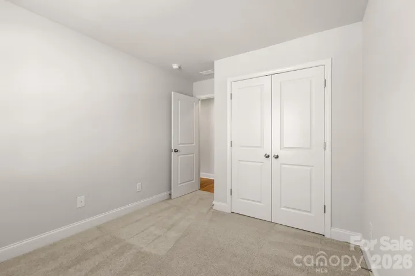
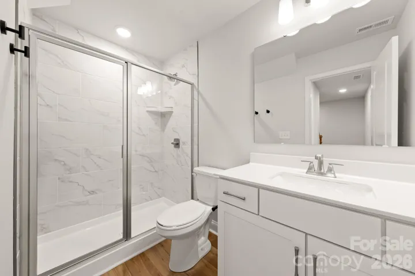
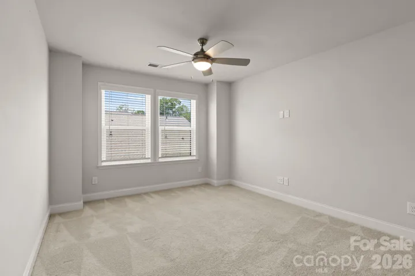
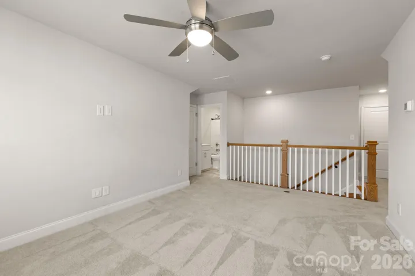
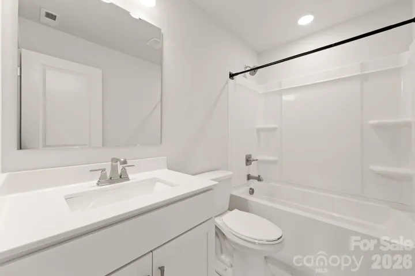
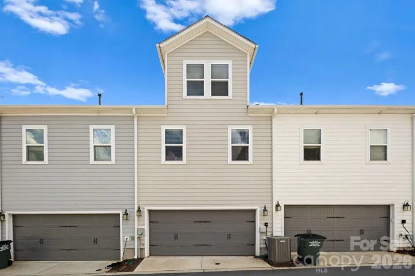
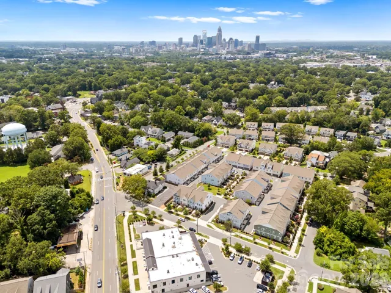
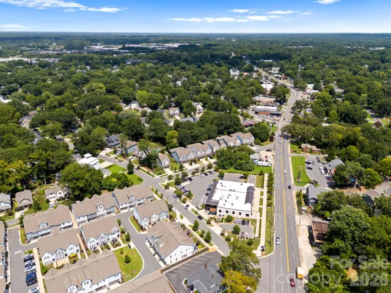
Welcome to 5012 Calvine Mill Way, a move-in ready four-bedroom, three-and-a-half-bath home in the heart of Villa Heights, one of Charlotte’s fastest-growing and most walkable neighborhoods. Just inside, an open-concept main level sets the tone, with the living room flowing seamlessly into the dining area and a kitchen built for gathering — stainless steel appliances, a gas range, and an oversized island anchoring the space. Natural light carries throughout, making the nearly 2, 000 square feet feel bright and effortless. Upstairs, the spacious primary suite offers a true retreat with a double-vanity bath and a generous walk-in closet, while the third floor delivers standout versatility as a loft, guest suite, home office, or flex space to fit however you live. A two-car garage at the rear rounds out the package — a rare find this close to the action. Step outside and Villa Heights does the rest: restaurants, coffee shops, boutique retail, and the gym are all within an easy walk, with Optimist Hall, NoDa, Plaza Midwood, and Uptown Charlotte just minutes away. Walkability, location, and modern living — all in one address.
Address
Open on Google Maps-
Address: 5012 Calvine Mill Way, Charlotte, North Carolina 28205
-
City: Charlotte
-
State/county: NC
-
Zip/Postal Code: 28205
-
Area: Villa Heights
Details
Updated on October 7, 2026 at 9:02 am-
Property ID 4431941
-
Price $575,000
-
Bedrooms 4
-
Bathrooms 4
-
Garages 2
-
Year Built 2021
-
Property Type Townhouse, Residential
-
Property Status Active, For Sale
Additional details
-
Association Fee 207.19
-
Sewer Public Sewer
-
Cooling Zoned
-
Heating Forced Air, Natural Gas
-
County Mecklenburg
-
Property Type Residential
-
Parking Attached Garage, Garage Door Opener, Garage Faces Rear, On Street
-
Elementary School Unspecified
-
Middle School Unspecified
-
High School Unspecified
Mortgage Calculator
-
Down Payment
-
Loan Amount
-
Monthly Mortgage Payment
-
Property Tax
-
Home Insurance
Contact Information
View ListingsSimilar Listings

1117 Township Parkway, Belmont, North Carolina 28012
1117 Township Parkway, Belmont, North Carolina 28012, Belmont, NC- Beds: 3
- Baths: 3
- Townhouse, Residential
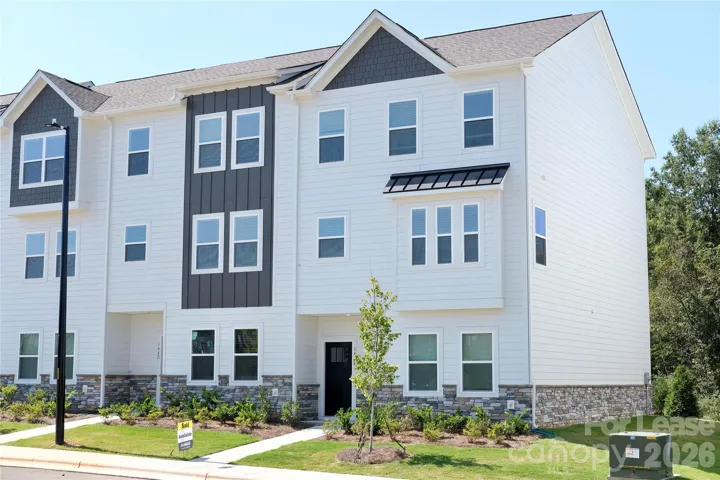
146 Towhee Branch Place, Mooresville, North Carolina 28117
146 Towhee Branch Place, Mooresville, North Carolina 28117, Mooresville, NC- Beds: 4
- Baths: 4
- Townhouse, Residential Lease
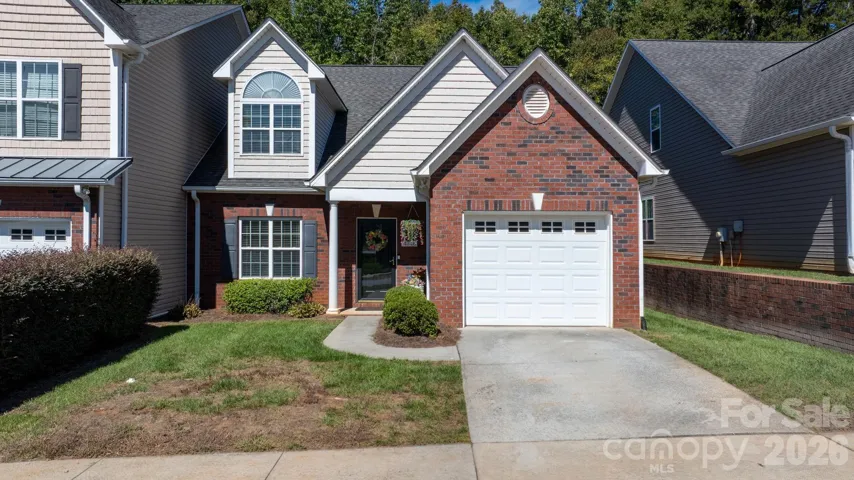
4746 Braxton Gate Lane Unit 8, Hickory, North Carolina 28602
4746 Braxton Gate Lane Unit 8, Hickory, North Carolina 28602, Hickory, NC- Beds: 4
- Baths: 3
- Townhouse, Residential
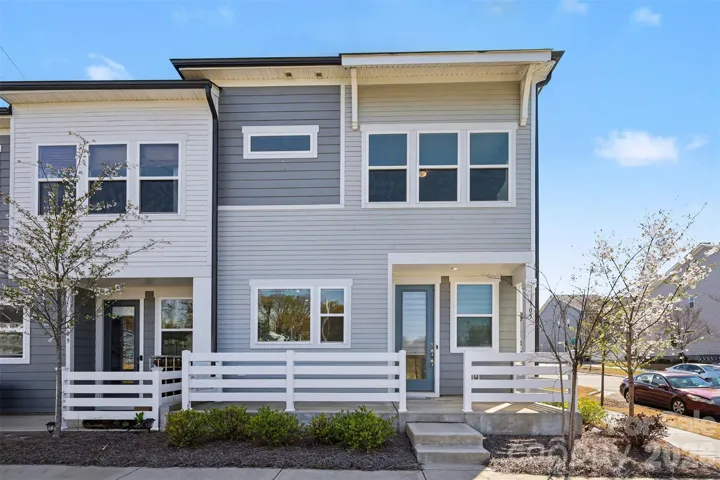
105 Renny Alley, Charlotte, North Carolina 28217
105 Renny Alley, Charlotte, North Carolina 28217, Charlotte, NC- Beds: 3
- Baths: 3
- Townhouse, Residential

- The Simpson Group Realty

