

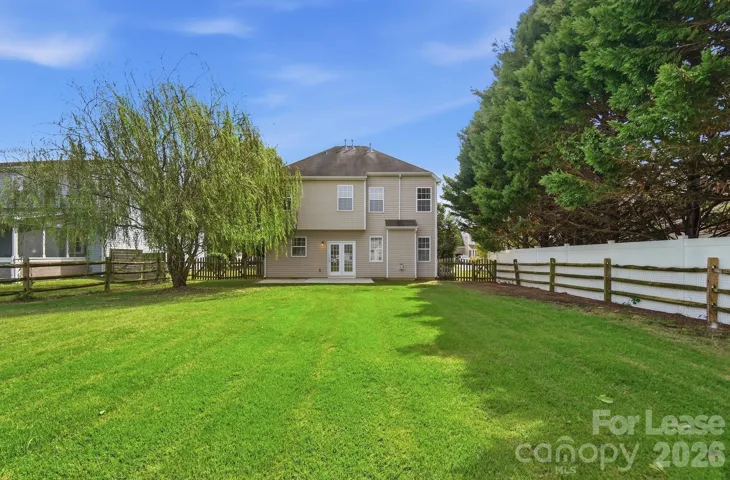
- Single Family Residence, Residential Lease
- 4
- 3
- 2003
Description
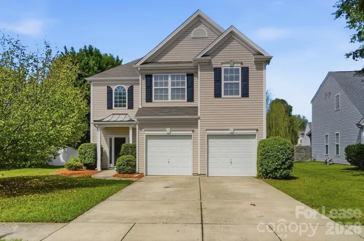
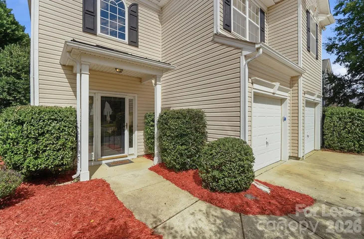
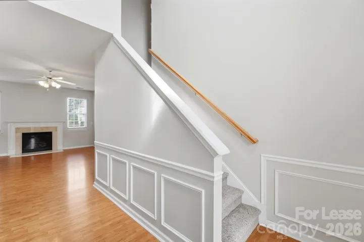
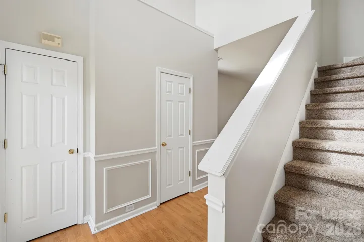
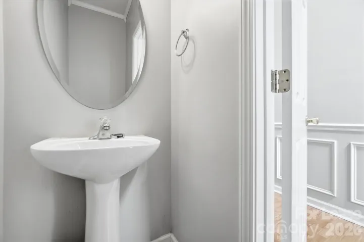
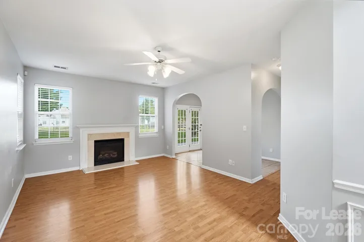
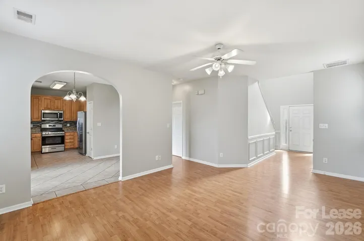
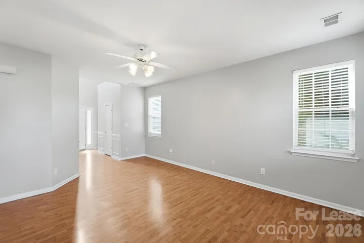
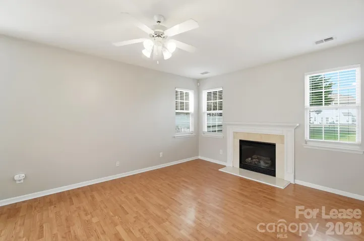
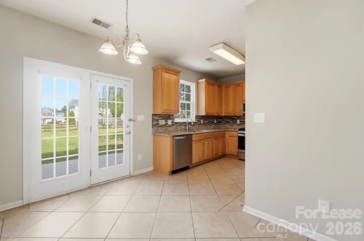
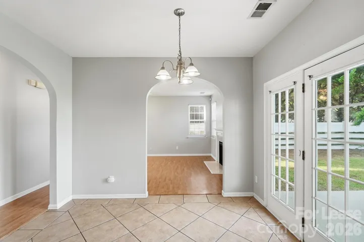
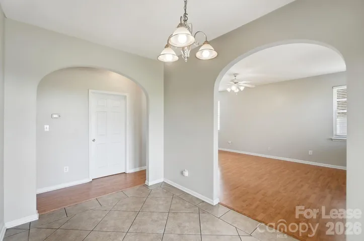
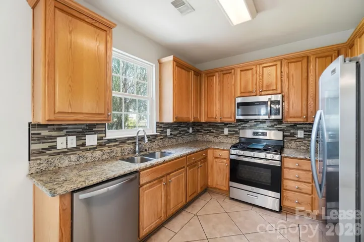
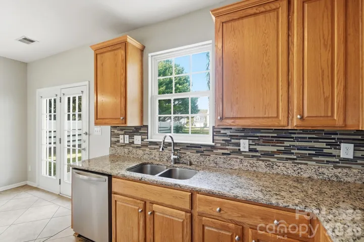
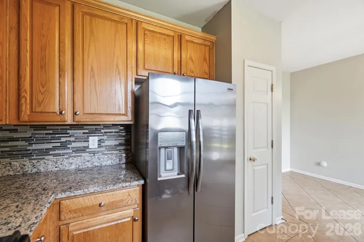
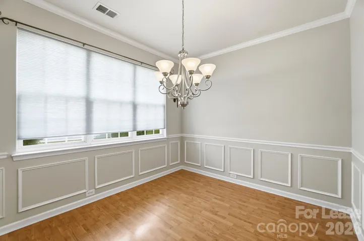
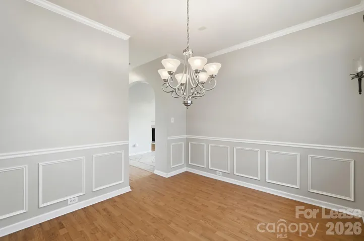
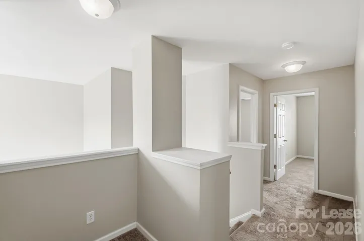
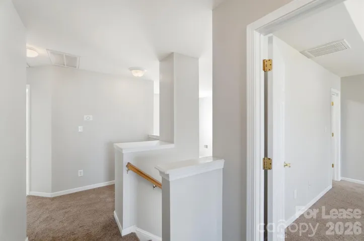
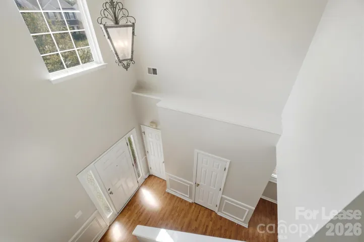
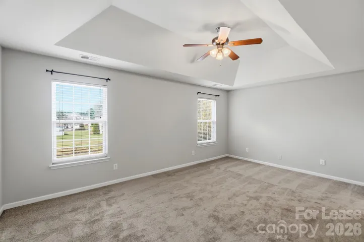
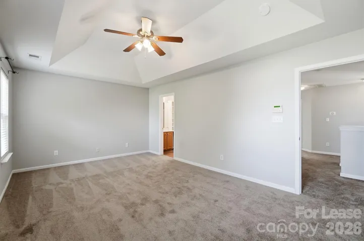
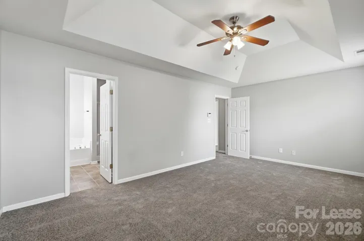
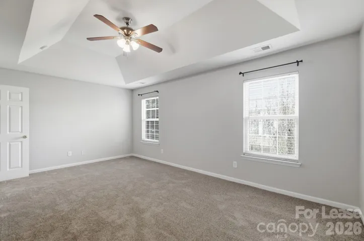
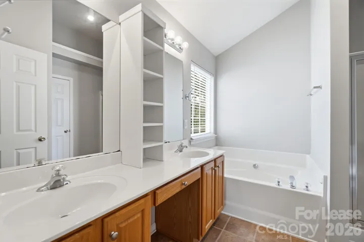
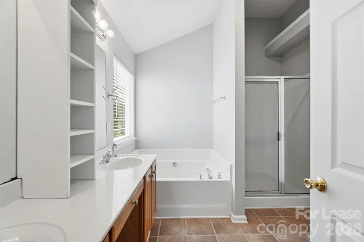
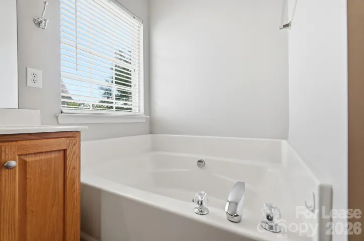
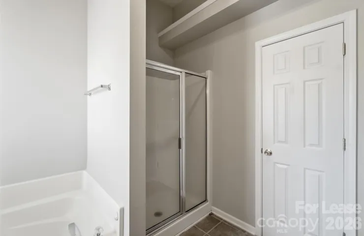
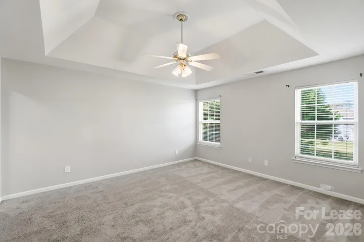
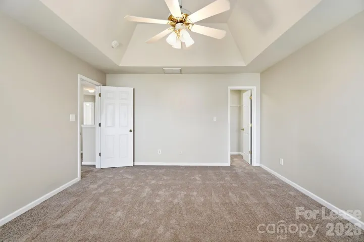
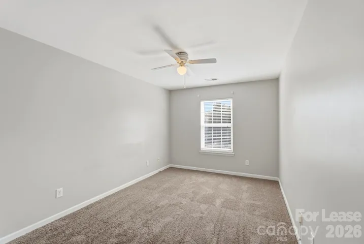
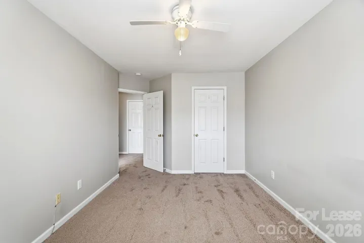
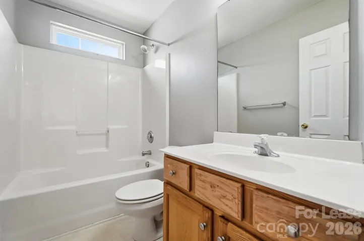
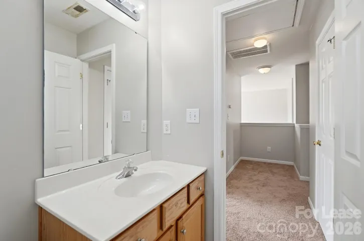
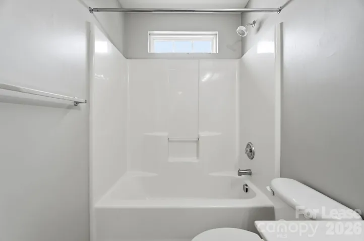
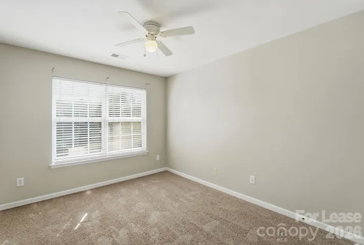
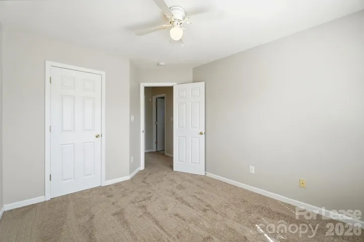
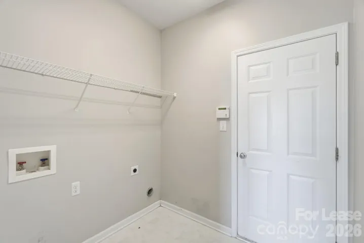
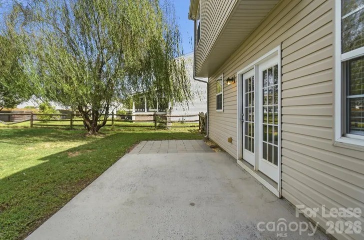
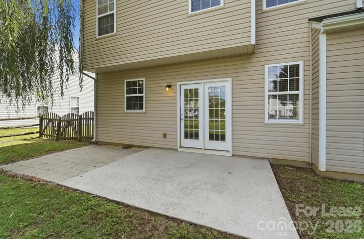
Nestled in the Huntington Forest community, this well-maintained two-story home offers 4 bedrooms, 2.5 bathrooms, a 2-car garage, and plenty of living space throughout. The main level features hardwood-style flooring, fresh neutral paint, a formal dining room, and an open family room with a gas-log fireplace. The eat-in kitchen offers granite countertops, stainless steel appliances, tile backsplash, ample cabinet space, and easy access to the backyard and patio. Upstairs features brand-new carpet throughout and generously sized bedrooms with great closet space. The spacious primary suite includes a tray ceiling, walk-in closet, dual vanity, garden tub, and separate shower. Outside, enjoy a large fenced-in backyard with an extended patio and plenty of room to relax or entertain. A dedicated mudroom off the garage includes washer and dryer connections for added convenience. Huntington Forest also offers community amenities including a neighborhood pool, playground, and picnic area. Pets are Conditional. All utilities and lawn care are tenant responsibilities.
Address
Open on Google Maps-
Address: 14801 Asheton Creek Drive, Charlotte, North Carolina 28273
-
City: Charlotte
-
State/county: NC
-
Zip/Postal Code: 28273
-
Area: Huntington Forest
Details
Updated on October 15, 2026 at 3:37 pm-
Property ID 4431999
-
Price $2,450
-
Bedrooms 4
-
Bathrooms 3
-
Garages 2
-
Year Built 2003
-
Property Type Single Family Residence, Residential Lease
-
Property Status Active, For Rent
Additional details
-
Roof Composition
-
Sewer Public Sewer
-
Cooling Ceiling Fan(s), Central Air, Zoned
-
Heating Forced Air, Natural Gas
-
Flooring Carpet, Laminate, Tile
-
County Mecklenburg
-
Property Type Residential Lease
-
Parking Driveway
-
Elementary School Unspecified
-
Middle School Unspecified
-
High School Unspecified
-
Community Features Sidewalks, Outdoor Pool, Playground, Recreation Area
Features
Mortgage Calculator
-
Down Payment
-
Loan Amount
-
Monthly Mortgage Payment
-
Property Tax
-
Home Insurance
Contact Information
View ListingsSimilar Listings
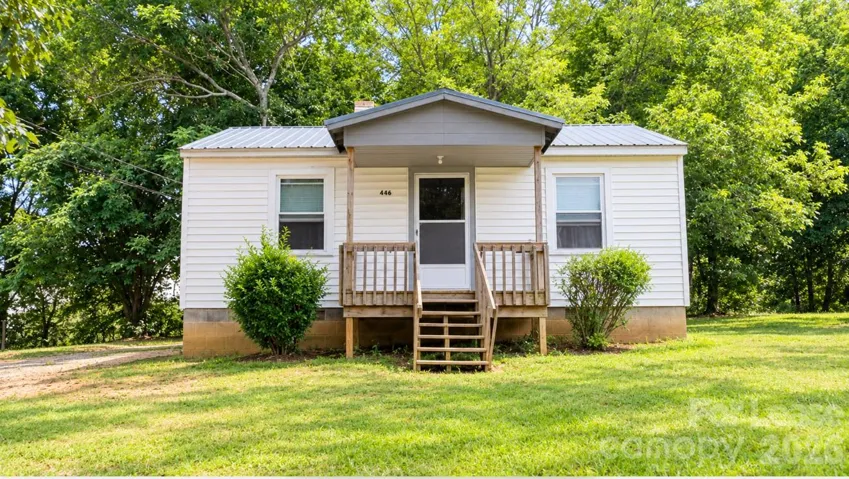
446 Charles Street, Statesville, North Carolina 28677
446 Charles Street, Statesville, North Carolina 28677, Statesville, NC- Beds: 2
- Bath: 1
- Single Family Residence, Residential Lease
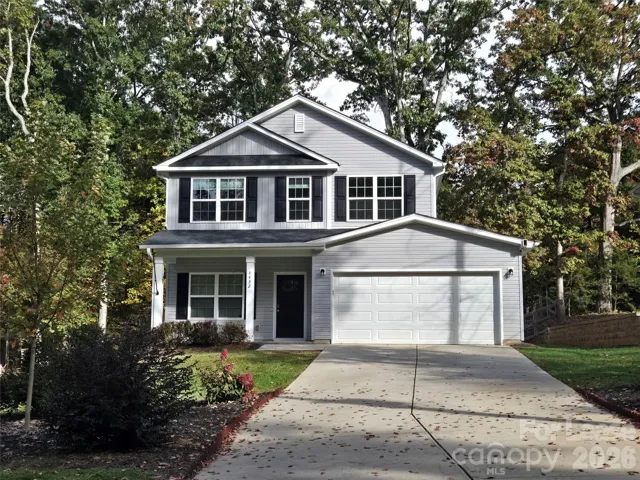
4432 Woodwind Street, Charlotte, North Carolina 28213
4432 Woodwind Street, Charlotte, North Carolina 28213, Charlotte, NC- Beds: 4
- Baths: 3
- Single Family Residence, Residential Lease
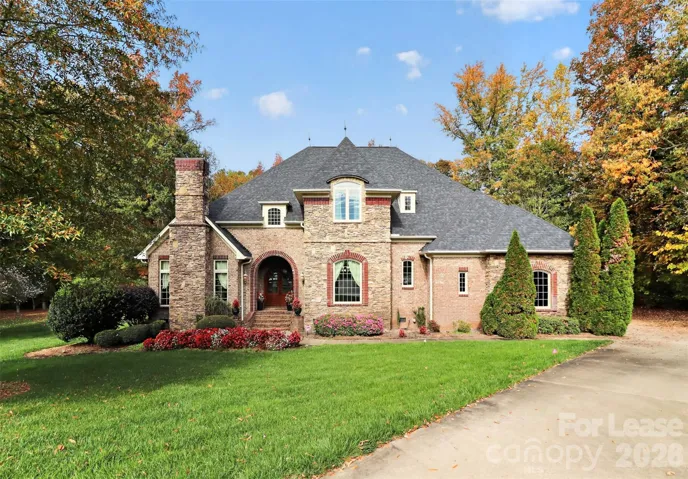
4792 Kay Bird Loop, Concord, North Carolina 28027
4792 Kay Bird Loop, Concord, North Carolina 28027, Concord, NC- Beds: 4
- Baths: 5
- Single Family Residence, Residential Lease
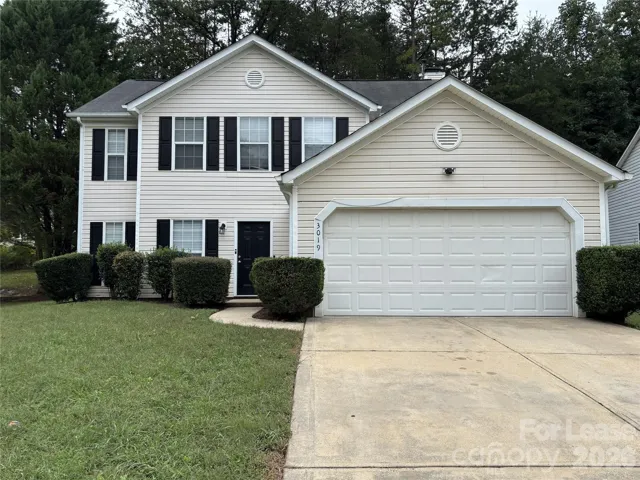
3019 Edmonton Place, Charlotte, North Carolina 28269
3019 Edmonton Place, Charlotte, North Carolina 28269, Charlotte, NC- Beds: 4
- Baths: 3
- Single Family Residence, Residential Lease

- The Simpson Group Realty

