
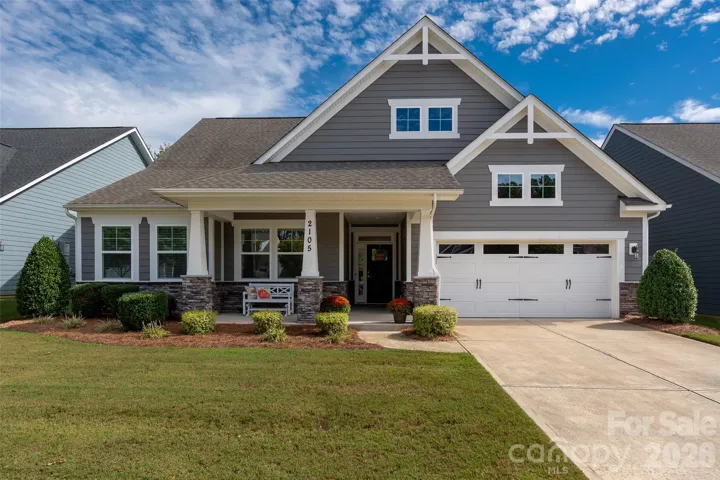
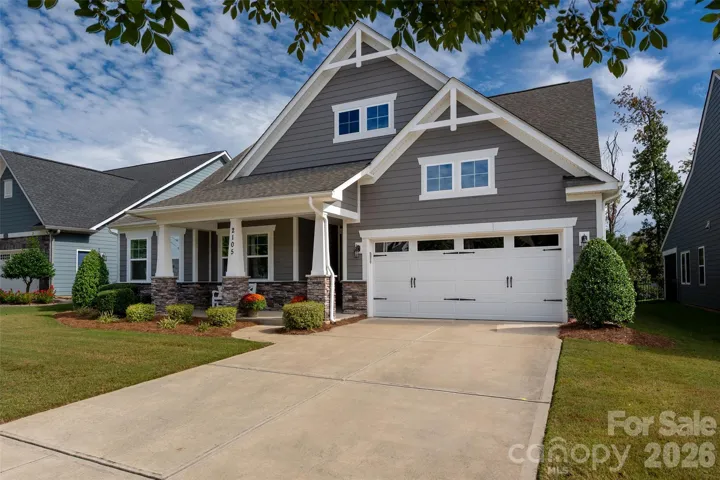
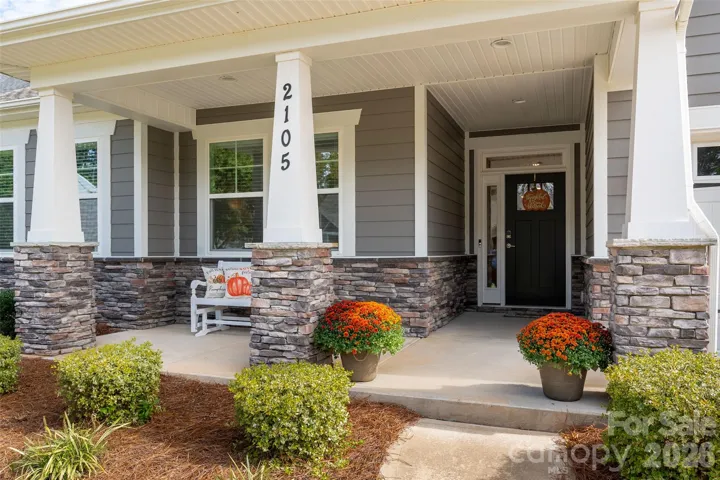
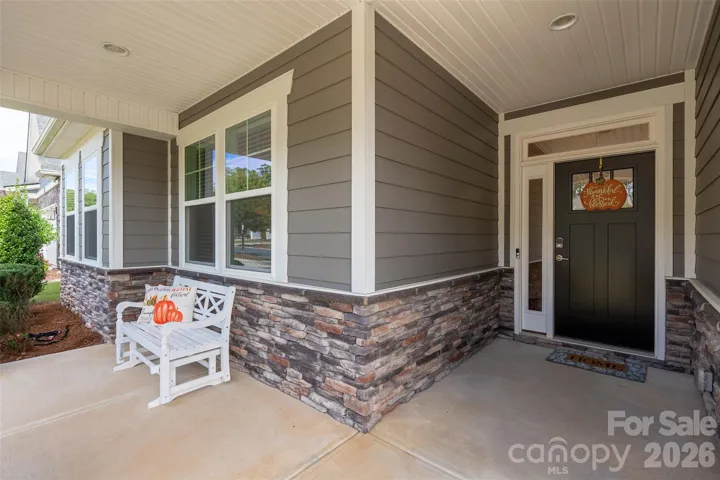
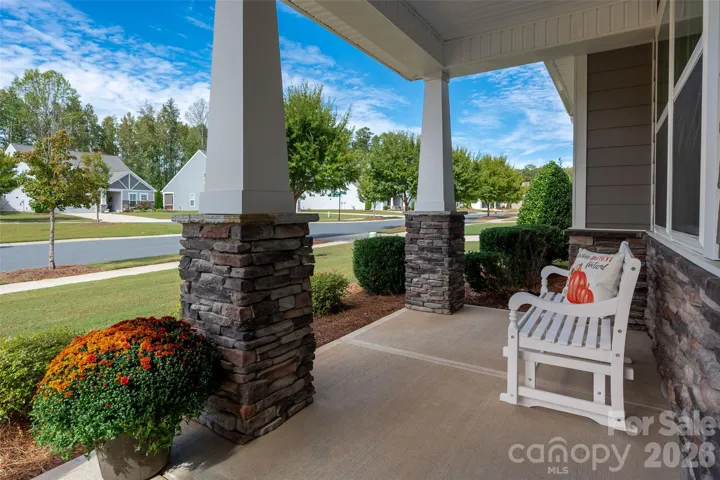
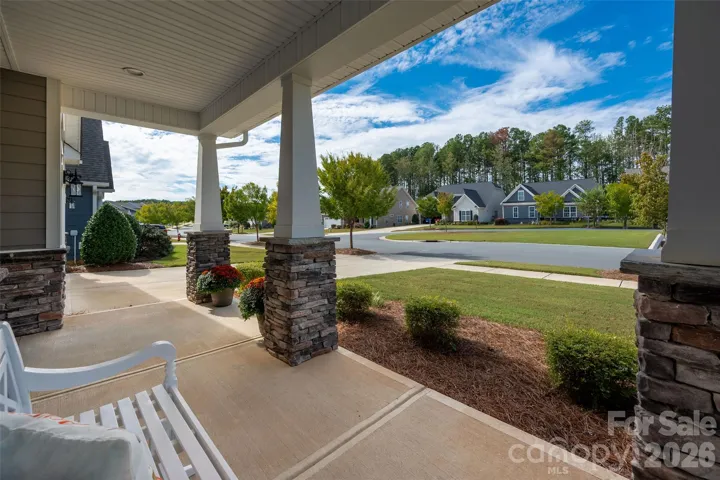
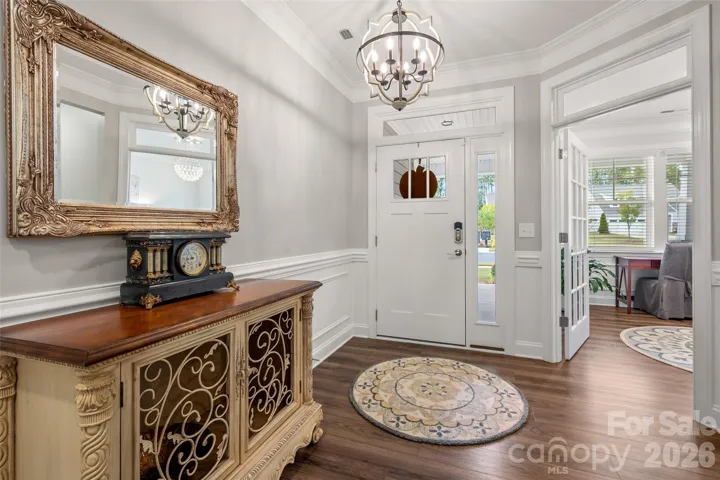
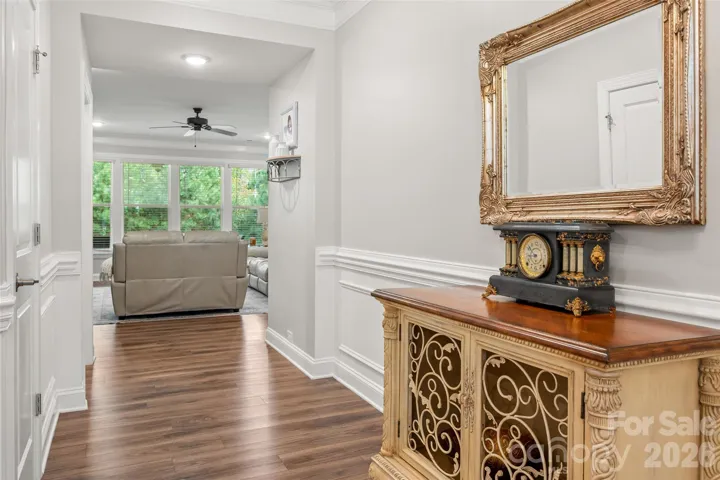


- Single Family Residence, Residential
- 3
- 3
- 2020
Description
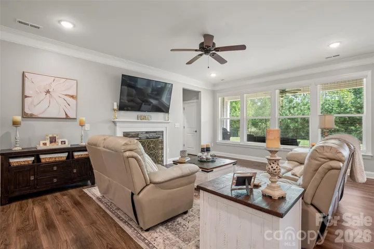
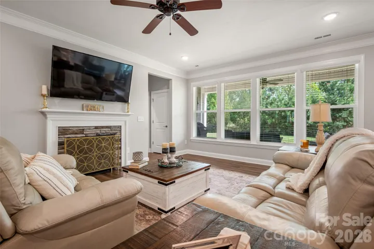
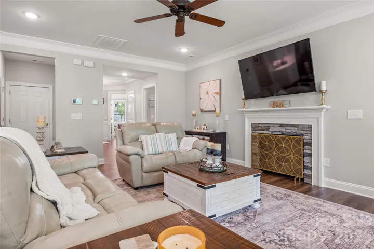
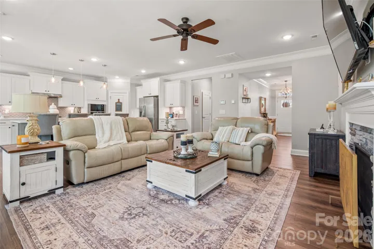
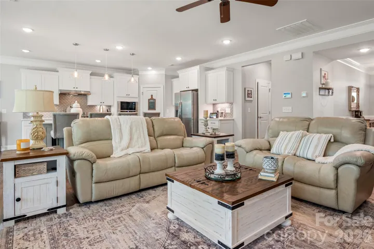
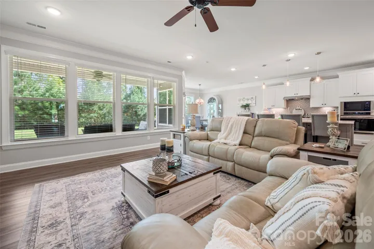
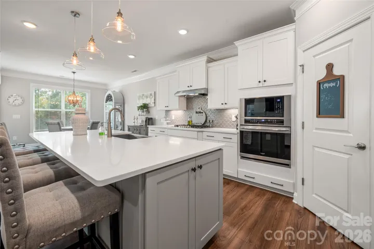
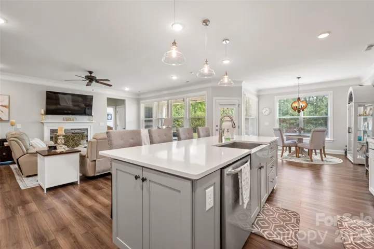
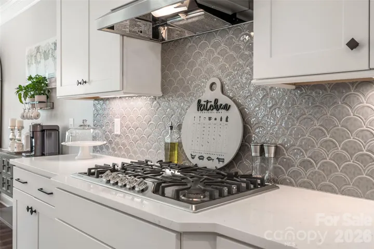
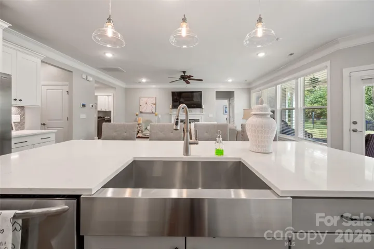
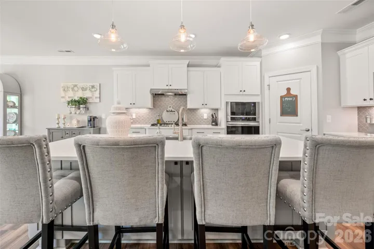
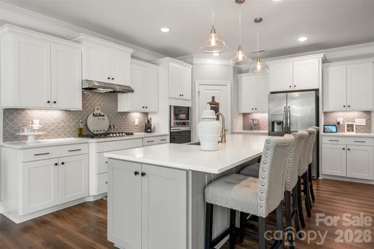
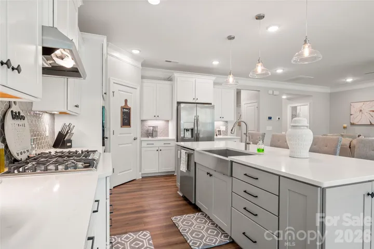
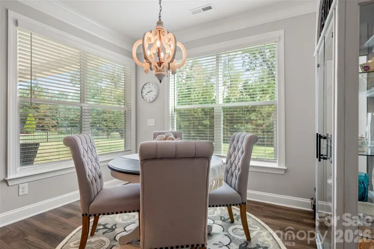
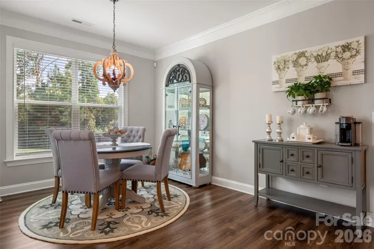
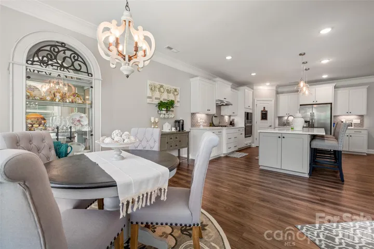
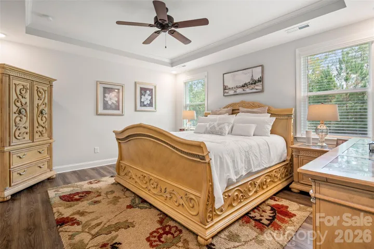
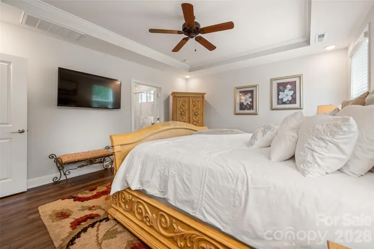
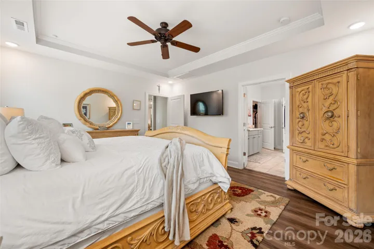
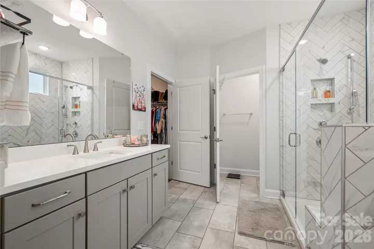
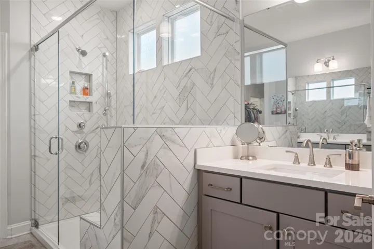
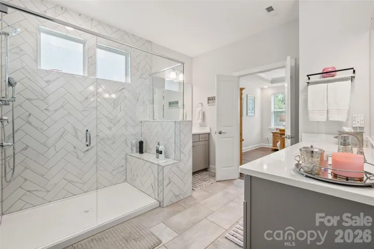
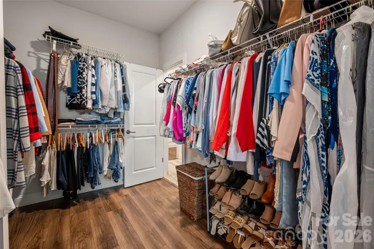
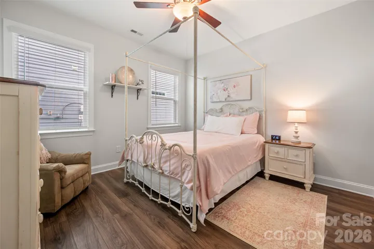
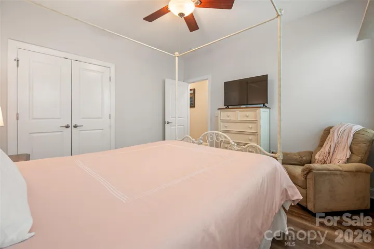
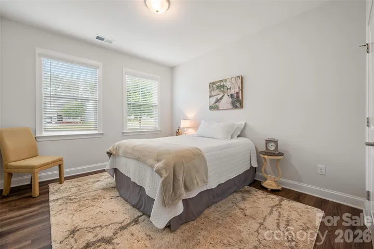
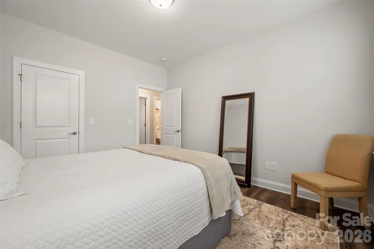
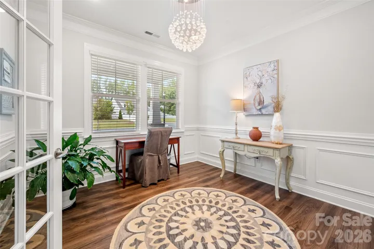
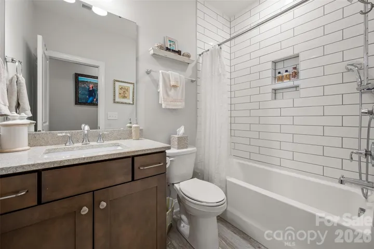
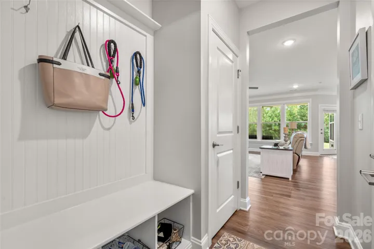
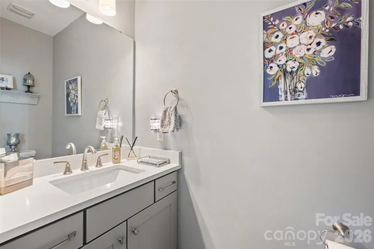
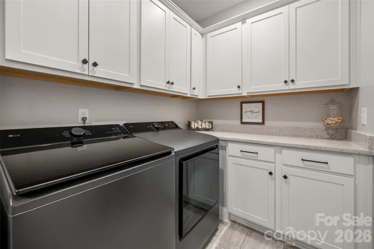
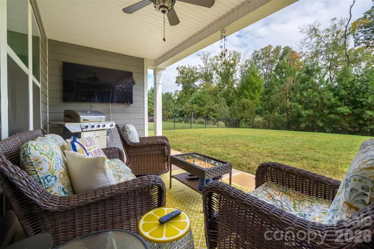
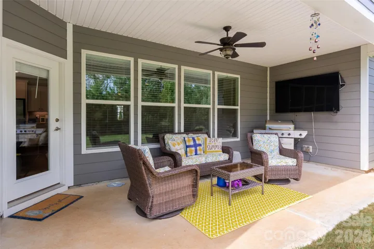
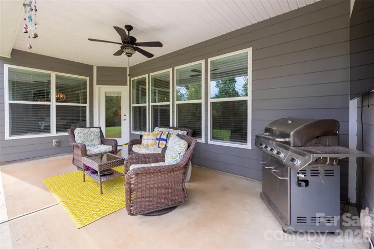
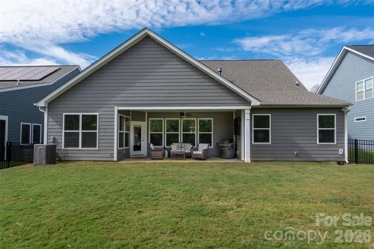
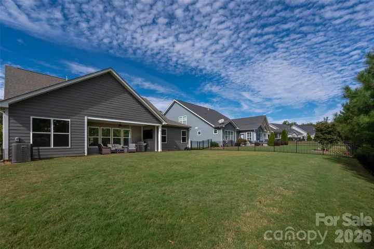
Welcome home to this move-in ready, immaculate, and beautifully maintained home! This stunning Sullivan plan offers a fabulous layout with 3 bedrooms, 2.5 baths, a dedicated study, and more than 2, 200 square feet of thoughtfully designed living space! Completely neutral throughout and showcasing upgrades galore, this pristine home is truly ready for its new owners. The designer kitchen features crisp white cabinetry, a large beautiful stone-gray island, quartz countertops, and stainless-steel appliances, including a gas cooktop and wall oven. The open, functional layout provides an inviting flow for both everyday living and entertaining. Additional upgrades include a gas fireplace with stone surround, convenient drop-zone storage, and a tray ceiling in the primary suite just to name a few. Enjoy an array of desirable features, including a rear covered porch, tankless water heater, beautiful laundry room, and large fully fenced tree lined backyard. Smart Home technology includes a doorbell camera, remotely accessible front-door lock and thermostat, four zones of lighting control, Wi-Fi Hub, and a voice-controlled audio device. With its fabulous floor plan, neutral finishes, upgraded lighting, pristine condition, and thoughtful selection of features, this home truly checks all the boxes. Simply move in and enjoy!
Address
Open on Google Maps-
Address: 2105 Manor Stone Drive, Indian Trail, North Carolina 28079
-
City: Indian Trail
-
State/county: NC
-
Zip/Postal Code: 28079
-
Area: Heritage
Details
Updated on October 9, 2026 at 2:11 pm-
Property ID 4432000
-
Price $539,000
-
Bedrooms 3
-
Bathrooms 3
-
Garages 2
-
Year Built 2020
-
Property Type Single Family Residence, Residential
-
Property Status Active, For Sale
Additional details
-
Listing Terms Cash, Conventional, FHA, VA Loan
-
Association Fee 250
-
Roof Architectural Shingle
-
Sewer County Sewer
-
Cooling Central Air
-
Heating Forced Air, Natural Gas
-
Flooring Tile, Other - See Remarks
-
County Union
-
Property Type Residential
-
Parking Attached Garage, Garage Door Opener
-
Elementary School Shiloh Valley
-
Middle School Sun Valley
-
High School Sun Valley
-
Community Features Fifty Five and Older, Clubhouse, Outdoor Pool, Pickleball, Sidewalks, Walking Trails
Mortgage Calculator
-
Down Payment
-
Loan Amount
-
Monthly Mortgage Payment
-
Property Tax
-
Home Insurance
Contact Information
View ListingsSimilar Listings

206 Cedar Street, Belmont, North Carolina 28012
206 Cedar Street, Belmont, North Carolina 28012, Belmont, NC- Beds: 2
- Baths: 2
- Single Family Residence, Residential

3014 Dodsworth Drive, Cramerton, North Carolina 28032
3014 Dodsworth Drive, Cramerton, North Carolina 28032, Cramerton, NC- Beds: 4
- Baths: 5
- Single Family Residence, Residential

1259 Dorchester Road, Gastonia, North Carolina 28056
1259 Dorchester Road, Gastonia, North Carolina 28056, Gastonia, NC- Beds: 5
- Baths: 4
- Single Family Residence, Residential

2643 Swamp Chestnut Oak Drive, Gastonia, North Carolina 28056
2643 Swamp Chestnut Oak Drive, Gastonia, North Carolina 28056, Gastonia, NC- Beds: 5
- Baths: 4
- Single Family Residence, Residential

- The Simpson Group Realty

