
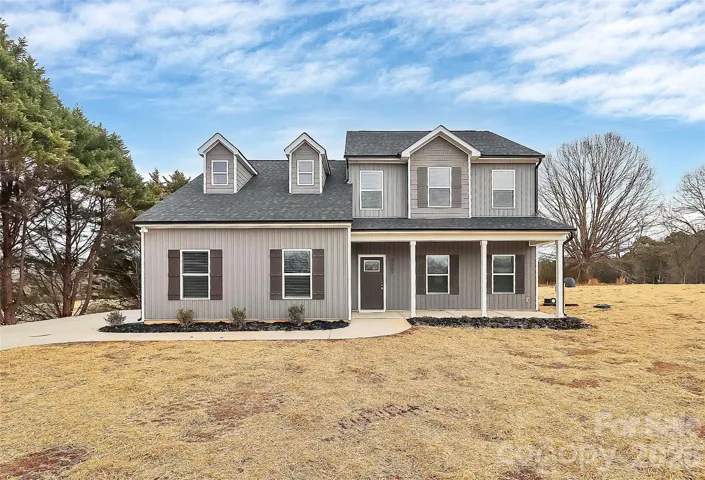
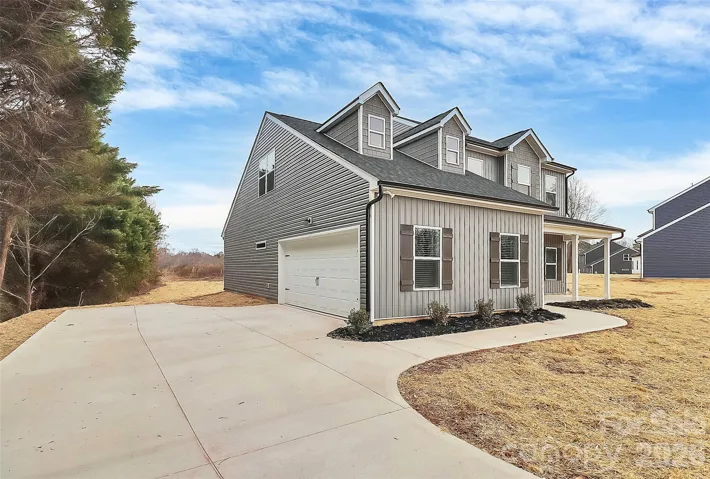
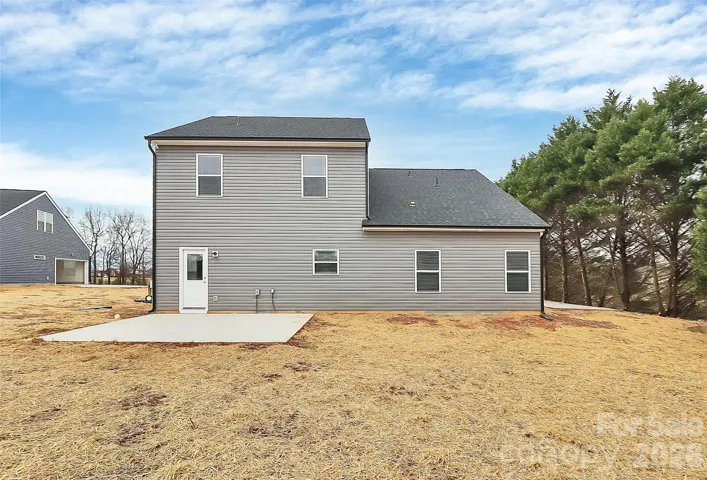
- Single Family Residence, Residential
- 5
- 4
- 2026
Description
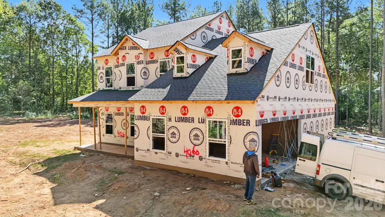
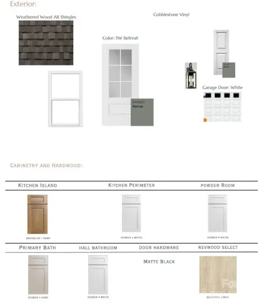
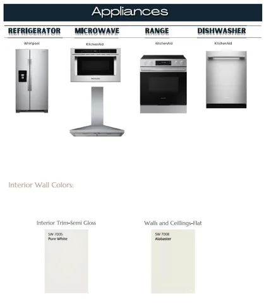
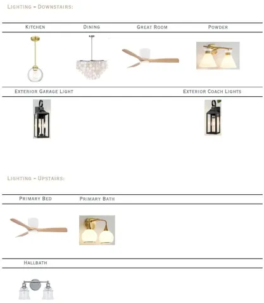
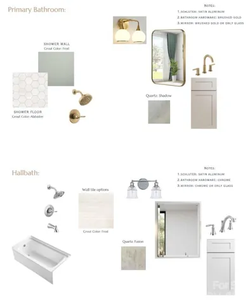
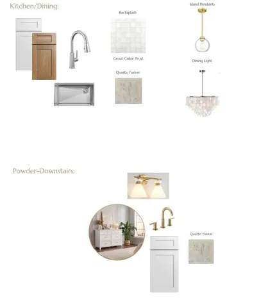
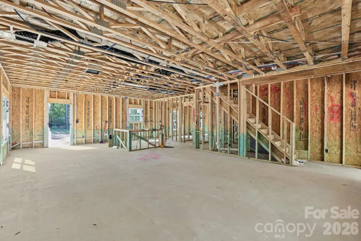
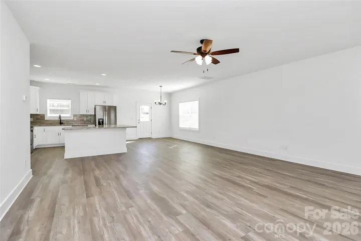
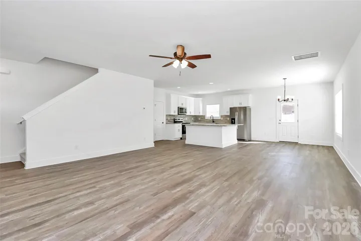
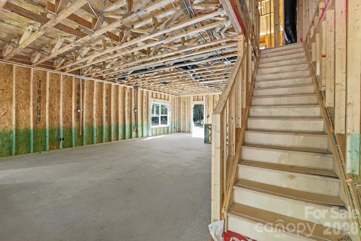
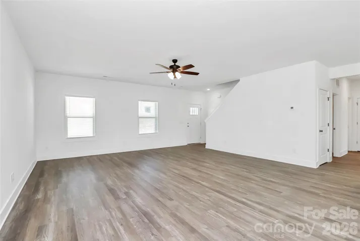
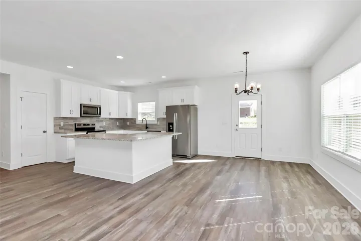
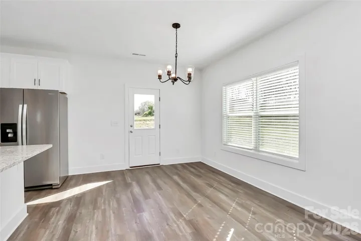
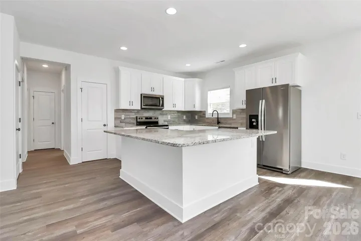
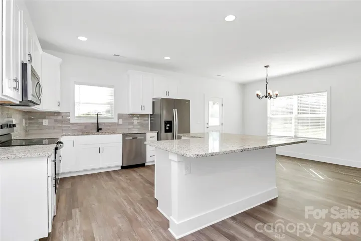
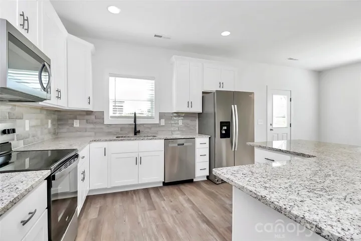
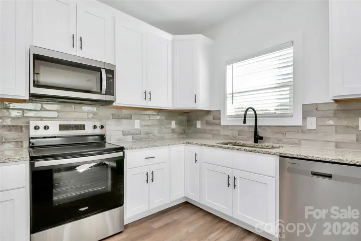
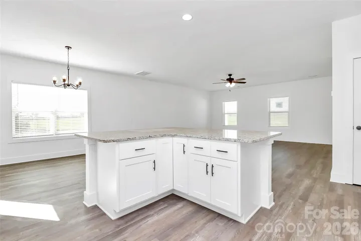
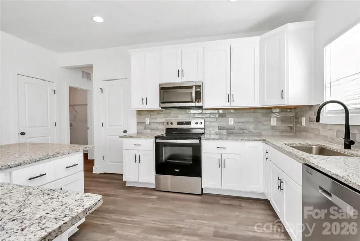
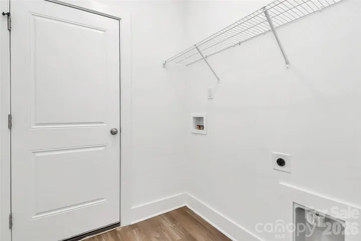
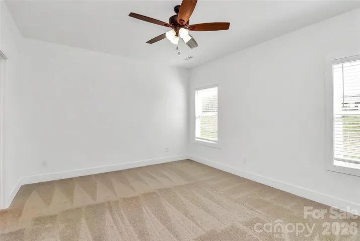
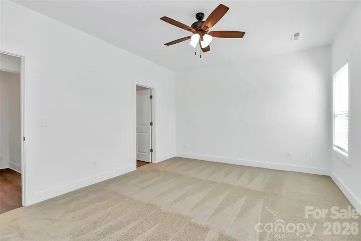
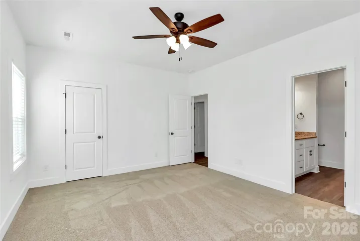
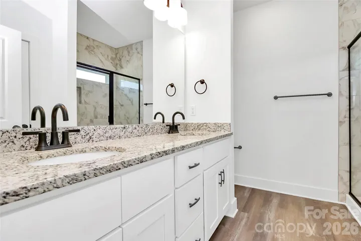
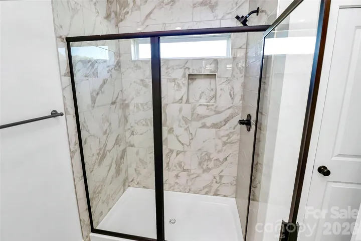
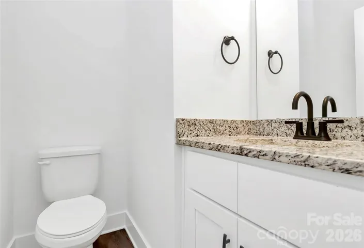
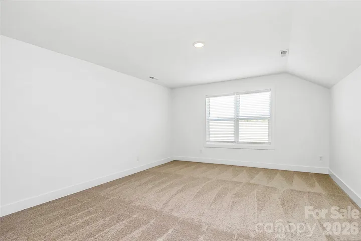
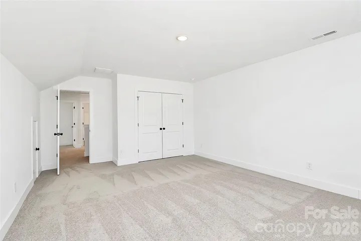
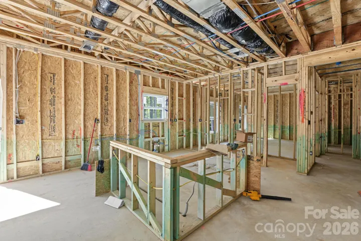
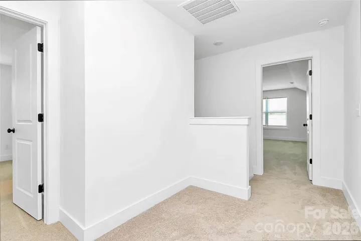
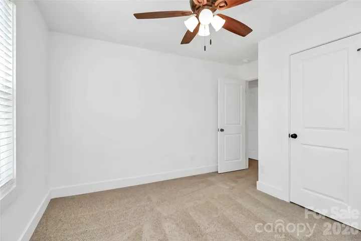
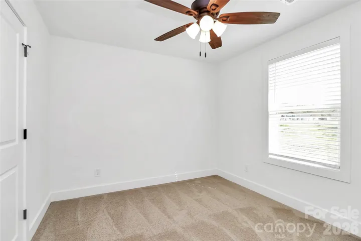
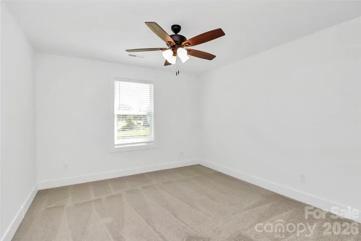
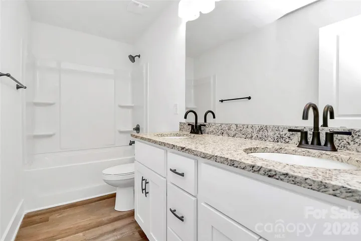
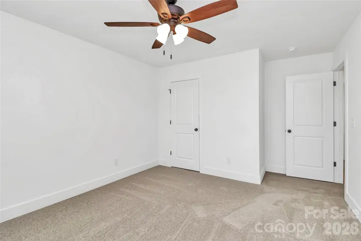
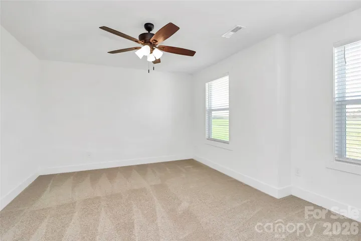
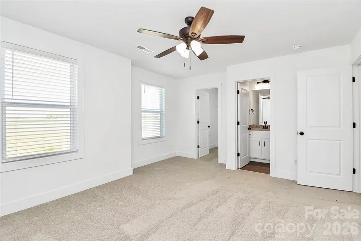
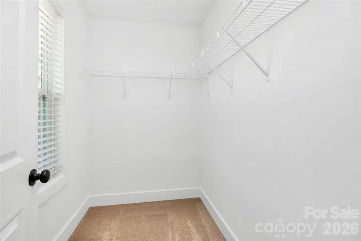
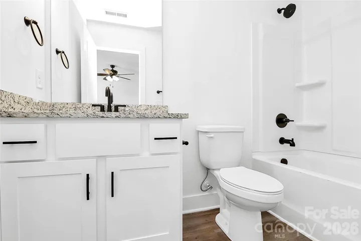
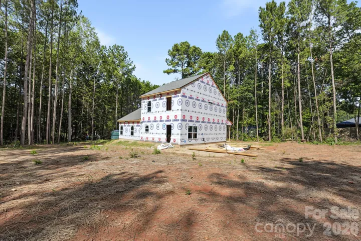
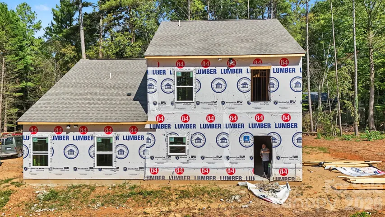
ACTIVE CONSTRUCTION SITE- BE EFUL!! Over 1.0 Acre lot, this home hosts a spacious OPEN Floor-plan with 9ft ceilings on the Main Floor! The home will also feature Designer Revwood flooring throughout! Great Room is HUGE w/Ceiling Fan & the Dining Area is sectioned off w/a Beautiful Chandelier. Kitchen is AWESOME w/a HUGE Center Island, White Shaker Cabinets, NEW SS Appliances w/Refrigerator included and Quartz Countertops, and Designer Back-splash. Laundry is on the Main Floor. Primary Bedroom is on the Main floor. This room features a Designer Ceiling Fan & a HUGE Walk-in Closet! Luxury Primary Bath with Dual Quartz Vanity & Designer Tile Shower. UP: 3 Bedrooms + HUGE Bonus room with HUGE Closet to house all your GAMES or extra storage! 2 Full Bathrooms upstairs too!! WOW! When finished, this home will feature luxurious light fixtures, plumbing fixtures, and either a patio or deck depending on the grade of the lot! Check out the Selections Board for exact items chosen for this home. Come claim this beauty before its gone!
Address
Open on Google Maps-
Address: 4060 Eagle Chase Drive, Charlotte, North Carolina 28216
-
City: Charlotte
-
State/county: NC
-
Zip/Postal Code: 28216
-
Area: Eagle Chase
Details
Updated on October 9, 2026 at 8:52 pm-
Property ID 4432046
-
Price $550,000
-
Bedrooms 5
-
Bathrooms 4
-
Garages 2
-
Year Built 2026
-
Property Type Single Family Residence, Residential
-
Property Status Active, For Sale
Additional details
-
Listing Terms Cash, Conventional, FHA, VA Loan
-
Roof Composition
-
Sewer Public Sewer
-
Cooling Central Air, Electric, Heat Pump
-
Heating Central, Electric, Heat Pump
-
Flooring Vinyl
-
County Mecklenburg
-
Property Type Residential
-
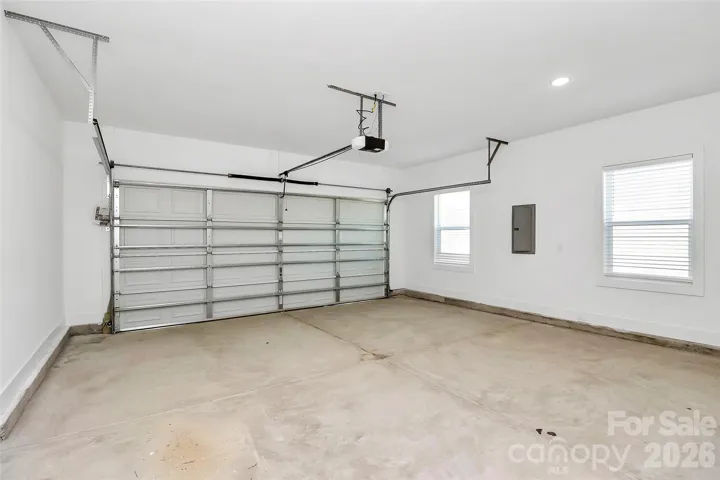
Parking Driveway, Attached Garage, Garage Door Opener
-
Elementary School Mountain Island Lake Academy
-
Middle School Mountain Island Lake Academy
-
High School Hopewell
Mortgage Calculator
-
Down Payment
-
Loan Amount
-
Monthly Mortgage Payment
-
Property Tax
-
Home Insurance
Contact Information
View ListingsSimilar Listings

206 Cedar Street, Belmont, North Carolina 28012
206 Cedar Street, Belmont, North Carolina 28012, Belmont, NC- Beds: 2
- Baths: 2
- Single Family Residence, Residential

3014 Dodsworth Drive, Cramerton, North Carolina 28032
3014 Dodsworth Drive, Cramerton, North Carolina 28032, Cramerton, NC- Beds: 4
- Baths: 5
- Single Family Residence, Residential

1259 Dorchester Road, Gastonia, North Carolina 28056
1259 Dorchester Road, Gastonia, North Carolina 28056, Gastonia, NC- Beds: 5
- Baths: 4
- Single Family Residence, Residential

2643 Swamp Chestnut Oak Drive, Gastonia, North Carolina 28056
2643 Swamp Chestnut Oak Drive, Gastonia, North Carolina 28056, Gastonia, NC- Beds: 5
- Baths: 4
- Single Family Residence, Residential

- The Simpson Group Realty

