
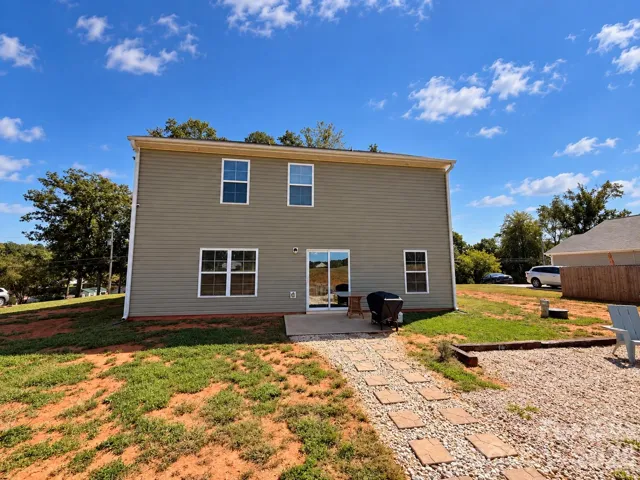
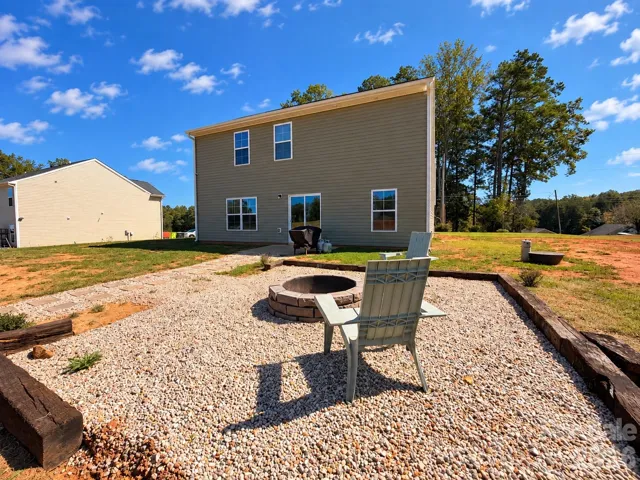
- Single Family Residence, Residential
- 4
- 3
- 2023
Description
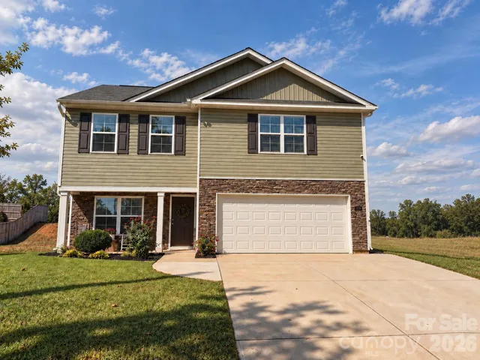
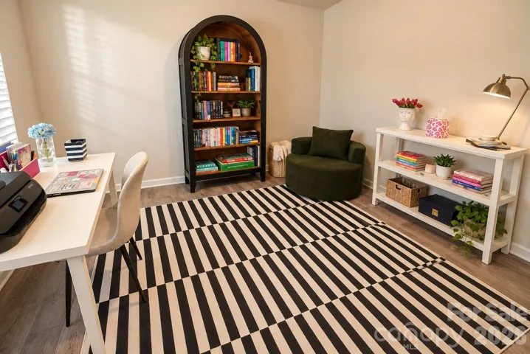
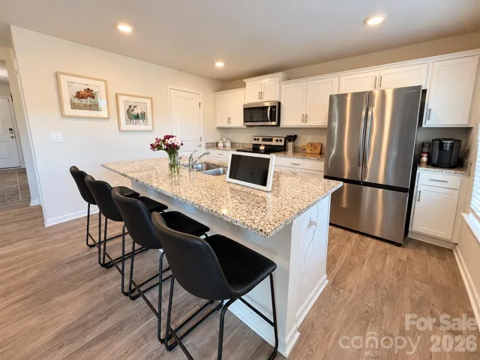
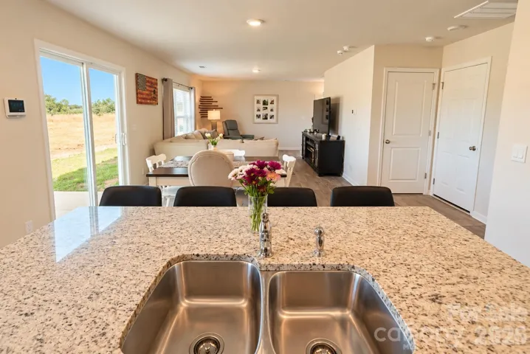
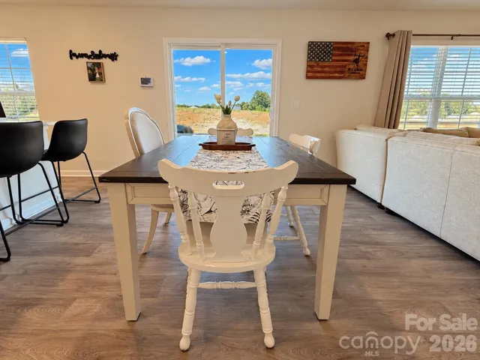
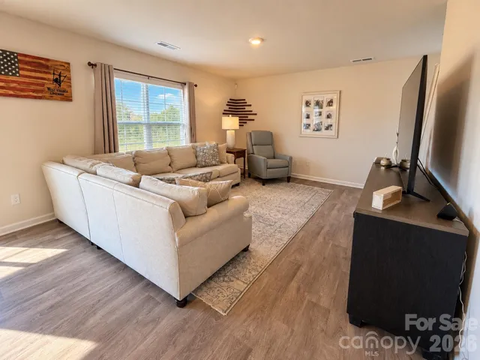
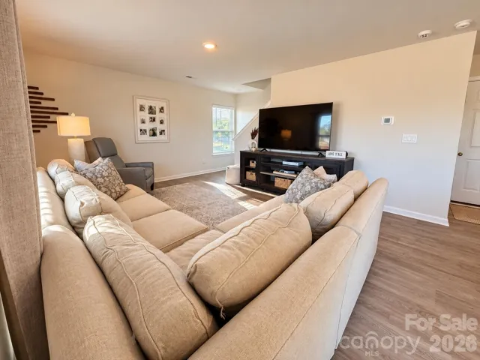
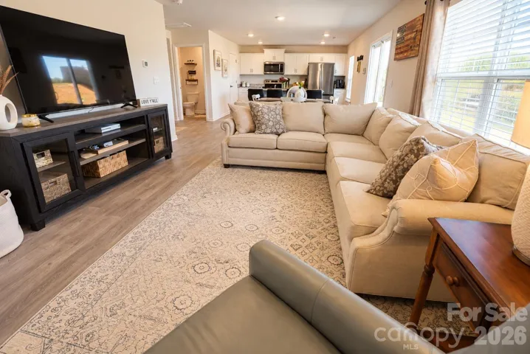
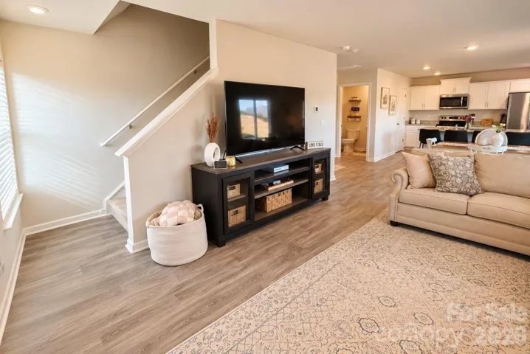
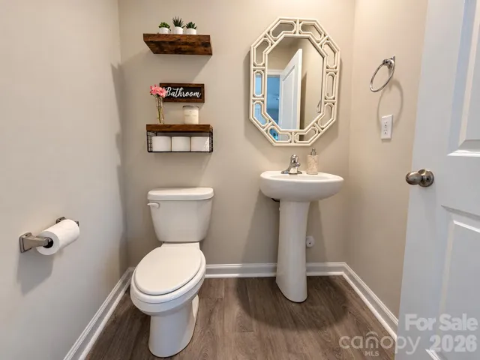
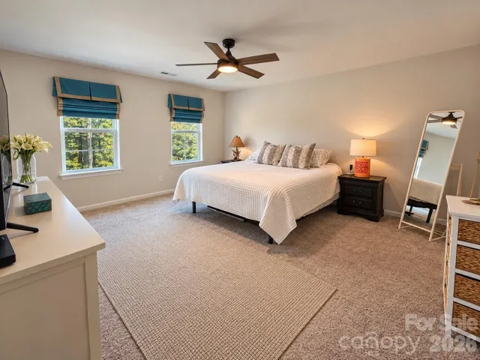
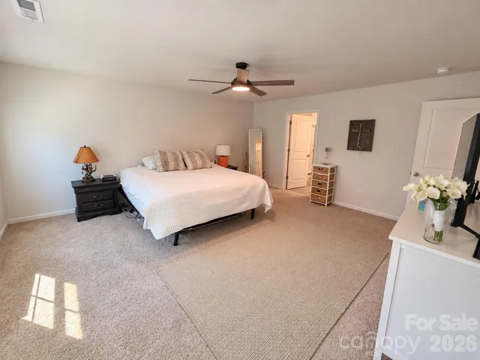
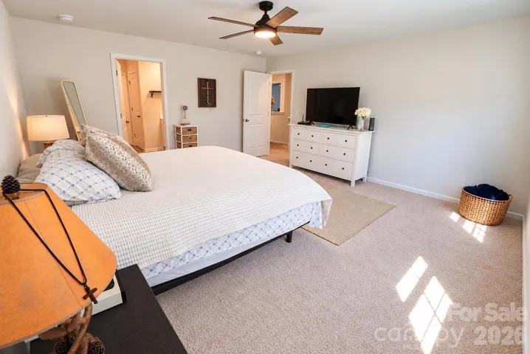
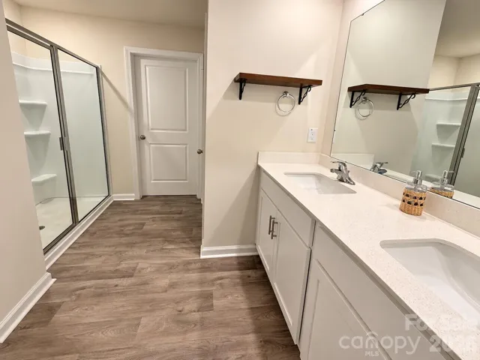
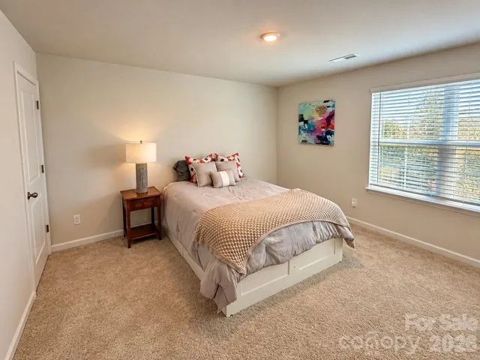
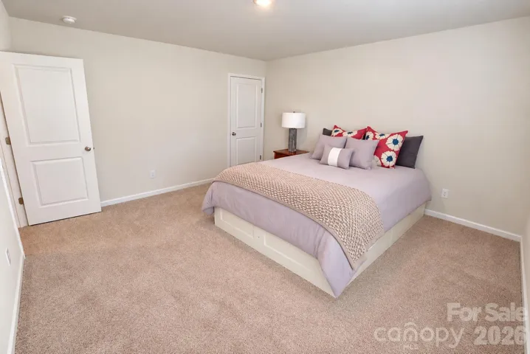
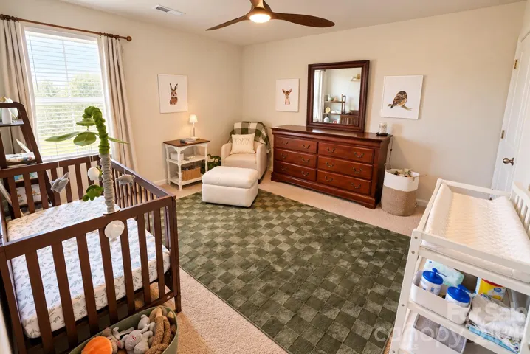
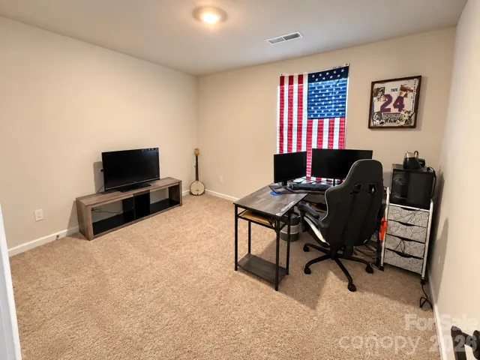
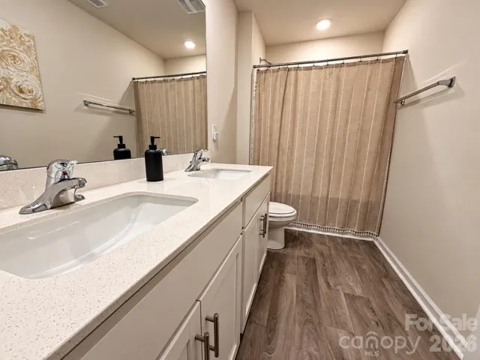
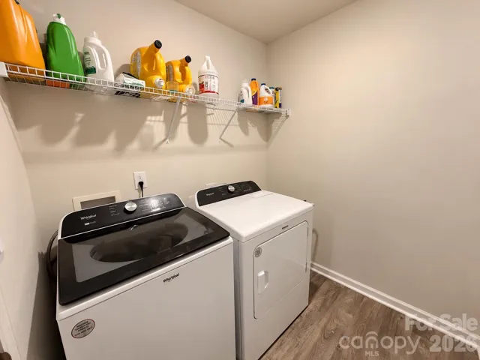
Welcome to 722 Hickory Point Drive, where laid-back lake living meets the comfort of a thoughtfully designed home. Located in Hickory Ridge Estates just across from beautiful High Rock Lake, this home puts fishing, boating, and weekends on the water right within reach. Inside, the Penwell floor plan offers an open and inviting layout made for everyday life. The kitchen is truly the heart of the home, featuring stainless steel appliances, a spacious island with seating for four, and an easy flow into the dining and living areas, perfect for hosting friends, family dinners, or a quiet night in. A dedicated main-level office gives you a comfortable space to work from home without sacrificing a bedroom. Upstairs, the primary suite feels like a retreat of its own with a spacious bath, oversized 5-foot shower, double vanity, and linen storage. Three additional bedrooms, a hall bath with double sinks, and an upstairs laundry room give everyone plenty of room while keeping daily life convenient. When you’re ready to get outside, High Rock Lake is waiting just across the street. Whether your perfect weekend means getting out on the boat, casting a line, entertaining at home, or simply enjoying a slower pace, 722 Hickory Point Drive gives you a place to make it yours. Come see what life near the lake could look like.
Address
Open on Google Maps-
Address: 722 Hickory Point Drive, Lexington, North Carolina 27292
-
City: Lexington
-
State/county: NC
-
Zip/Postal Code: 27292
-
Area: Hickory Ridge
Details
Updated on October 10, 2026 at 6:14 am-
Property ID 4432065
-
Price $340,000
-
Bedrooms 4
-
Bathrooms 3
-
Garages 2
-
Year Built 2023
-
Property Type Single Family Residence, Residential
-
Property Status Active, For Sale
Additional details
-
Listing Terms Cash, Conventional, FHA, USDA Loan, VA Loan
-
Association Fee 35
-
Roof Architectural Shingle
-
Sewer Septic Installed
-
Cooling Ceiling Fan(s), Central Air
-
Heating Heat Pump
-
Flooring Carpet, Vinyl
-
County Davidson
-
Property Type Residential
-
Parking Driveway, Attached Garage, Garage Faces Front
-
Elementary School Southwood
-
Middle School Central Davidson
-
High School Central Davidson
Mortgage Calculator
-
Down Payment
-
Loan Amount
-
Monthly Mortgage Payment
-
Property Tax
-
Home Insurance
Contact Information
View ListingsSimilar Listings

206 Cedar Street, Belmont, North Carolina 28012
206 Cedar Street, Belmont, North Carolina 28012, Belmont, NC- Beds: 2
- Baths: 2
- Single Family Residence, Residential

3014 Dodsworth Drive, Cramerton, North Carolina 28032
3014 Dodsworth Drive, Cramerton, North Carolina 28032, Cramerton, NC- Beds: 4
- Baths: 5
- Single Family Residence, Residential

1259 Dorchester Road, Gastonia, North Carolina 28056
1259 Dorchester Road, Gastonia, North Carolina 28056, Gastonia, NC- Beds: 5
- Baths: 4
- Single Family Residence, Residential

2643 Swamp Chestnut Oak Drive, Gastonia, North Carolina 28056
2643 Swamp Chestnut Oak Drive, Gastonia, North Carolina 28056, Gastonia, NC- Beds: 5
- Baths: 4
- Single Family Residence, Residential

- The Simpson Group Realty

