
- Single Family Residence, Residential
- 4
- 3
- 2014
Description
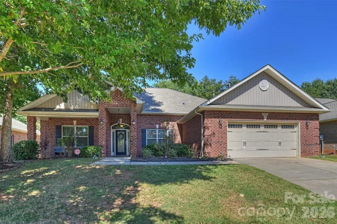
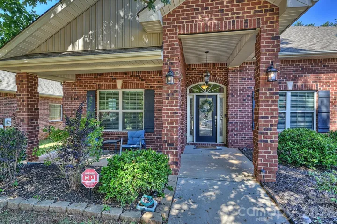
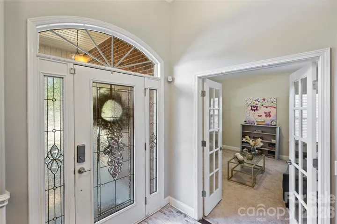
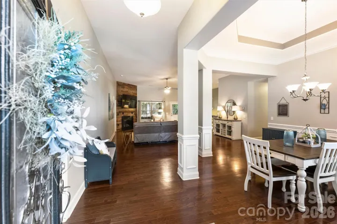
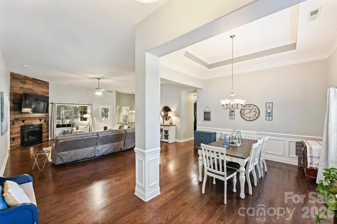
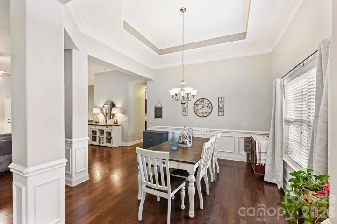
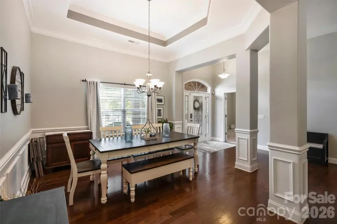
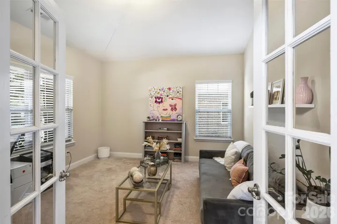
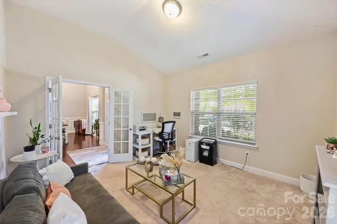
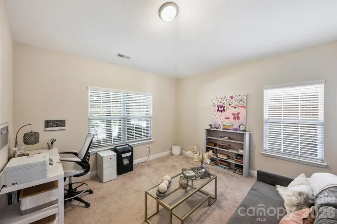
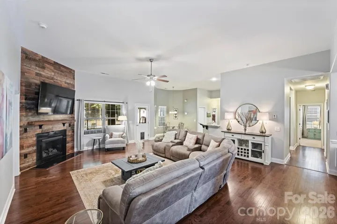
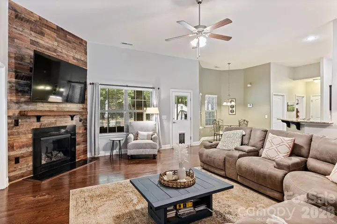
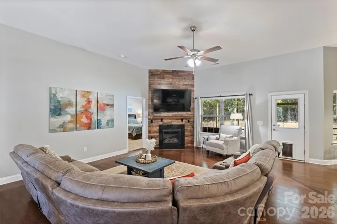
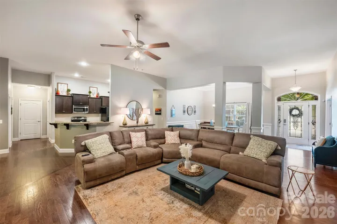
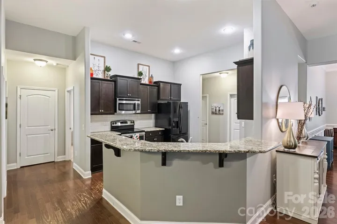
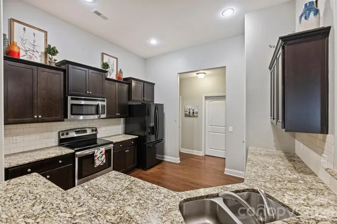
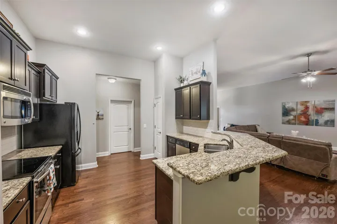
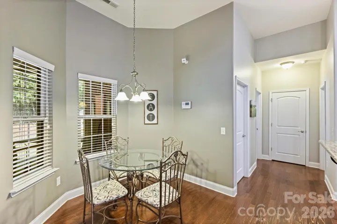
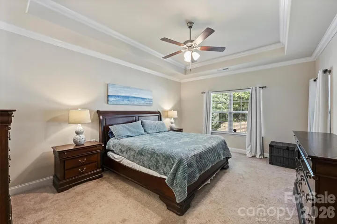
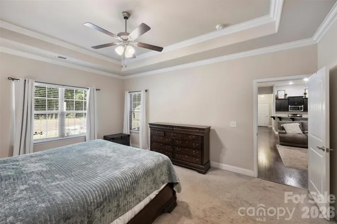
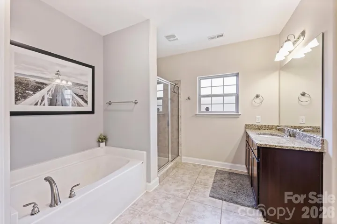
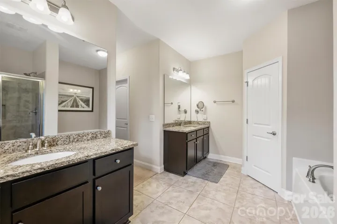
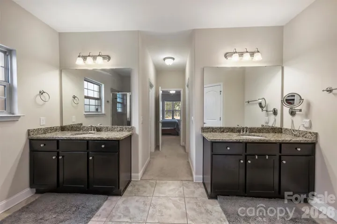
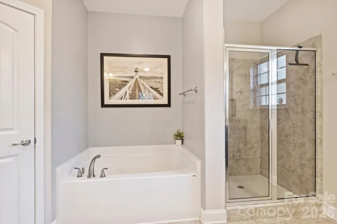
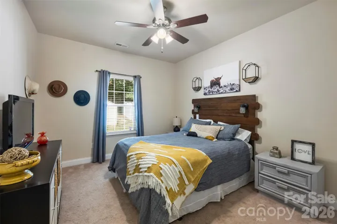
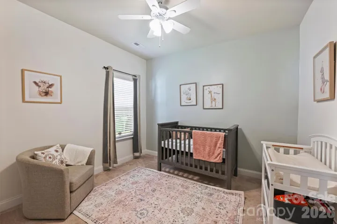
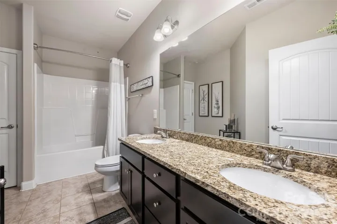
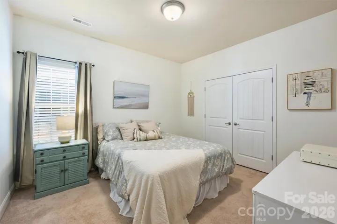
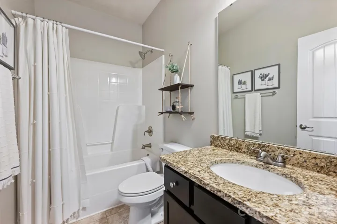
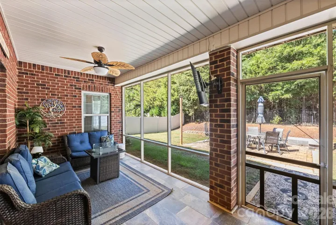
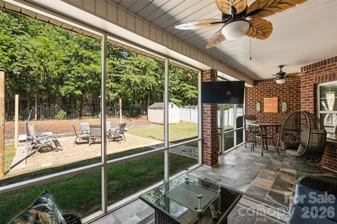
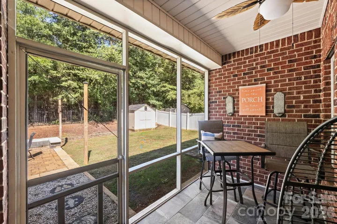
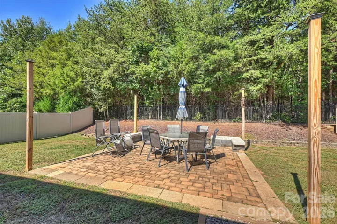
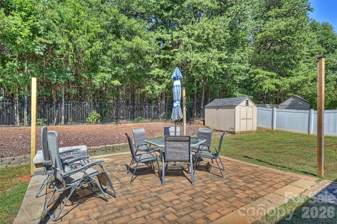
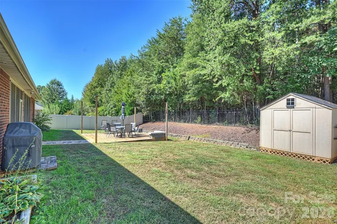
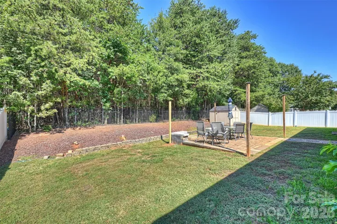
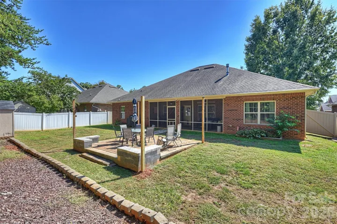
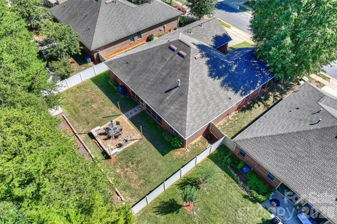
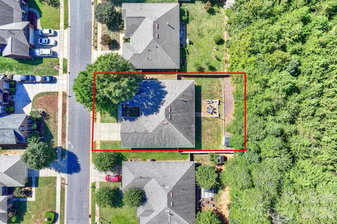
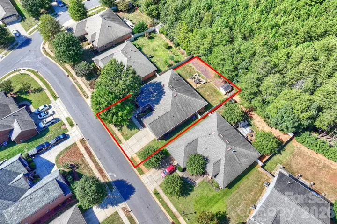
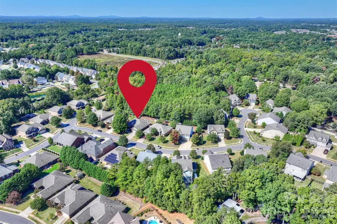
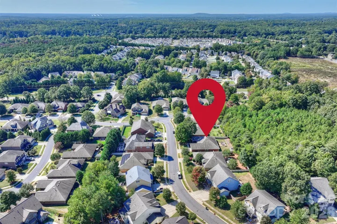
Beautiful full-brick ranch in Charlotte’s Pine Terrace neighborhood, offering over 2, 600 square feet of thoughtfully designed living space with 4 bedrooms, 3 full baths, and a dedicated office. An open floor plan, abundant natural light, and impressive 9- to 12-foot ceilings create a spacious and inviting atmosphere throughout the home. Engineered hardwood floors flow through the main living areas and kitchen, while bedrooms feature comfortable carpeting and baths are finished with tile. The well-appointed kitchen features granite countertops, tile backsplash, stainless steel appliances, and a convenient breakfast bar, opening seamlessly to the main living areas for easy everyday living and entertaining. The dining room features an elegant tray ceiling, while the spacious primary suite offers another tray ceiling along with dual vanities, dual closets, a tile shower, and relaxing garden tub. All three bathrooms feature granite vanities. Enjoy additional living and entertaining space outdoors with a screened porch and patio overlooking a large, wooded lot. Privacy fencing on both sides adds to the secluded feel of the backyard. With its full-brick exterior, generous living spaces, high ceilings, desirable primary suite, and peaceful wooded setting, this Pine Terrace ranch offers a wonderful combination of comfort, style, and functionality.
Address
Open on Google Maps-
Address: 12411 Pine Terrace Court, Charlotte, North Carolina 28273
-
City: Charlotte
-
State/county: NC
-
Zip/Postal Code: 28273
-
Area: Pine Knoll
Details
Updated on October 10, 2026 at 4:31 pm-
Property ID 4432087
-
Price $500,000
-
Bedrooms 4
-
Bathrooms 3
-
Garages 2
-
Year Built 2014
-
Property Type Single Family Residence, Residential
-
Property Status Active, For Sale
Additional details
-
Listing Terms Cash, Conventional, VA Loan
-
Association Fee 400
-
Roof Architectural Shingle
-
Sewer Public Sewer
-
Cooling Ceiling Fan(s), Central Air
-
Heating Central, Forced Air, Natural Gas
-
Flooring Carpet, Linoleum, Hardwood, Tile
-
County Mecklenburg
-
Property Type Residential
-
Parking Driveway, Attached Garage, Garage Door Opener, Garage Faces Front
-
Elementary School River Gate
-
Middle School Southwest
-
High School Palisades
Mortgage Calculator
-
Down Payment
-
Loan Amount
-
Monthly Mortgage Payment
-
Property Tax
-
Home Insurance
Video
360° Virtual Tour
Contact Information
View ListingsSimilar Listings

206 Cedar Street, Belmont, North Carolina 28012
206 Cedar Street, Belmont, North Carolina 28012, Belmont, NC- Beds: 2
- Baths: 2
- Single Family Residence, Residential

3014 Dodsworth Drive, Cramerton, North Carolina 28032
3014 Dodsworth Drive, Cramerton, North Carolina 28032, Cramerton, NC- Beds: 4
- Baths: 5
- Single Family Residence, Residential

1259 Dorchester Road, Gastonia, North Carolina 28056
1259 Dorchester Road, Gastonia, North Carolina 28056, Gastonia, NC- Beds: 5
- Baths: 4
- Single Family Residence, Residential

2643 Swamp Chestnut Oak Drive, Gastonia, North Carolina 28056
2643 Swamp Chestnut Oak Drive, Gastonia, North Carolina 28056, Gastonia, NC- Beds: 5
- Baths: 4
- Single Family Residence, Residential

- The Simpson Group Realty

