
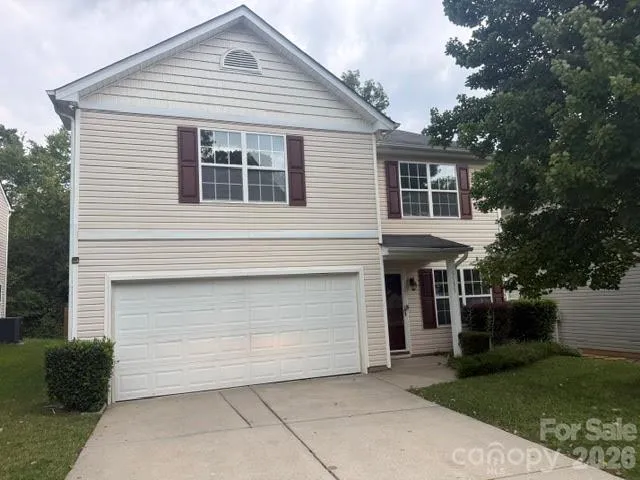
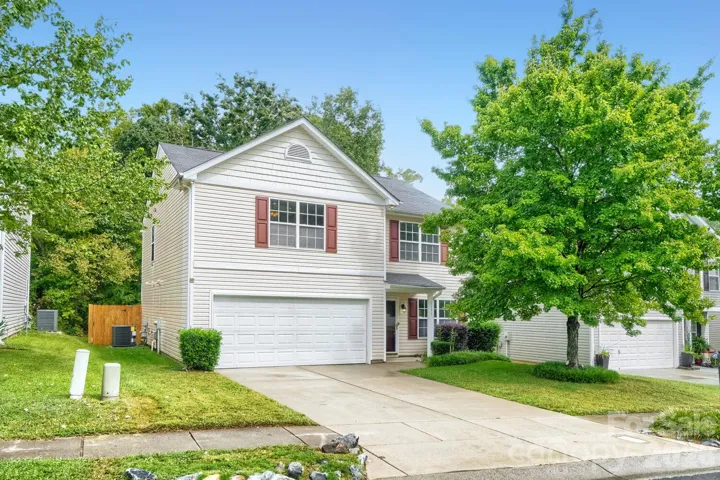
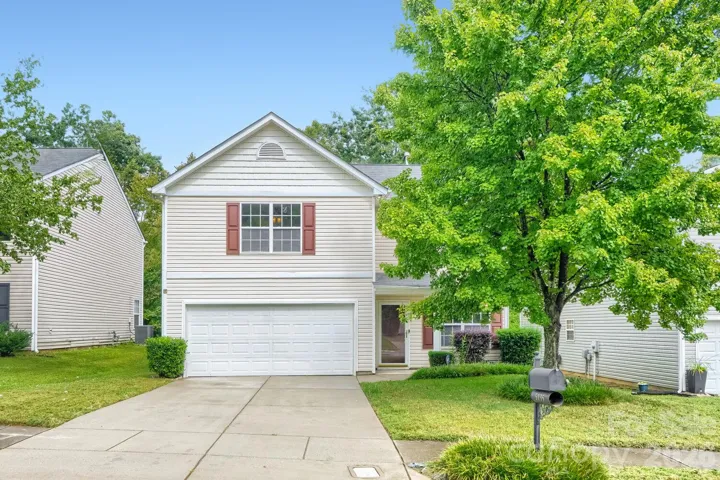
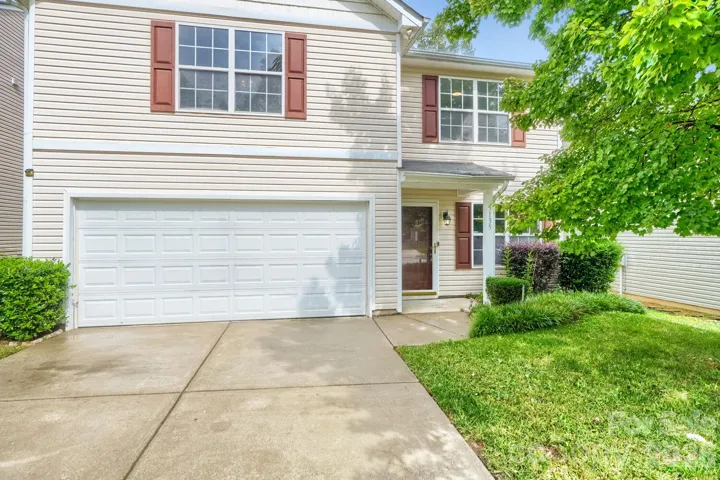
- Single Family Residence, Residential
- 4
- 3
- 2006
Description
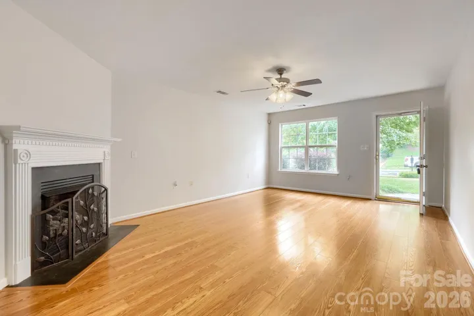
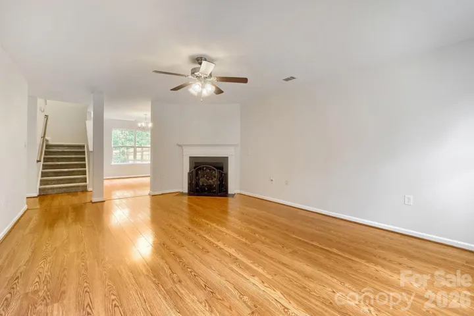
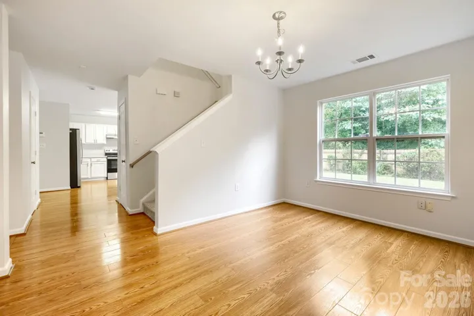
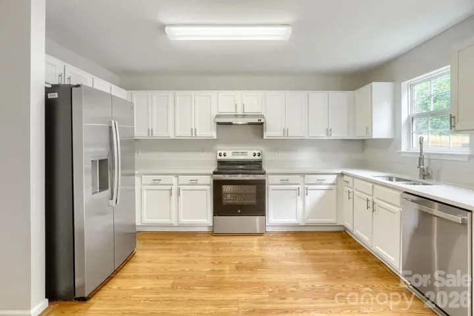
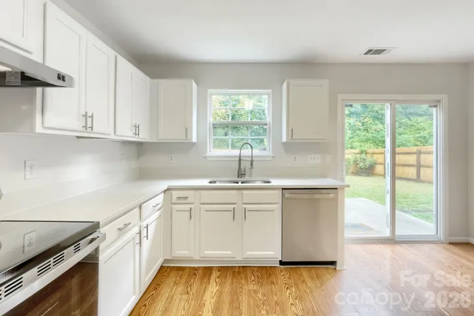
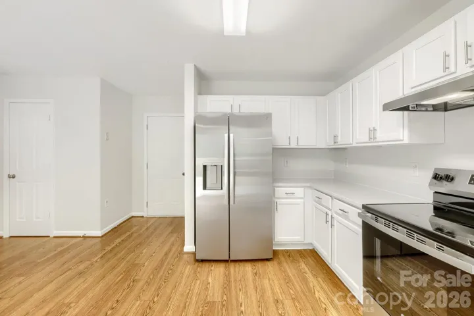
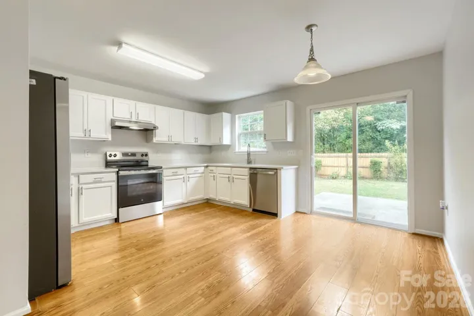
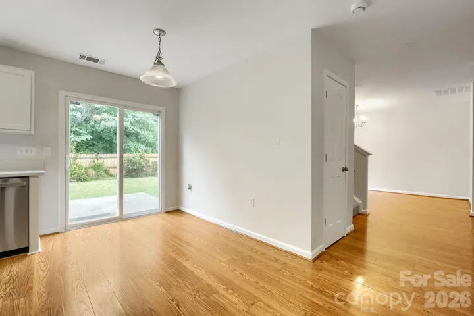
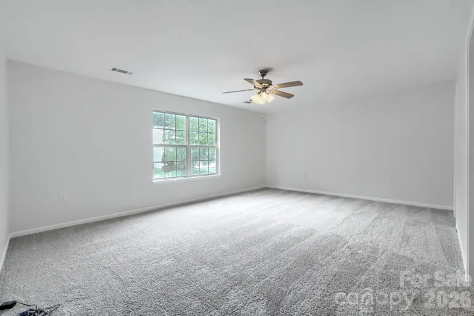
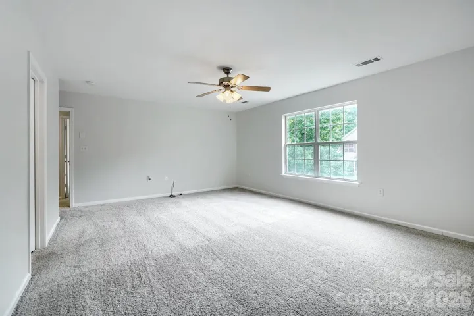
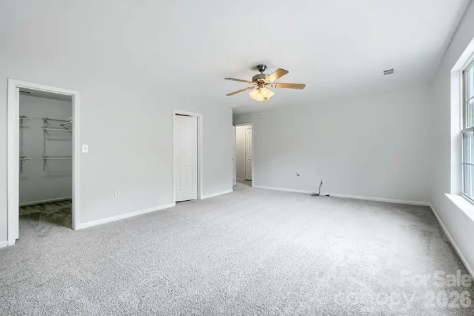
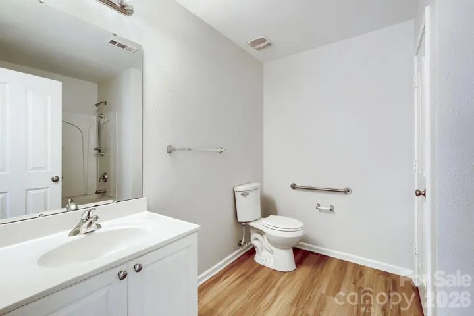
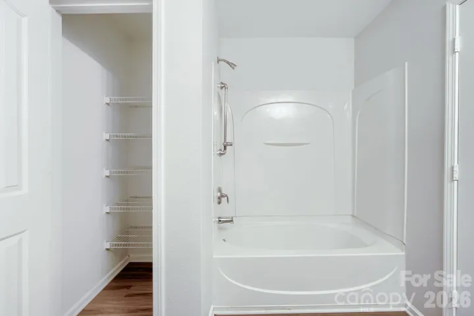
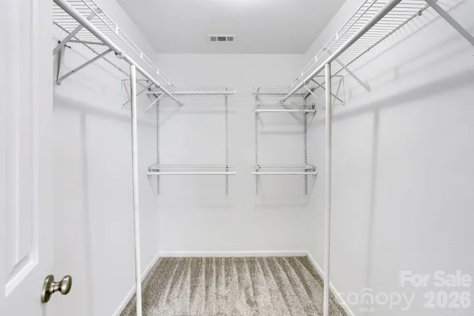
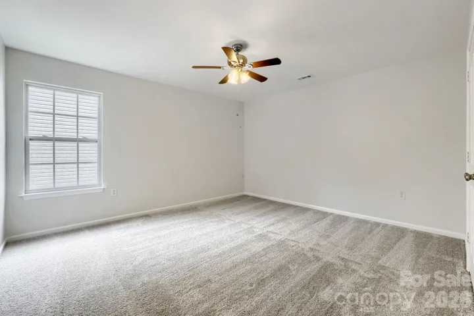
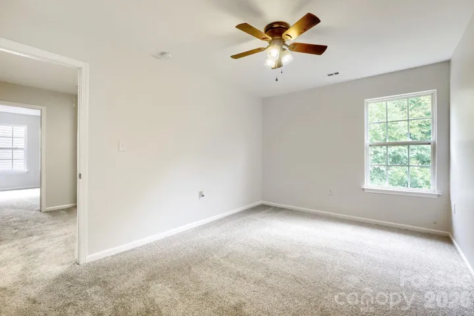
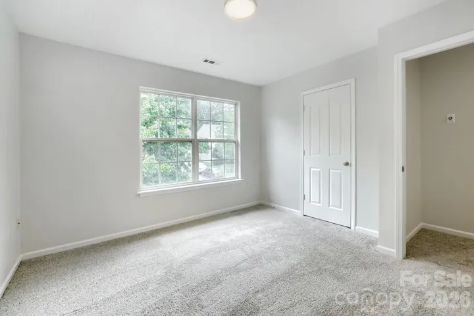
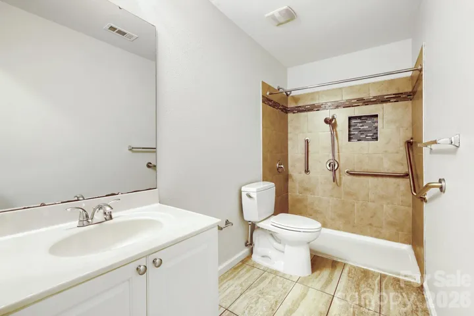
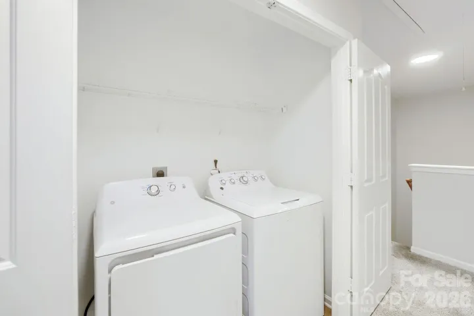
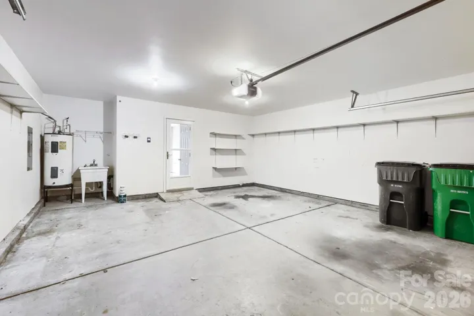
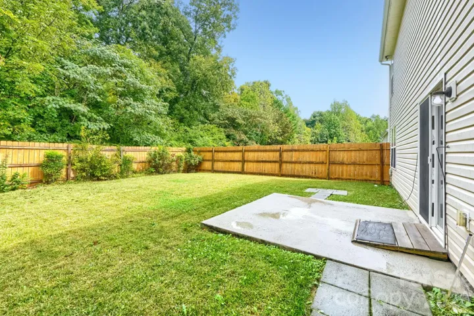
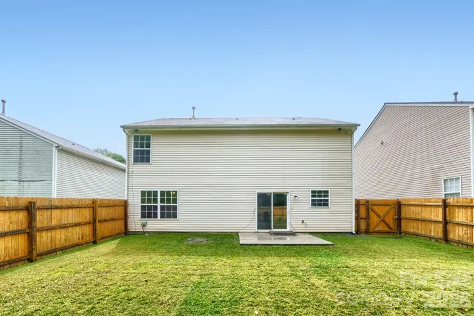
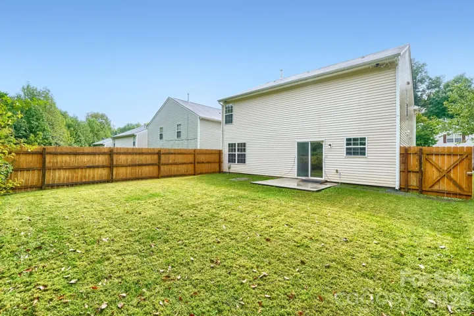
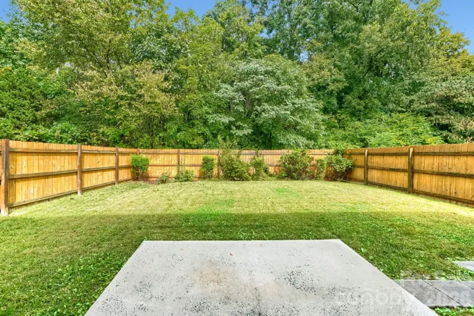
Fresh, spacious and ready for its next chapter. This 4-bedroom, 2.5-bath Mulberry Pond home combines a generous floor plan with brand-new 2026 updates, including HVAC, Stainless-steel appliances, fresh interior paint and new upstairs flooring. Add a large eat-in kitchen, spacious family room with gas fireplace, oversized primary suite, abundant storage and a private fenced backyard—and you have a home worth seeing in person. Step inside to a welcoming living/family room where the gas fireplace and mantel create a comfortable focal point for relaxing or entertaining. The large eat-in kitchen offers white cabinetry, white-and-gray countertops, a pantry and additional storage near the stairs. A sliding glass door fills the space with natural light and offers a lovely view of the wooded backyard while providing direct access to the patio—perfect for grilling, dining outdoors or simply enjoying the privacy of your fenced yard. A separate dining room adds even more flexibility for everyday meals and special occasions. Upstairs, the oversized primary suite provides room to truly spread out, comfortably accommodating a king-size bed, large dresser, desk and additional furnishings without feeling cramped. The primary bath features a tub/shower combination and linen closet, while the walk-in primary closet includes custom shelving for organized storage. Three additional bedrooms offer flexibility for family, guests, a home office or hobbies. Convenience is built into the layout with an upstairs laundry closet featuring double doors, included washer and dryer, plus a linen closet nearby. Custom shelving in the bedroom closets and thoughtful storage throughout the home help keep everything organized. Outside, the large, level, fenced backyard backs to a wooded area, creating a private setting with plenty of room for outdoor entertaining, play or relaxation. The attached 2-car garage adds even more storage and functionality with shelving on both sides, a utility sink, garage-door opener, two remotes and additional room for storage or a workspace. Conveniently located near I-85, I-277 and I-77 with easy access to Uptown Charlotte and surrounding destinations. Vacant and ready for its next owner—schedule your showing through ShowingTime and come experience the space, updates and versatility of 5135 Raspberry Knoll Dr for yourself.
Address
Open on Google Maps-
Address: 5135 Raspberry Knoll Drive, Charlotte, North Carolina 28208
-
City: Charlotte
-
State/county: NC
-
Zip/Postal Code: 28208
-
Area: Mulberry Pond
Details
Updated on October 8, 2026 at 9:02 am-
Property ID 4432090
-
Price $399,000
-
Bedrooms 4
-
Bathrooms 3
-
Garages 2
-
Year Built 2006
-
Property Type Single Family Residence, Residential
-
Property Status Active, For Sale
Additional details
-
Listing Terms Cash, Conventional, FHA, VA Loan
-
Association Fee 65
-
Roof Architectural Shingle
-
Utilities Electricity Connected, Natural Gas
-
Sewer Public Sewer
-
Cooling Ceiling Fan(s), Central Air
-
Heating Natural Gas
-
Flooring Carpet, Laminate, Tile, Wood
-
County Mecklenburg
-
Property Type Residential
-
Parking Driveway, Attached Garage, Garage Door Opener, Garage Faces Front
-
Elementary School Westerly Hills
-
Middle School J.W. Wilson
-
High School Harding University
-
Waterfront None
Features
Mortgage Calculator
-
Down Payment
-
Loan Amount
-
Monthly Mortgage Payment
-
Property Tax
-
Home Insurance
Contact Information
View ListingsSimilar Listings

206 Cedar Street, Belmont, North Carolina 28012
206 Cedar Street, Belmont, North Carolina 28012, Belmont, NC- Beds: 2
- Baths: 2
- Single Family Residence, Residential

3014 Dodsworth Drive, Cramerton, North Carolina 28032
3014 Dodsworth Drive, Cramerton, North Carolina 28032, Cramerton, NC- Beds: 4
- Baths: 5
- Single Family Residence, Residential

1259 Dorchester Road, Gastonia, North Carolina 28056
1259 Dorchester Road, Gastonia, North Carolina 28056, Gastonia, NC- Beds: 5
- Baths: 4
- Single Family Residence, Residential

2643 Swamp Chestnut Oak Drive, Gastonia, North Carolina 28056
2643 Swamp Chestnut Oak Drive, Gastonia, North Carolina 28056, Gastonia, NC- Beds: 5
- Baths: 4
- Single Family Residence, Residential

- The Simpson Group Realty

