

- Single Family Residence, Residential
- 5
- 8
- 2023
Description
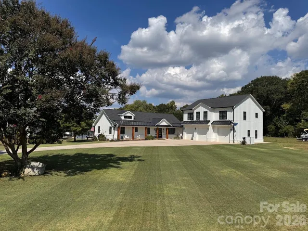
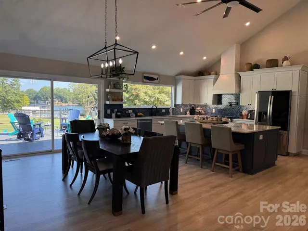
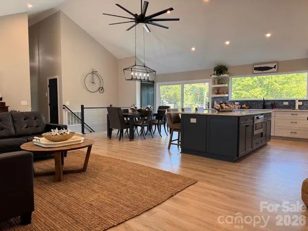
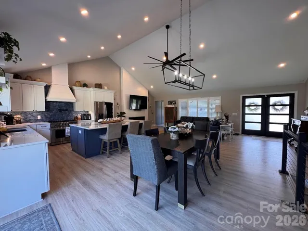
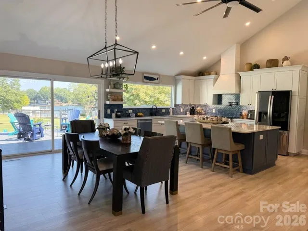
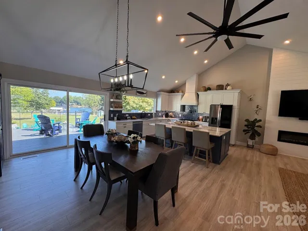
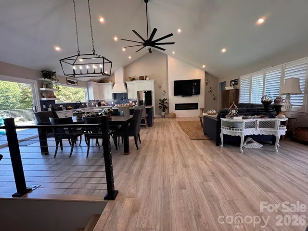
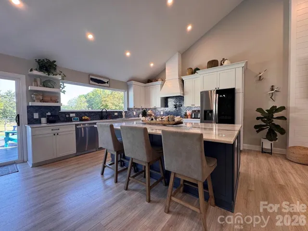
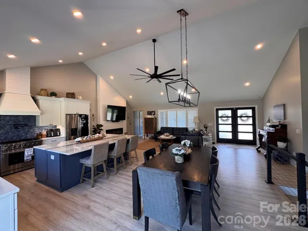
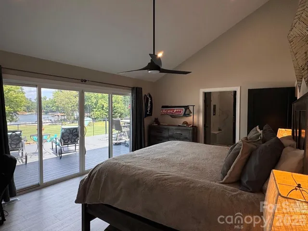
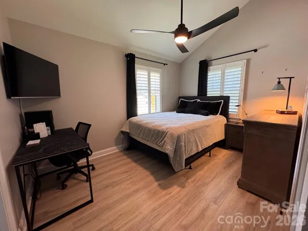
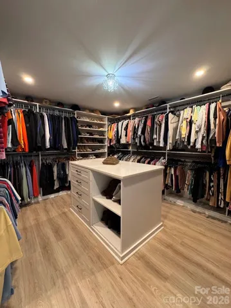
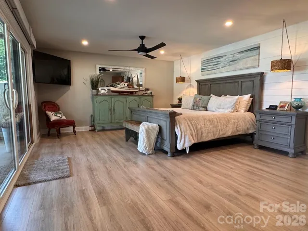
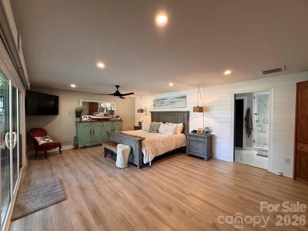
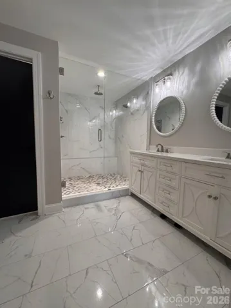
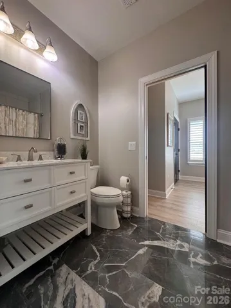
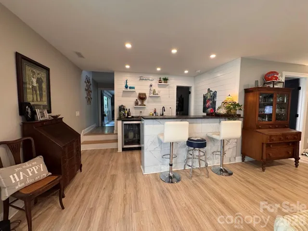
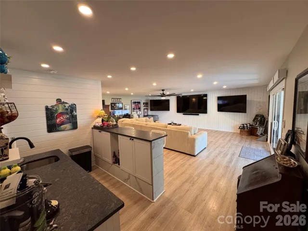
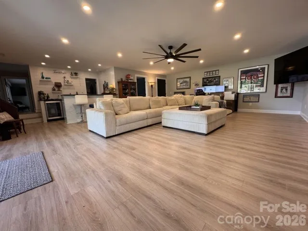
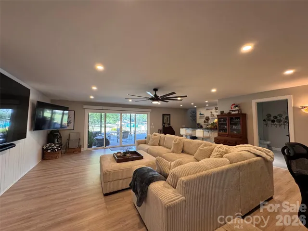
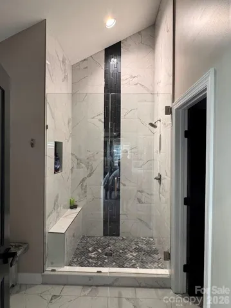
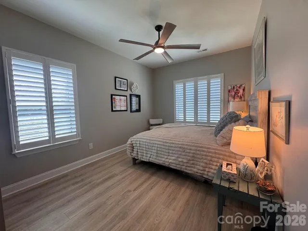
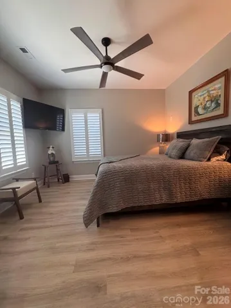
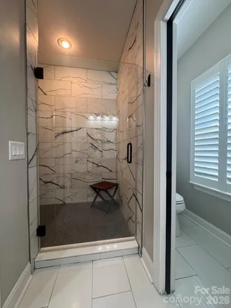
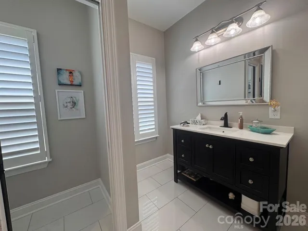
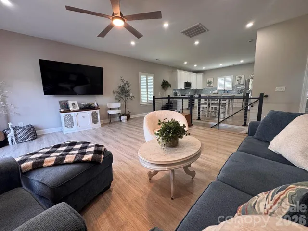
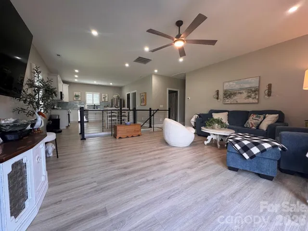
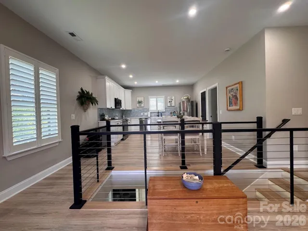
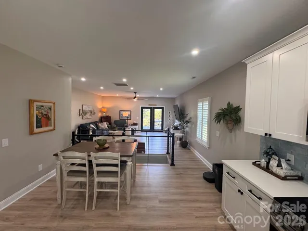
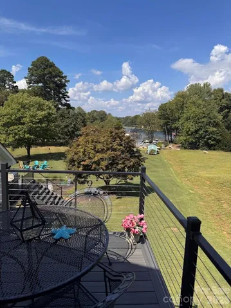
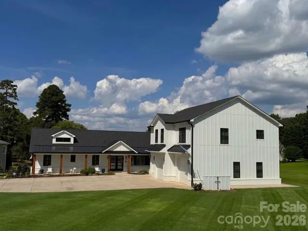
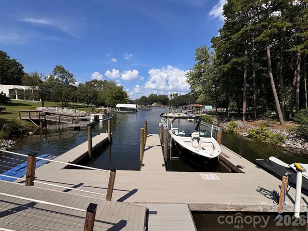
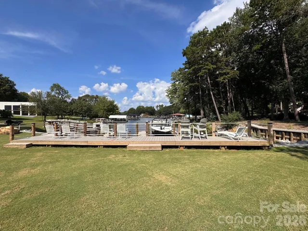
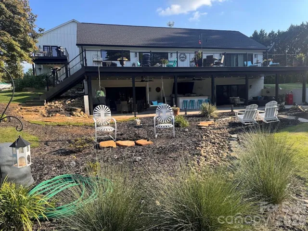
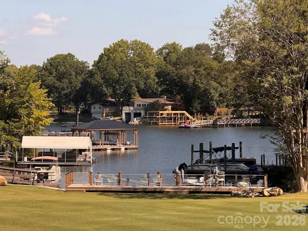
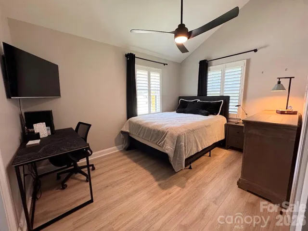
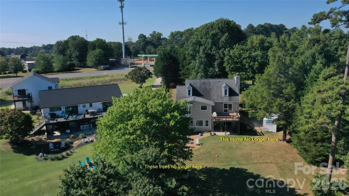
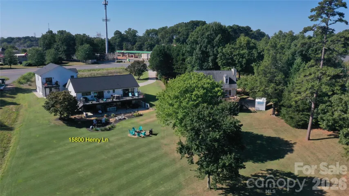
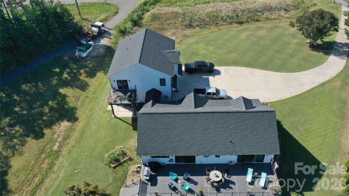
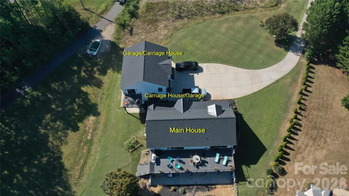
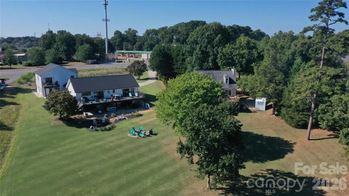
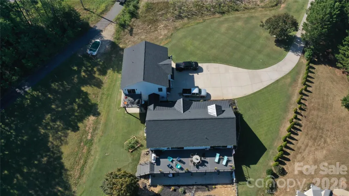
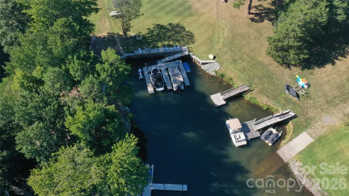
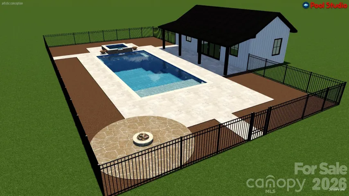
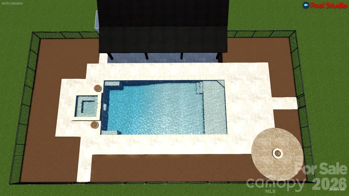
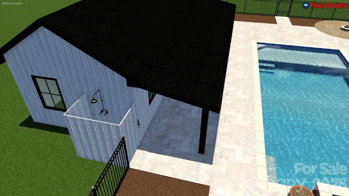
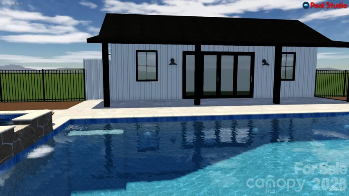
Lake Norman waterfront living at its best on the south end of the lake. Built in 2023 and almost new throughout, this move-in-ready home offers 4866 heated square feet with 5 bedrooms and 7.5 baths. Two primary suites, one on the main level and one in the walk-out basement, where two 12-ft sliders open to a 60×16 covered outdoor living area beneath the main deck. Two kitchens, two laundry rooms, indoor and outdoor bars, custom closets, and porcelain tile in every bath. The 2nd living space above the garage has its own 50-gal water heater and works as a private carriage house, or can be converted to continuous living space with the main home; plans available. On the water: new dock and seawall in 2025, a 10, 000-lb boat lift, and dredging completed in 2025 for deep water, currently 8 feet at the front of the slip and 12 feet behind the slip. Fresh water and power at the dock. Shared dock agreement in place with the neighboring property, including right of first refusal to add a roof on this side. Storage shed for your boating gear. Also featuring a 3-car garage with one double bay, 400-amp electrical service, tankless water heater for the main house, irrigation system, and city water and sewer. This is one you do not want to miss. Take lake life to the next level! NOTE: seller had Magnolia Luxury Pools come to the property and provide drawings for potential pool and pool house in the back yard. See photos for their drawings (4 photos)
Address
Open on Google Maps-
Address: 15800 Henry Lane, Huntersville, North Carolina 28078
-
City: Huntersville
-
State/county: NC
-
Zip/Postal Code: 28078
-
Area: Tranquil Cove
Details
Updated on October 18, 2026 at 4:16 pm-
Property ID 4432159
-
Price $3,399,000
-
Bedrooms 5
-
Bathrooms 8
-
Garages 4
-
Year Built 2023
-
Property Type Single Family Residence, Residential
-
Property Status Active, For Sale
Additional details
-
Listing Terms Cash, Conventional, VA Loan
-
Roof Architectural Shingle, Metal
-
Utilities Electricity Connected, Natural Gas, Satellite Internet Available, Underground Power Lines, Underground Utilities, Wired Internet Available
-
Sewer Public Sewer
-
Cooling Central Air, Electric, Heat Pump
-
Heating Forced Air, Heat Pump, Natural Gas
-
Flooring Tile, Vinyl, Wood
-
County Mecklenburg
-
Property Type Residential
-
Parking Driveway, Attached Garage, Garage Door Opener, Keypad Entry
-
Elementary School Barnette
-
Middle School Bradley
-
High School Hopewell
-
Community Features Lake Access, Street Lights
-
Waterfront Boat Lift, Boat Slip (Deed), Personal Watercraft Lift
Mortgage Calculator
-
Down Payment
-
Loan Amount
-
Monthly Mortgage Payment
-
Property Tax
-
Home Insurance
Contact Information
View ListingsSimilar Listings

206 Cedar Street, Belmont, North Carolina 28012
206 Cedar Street, Belmont, North Carolina 28012, Belmont, NC- Beds: 2
- Baths: 2
- Single Family Residence, Residential

15 Circle Drive, Belmont, North Carolina 28012
15 Circle Drive, Belmont, North Carolina 28012, Belmont, NC- Beds: 5
- Baths: 6
- Single Family Residence, Residential

2013 Lexington Street, Belmont, North Carolina 28012
2013 Lexington Street, Belmont, North Carolina 28012, Belmont, NC- Beds: 4
- Baths: 3
- Single Family Residence, Residential

3014 Dodsworth Drive, Cramerton, North Carolina 28032
3014 Dodsworth Drive, Cramerton, North Carolina 28032, Cramerton, NC- Beds: 4
- Baths: 5
- Single Family Residence, Residential

- The Simpson Group Realty

