
- Townhouse, Residential
- 3
- 3
- 2021
Description
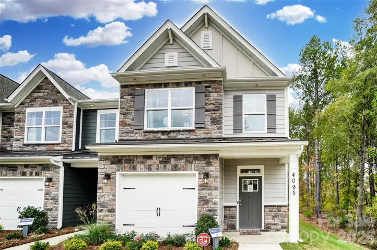
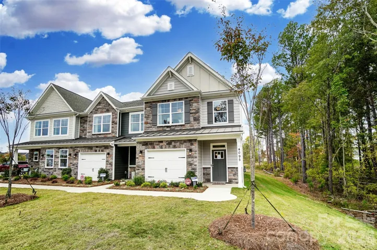
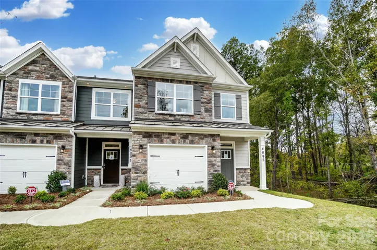
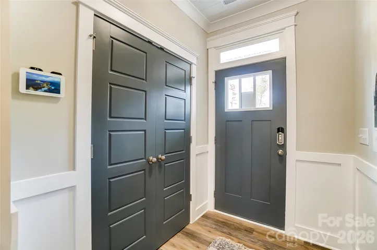
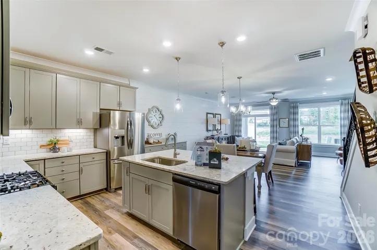
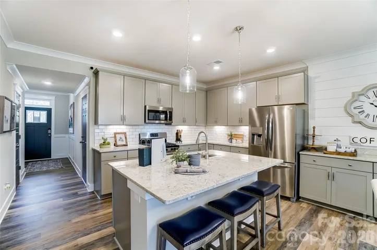
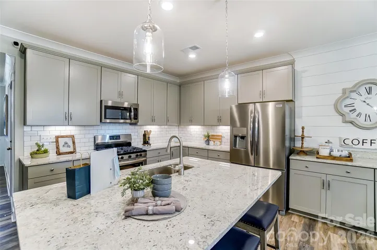
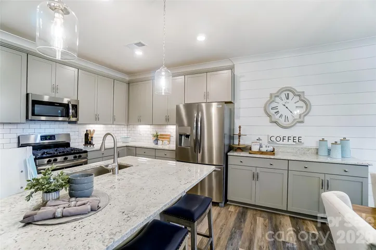
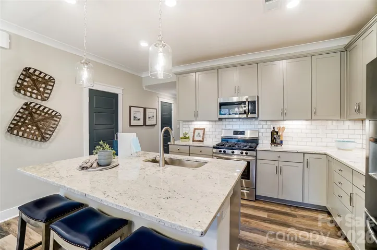
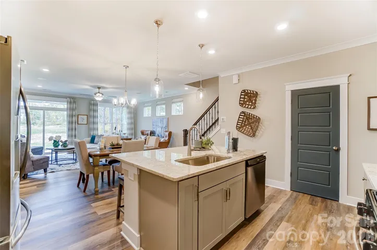
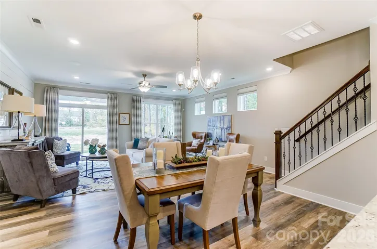
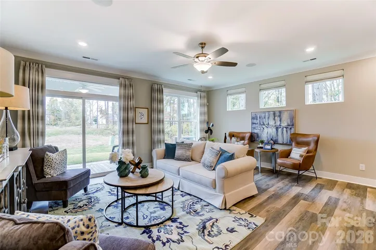
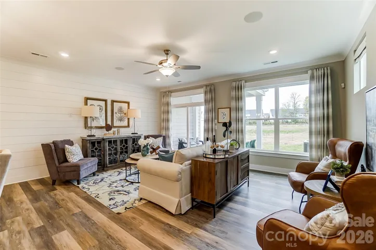
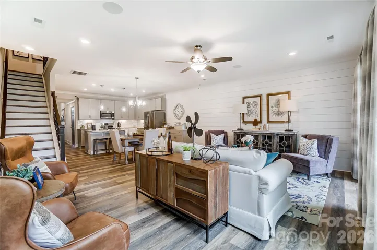
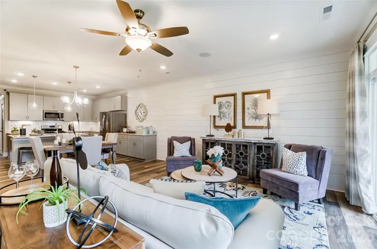
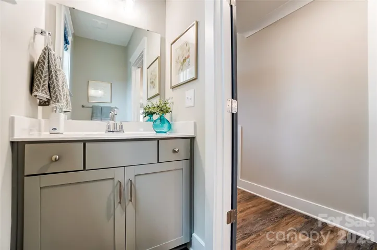
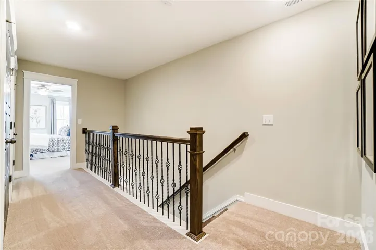
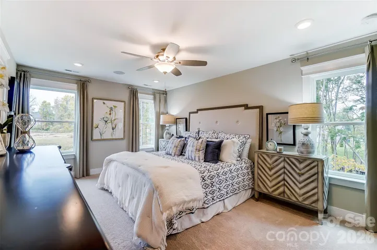
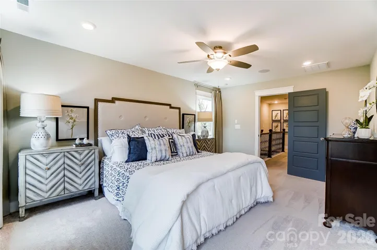
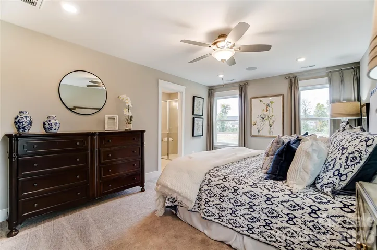
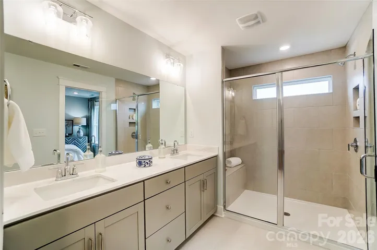
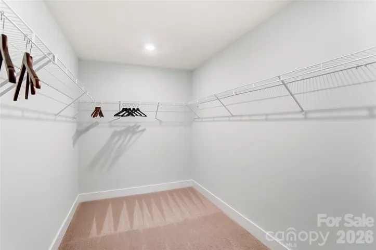
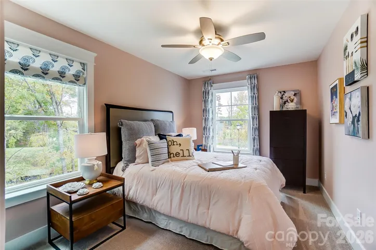
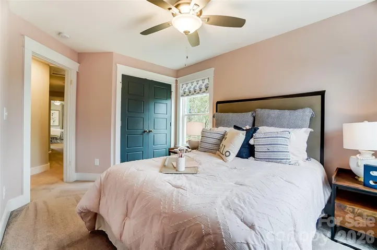
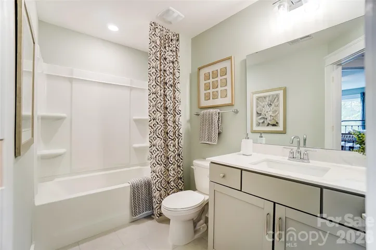
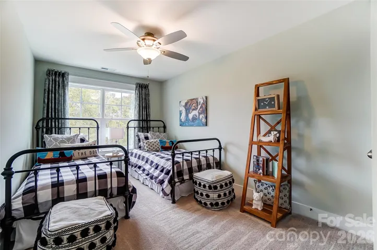
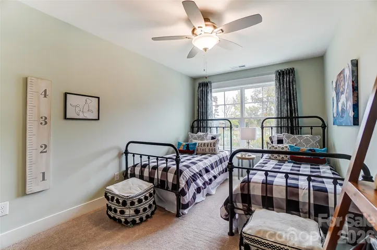
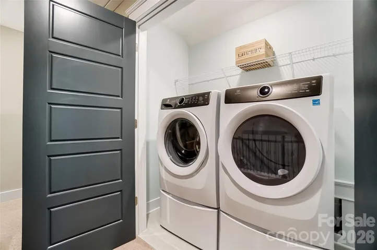
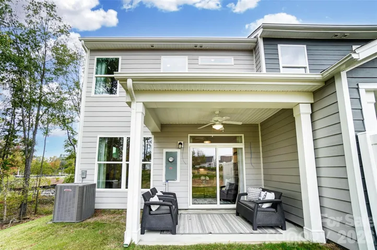
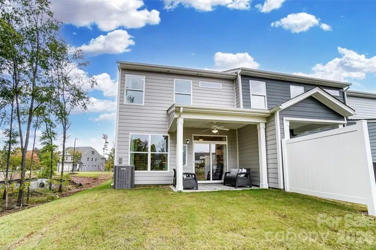
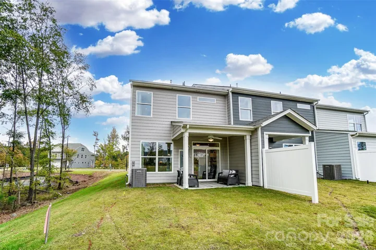
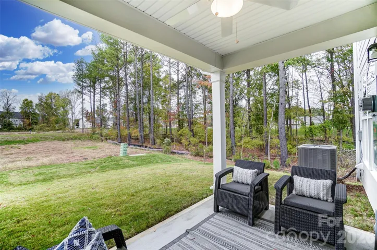
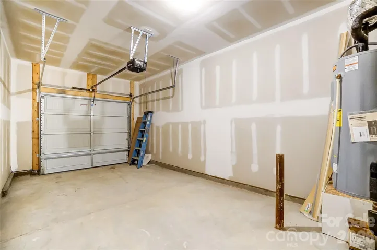
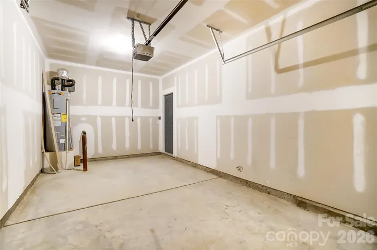
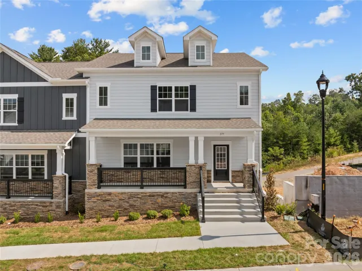
Beautiful MODEL Townhome for sale with all appliances, window treatments, and floor coverings INCLUDED in Harrisburg! This two-story Bristol plan offers 3 bedrooms, 2.5 baths, a 1-car garage, and more than 1, 700 square feet of living space. The main level features an open family room, dining area, and designer kitchen with grey Shaker style cabinetry, matte black hardware, granite countertops, tile backsplash, and stainless appliances including a gas range, microwave, refrigerator and dishwasher. The family room features a shiplap wall, ceiling fan and sliding glass door to the exterior covered porch! Upstairs, the primary suite includes a ceiling fan, spacious walk-in closet and private bath with a tiled shower and double-bowl vanity with plenty of cabinet space! Two additional bedrooms, a full bath with tub/shower combo, and laundry with washer and dryer complete the upper level. Additional features include composite stair treads with metal balusters and EVP flooring throughout the main living areas. Community amenities include an outdoor pool and cabana, dog park, paved walking trail, and playground. Visit today to make this model home yours!
Address
Open on Google Maps-
Address: 4095 Rothwood Lane, Harrisburg, North Carolina 28075
-
City: Harrisburg
-
State/county: NC
-
Zip/Postal Code: 28075
-
Area: Harrisburg Village
Details
Updated on October 8, 2026 at 9:02 am-
Property ID 4432256
-
Price $409,500
-
Bedrooms 3
-
Bathrooms 3
-
Garage 1
-
Year Built 2021
-
Property Type Townhouse, Residential
-
Property Status Active, For Sale
Additional details
-
Listing Terms Cash, Conventional, FHA, VA Loan
-
Association Fee 170.5
-
Roof Architectural Shingle, Metal
-
Sewer Public Sewer
-
Cooling Central Air
-
Heating Forced Air
-
Flooring Carpet, Vinyl
-
County Cabarrus
-
Property Type Residential
-
Parking Driveway, Attached Garage, Garage Door Opener, Garage Faces Front
-
Elementary School Pitts School
-
Middle School Roberta Road
-
High School Jay M. Robinson
-
Community Features Dog Park, Outdoor Pool, Playground, Sidewalks, Street Lights, Walking Trails
Mortgage Calculator
-
Down Payment
-
Loan Amount
-
Monthly Mortgage Payment
-
Property Tax
-
Home Insurance
Contact Information
View ListingsSimilar Listings

1117 Township Parkway, Belmont, North Carolina 28012
1117 Township Parkway, Belmont, North Carolina 28012, Belmont, NC- Beds: 3
- Baths: 3
- Townhouse, Residential
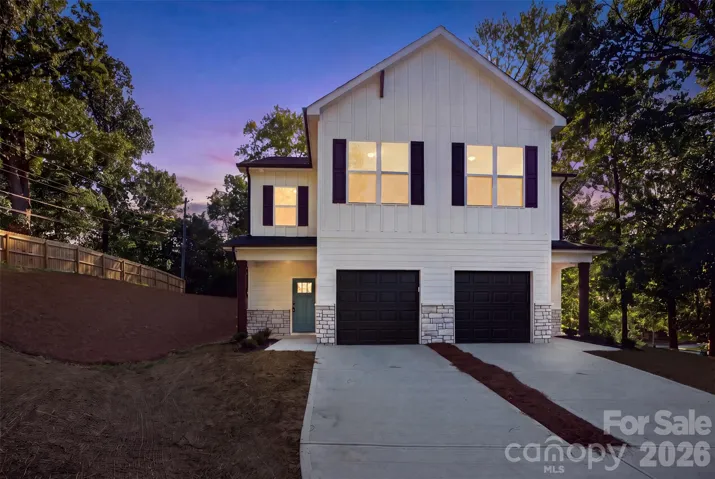
603 Coulwood Drive, Charlotte, North Carolina 28214
603 Coulwood Drive, Charlotte, North Carolina 28214, Charlotte, NC- Beds: 4
- Baths: 3
- Townhouse, Residential
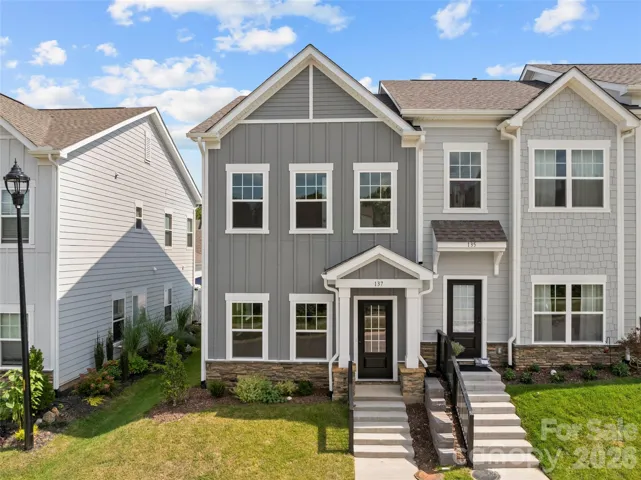
137 Cherry Springs Lane Unit 12-e, Asheville, North Carolina 28804
137 Cherry Springs Lane Unit 12-e, Asheville, North Carolina 28804, Asheville, NC- Beds: 3
- Baths: 3
- Townhouse, Residential
177 Cherry Springs Lane Unit 23-c, Asheville, North Carolina 28804
177 Cherry Springs Lane Unit 23-c, Asheville, North Carolina 28804, Asheville, NC- Beds: 3
- Baths: 4
- Townhouse, Residential

- The Simpson Group Realty

