
- Single Family Residence, Residential
- 3
- 2
- 1968
Description
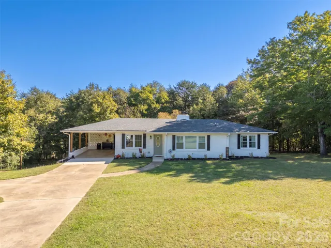
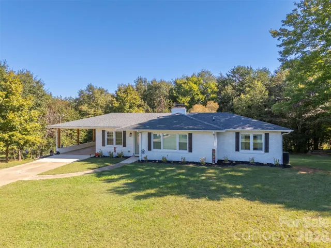
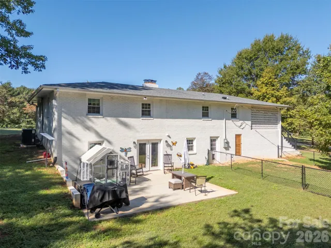
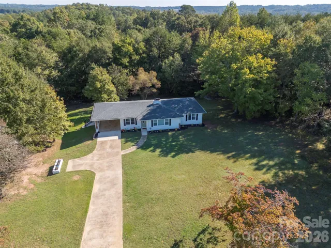
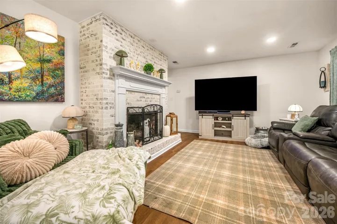
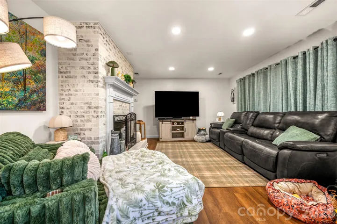
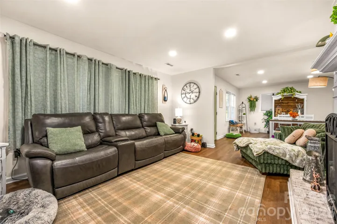
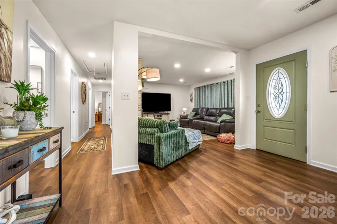
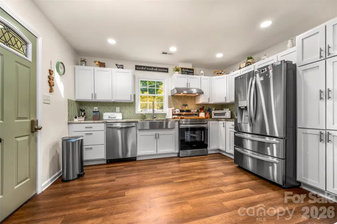
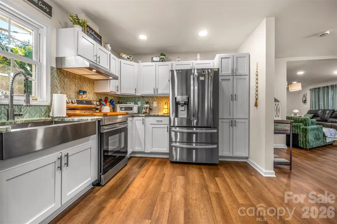
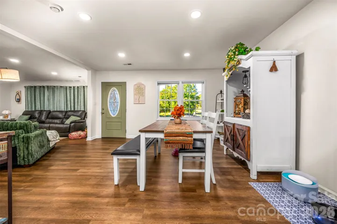
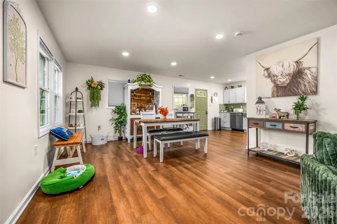
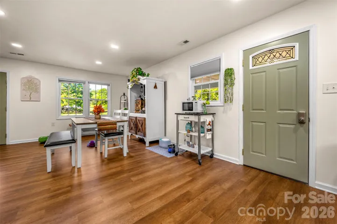
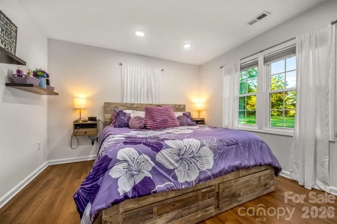
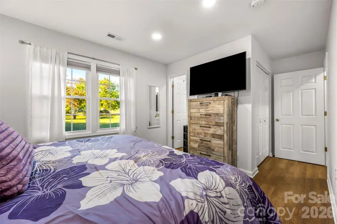
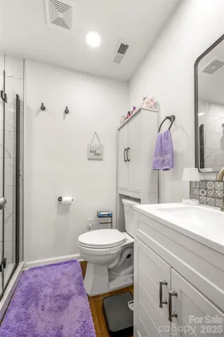
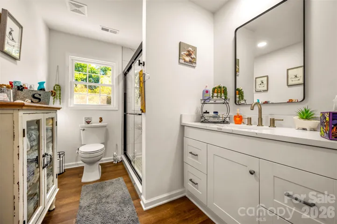
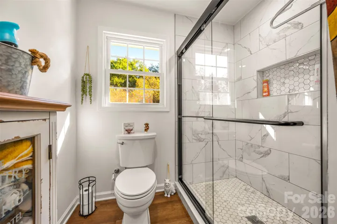
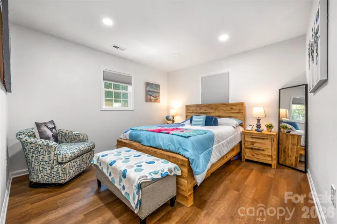
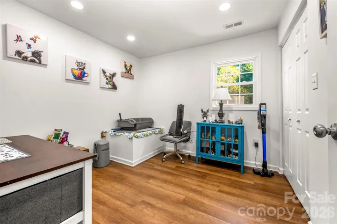
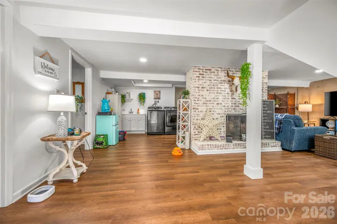
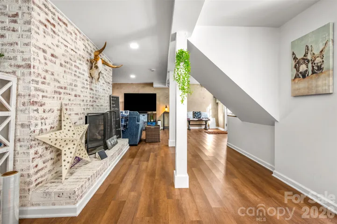
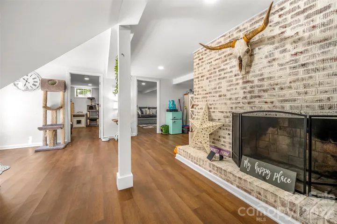
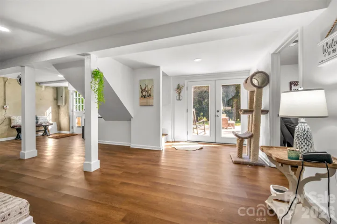
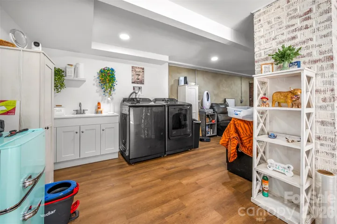
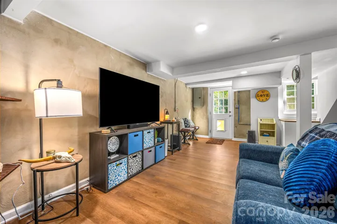
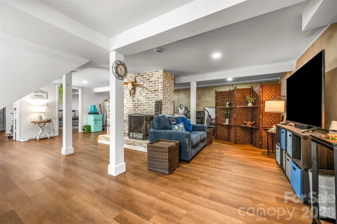
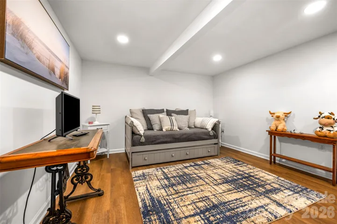
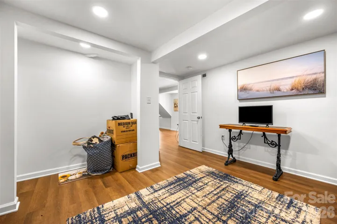
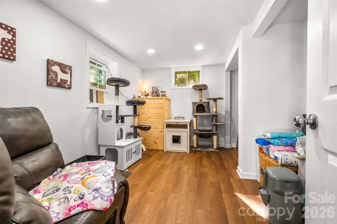
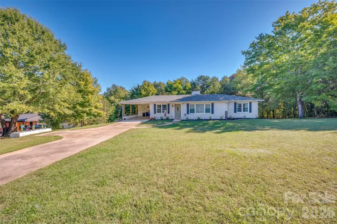
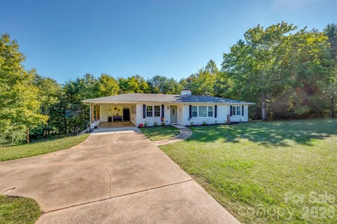
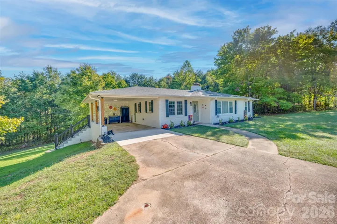
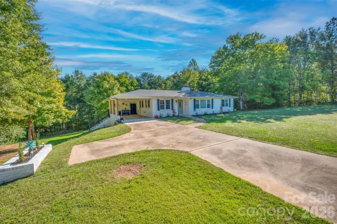
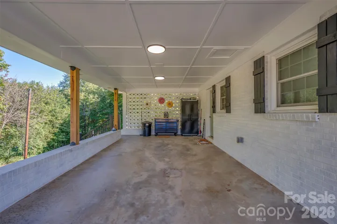
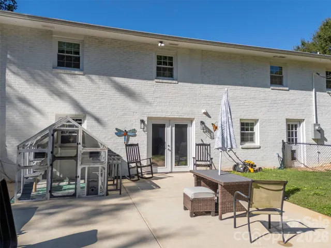
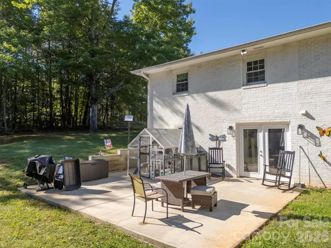
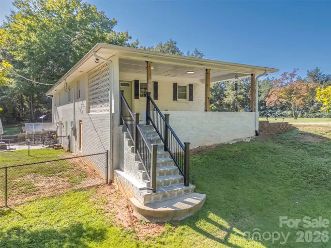
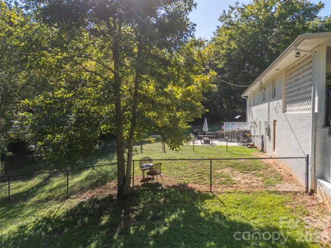
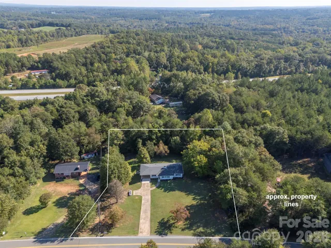
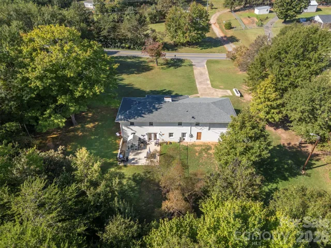
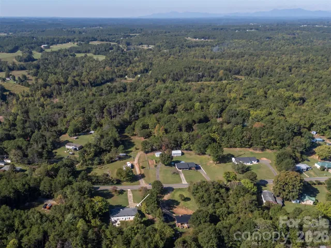
Cute as a button updated ranch on nearly an acre in Forest City! Spacious living area w/whitewashed wood-burning brick fireplace and tall Pella windows for ample natural light. The open kitchen/dining area features clean white shaker cabinets paired with gorgeous green-hue granite tops & coordinating backsplash for a warm & inviting vibe. Soft recessed lighting and luxury vinyl plank floors throughout for seamless transitions and ease of maintenance. The roomy hall bath & the primary bath both boast full tile showers with timeless on-trend designs framed by contrasting black-framed shower doors. Head downstairs to the fully finished walk-out basement with endless possibilities – two bonus rooms, laundry area w/sink and flexible use space with a second fireplace! There’s enough room for an office, school room, gym or family room – whatever your needs require. French doors open to a sizable concrete patio, generous fenced area plus another concrete pad perfect for a storage building. This is a fantastic unrestricted property with public water, access to high speed internet, & quick access to US 221 Hwy. Only 10 minutes to South Carolina and less than 5 miles to US 74 Hwy and seller offering comprehensive home warranty.
Address
Open on Google Maps-
Address: 281 Jack Mckinney Road, Forest City, North Carolina 28043
-
City: Forest City
-
State/county: NC
-
Zip/Postal Code: 28043
-
Area: NONE
Details
Updated on October 9, 2026 at 9:03 am-
Property ID 4432292
-
Price $365,000
-
Bedrooms 3
-
Bathrooms 2
-
Year Built 1968
-
Property Type Single Family Residence, Residential
-
Property Status Active, For Sale
Additional details
-
Listing Terms Cash, Conventional, USDA Loan, VA Loan
-
Roof Architectural Shingle
-
Utilities Electricity Connected, Satellite Internet Available, Wired Internet Available
-
Sewer Septic Installed
-
Cooling Electric, Heat Pump
-
Heating Electric, Heat Pump
-
Flooring Vinyl
-
County Rutherford
-
Property Type Residential
-
Parking Driveway
-
Elementary School Unspecified
-
Middle School Unspecified
-
High School Unspecified
-
Architectural Style Ranch
Features
Mortgage Calculator
-
Down Payment
-
Loan Amount
-
Monthly Mortgage Payment
-
Property Tax
-
Home Insurance
Contact Information
View ListingsSimilar Listings

206 Cedar Street, Belmont, North Carolina 28012
206 Cedar Street, Belmont, North Carolina 28012, Belmont, NC- Beds: 2
- Baths: 2
- Single Family Residence, Residential

3014 Dodsworth Drive, Cramerton, North Carolina 28032
3014 Dodsworth Drive, Cramerton, North Carolina 28032, Cramerton, NC- Beds: 4
- Baths: 5
- Single Family Residence, Residential

1259 Dorchester Road, Gastonia, North Carolina 28056
1259 Dorchester Road, Gastonia, North Carolina 28056, Gastonia, NC- Beds: 5
- Baths: 4
- Single Family Residence, Residential

2643 Swamp Chestnut Oak Drive, Gastonia, North Carolina 28056
2643 Swamp Chestnut Oak Drive, Gastonia, North Carolina 28056, Gastonia, NC- Beds: 5
- Baths: 4
- Single Family Residence, Residential

- The Simpson Group Realty

