



- Single Family Residence, Residential
- 3
- 2
- 2004
Description
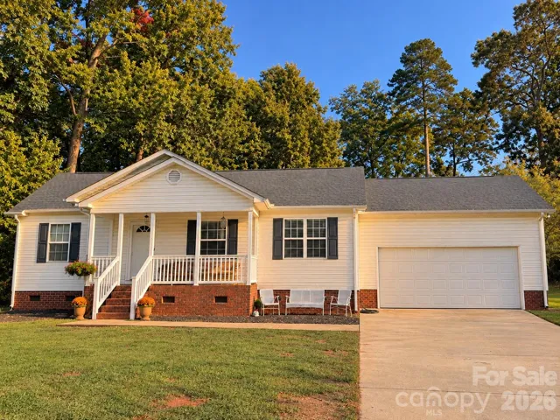
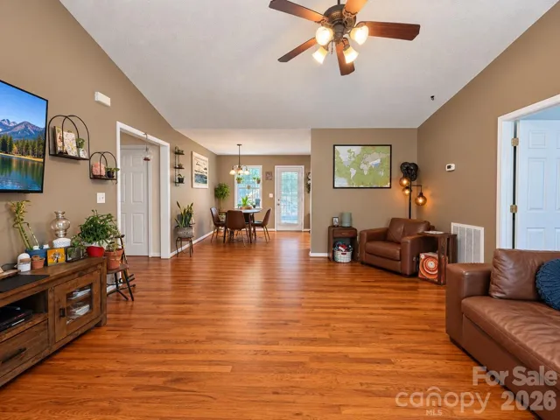
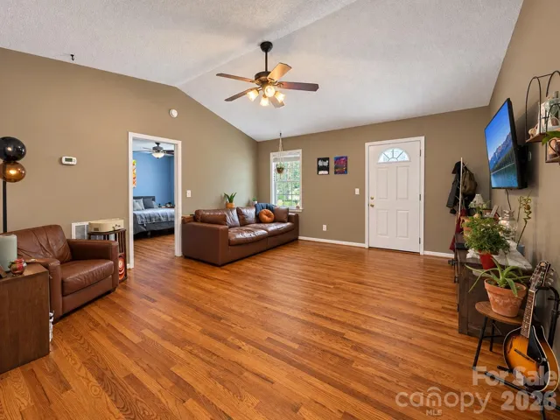
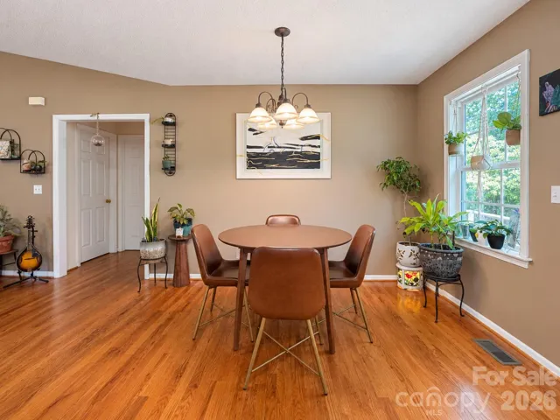
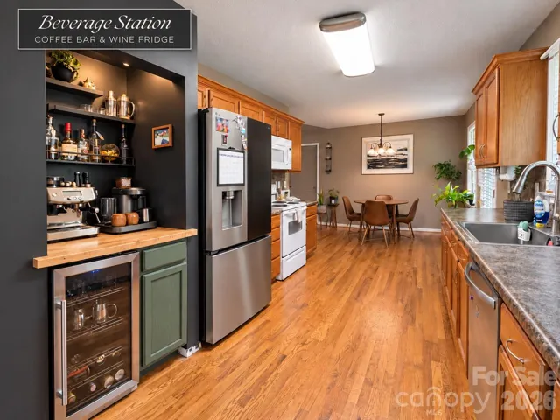
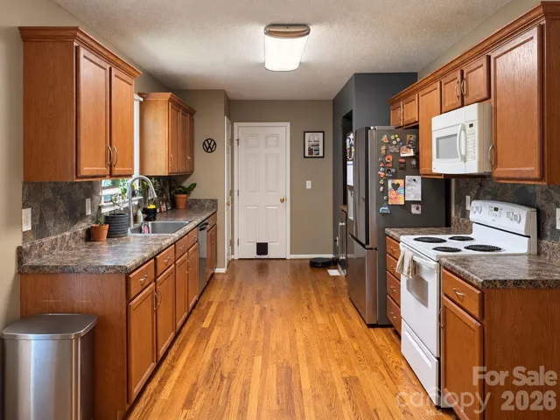
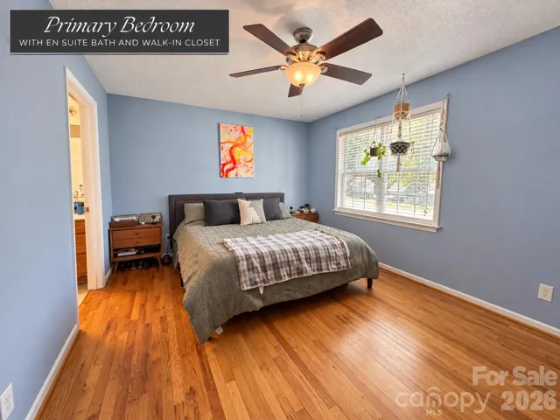
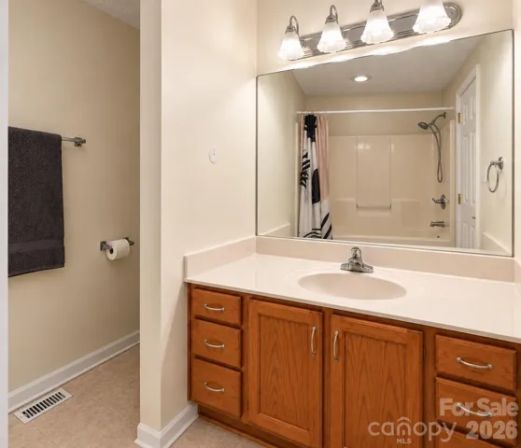
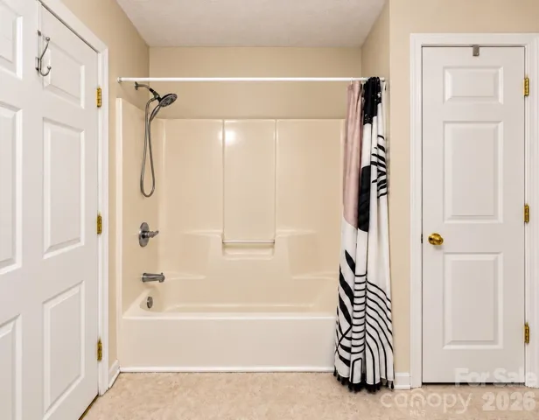
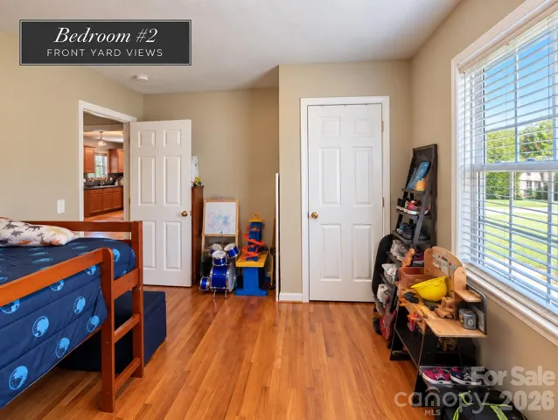
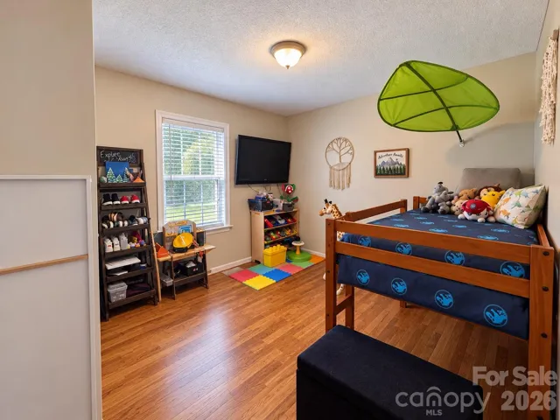
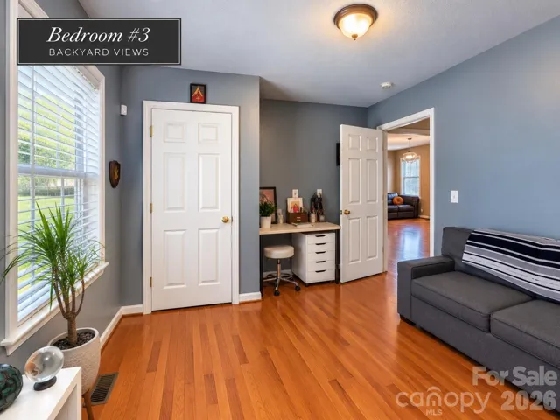
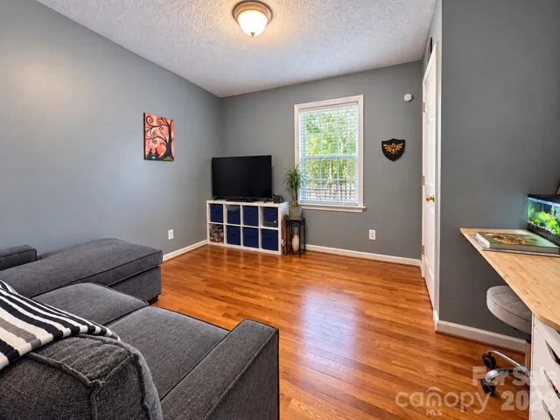
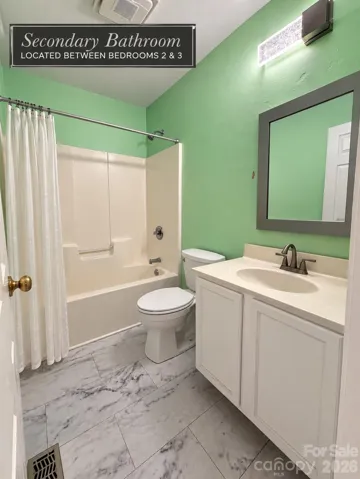
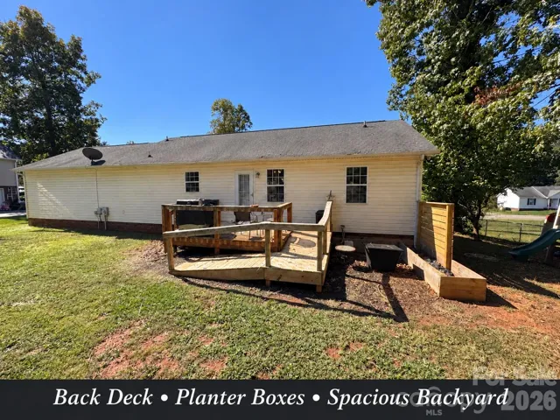
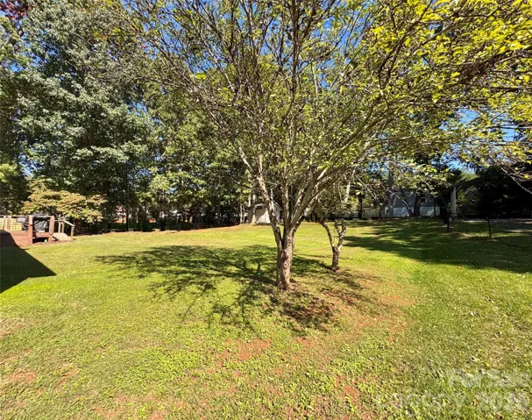
Property is located in a USDA-eligible area, offering a potential 100% financing option for qualified buyers. Welcome home to Beagle Club Commons! This charming, well-maintained 3-bedroom, 2-bath home offers a comfortable split-bedroom floor plan with plenty of space to settle in and make your own. Step inside to a bright and inviting living room with vaulted ceilings and beautiful hardwood floors that continue throughout the home. The open layout allows the living room to flow easily into the kitchen and dining area, making the space great for both everyday living and entertaining. The primary suite is tucked away from the secondary bedrooms for added privacy. Outside, start your morning on the covered front porch or enjoy the backyard and deck, perfect for relaxing, grilling, or spending time outdoors. A storage shed, 2-car garage, and ample driveway parking provide added convenience. Located near High Rock Lake, Dan Nicholas Park, and downtown Salisbury’s shopping and dining, with the added benefit of no city taxes!
Address
Open on Google Maps-
Address: 1128 Beagle Run, Salisbury, North Carolina 28146
-
City: Salisbury
-
State/county: NC
-
Zip/Postal Code: 28146
-
Area: Beagle Club Commons
Details
Updated on October 31, 2026 at 3:00 pm-
Property ID 4432293
-
Price $275,000
-
Bedrooms 3
-
Bathrooms 2
-
Garages 2
-
Year Built 2004
-
Property Type Single Family Residence, Residential
-
Property Status Active, For Sale
Additional details
-
Listing Terms Cash, Conventional, FHA, USDA Loan, VA Loan
-
Roof Architectural Shingle
-
Sewer Septic Installed
-
Cooling Ceiling Fan(s), Electric
-
Heating Heat Pump
-
Flooring Vinyl, Wood
-
County Rowan
-
Property Type Residential
-
Parking Attached Garage
-
Elementary School Unspecified
-
Middle School Unspecified
-
High School Unspecified
-
Architectural Style Ranch
Features
Mortgage Calculator
-
Down Payment
-
Loan Amount
-
Monthly Mortgage Payment
-
Property Tax
-
Home Insurance
Contact Information
View ListingsSimilar Listings

2013 Lexington Street, Belmont, North Carolina 28012
2013 Lexington Street, Belmont, North Carolina 28012, Belmont, NC- Beds: 4
- Baths: 3
- Single Family Residence, Residential

206 Cedar Street, Belmont, North Carolina 28012
206 Cedar Street, Belmont, North Carolina 28012, Belmont, NC- Beds: 2
- Baths: 2
- Single Family Residence, Residential

15 Circle Drive, Belmont, North Carolina 28012
15 Circle Drive, Belmont, North Carolina 28012, Belmont, NC- Beds: 5
- Baths: 6
- Single Family Residence, Residential

3014 Dodsworth Drive, Cramerton, North Carolina 28032
3014 Dodsworth Drive, Cramerton, North Carolina 28032, Cramerton, NC- Beds: 4
- Baths: 5
- Single Family Residence, Residential

- The Simpson Group Realty

