
- Single Family Residence, Residential
- 4
- 5
- 2025
Description
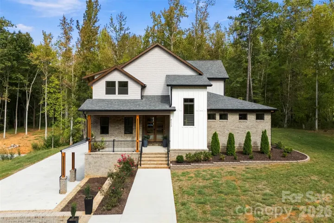
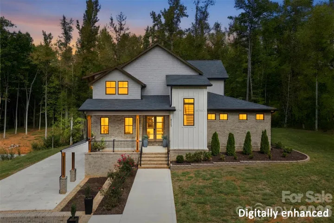
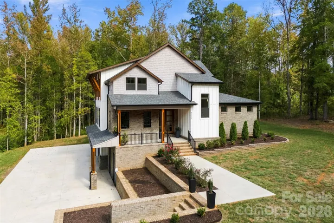
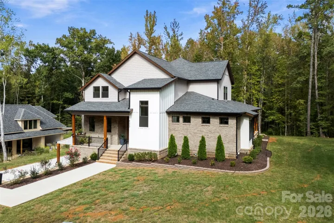
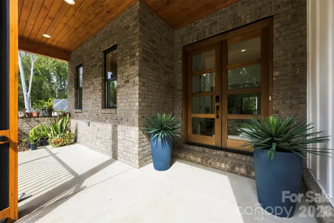
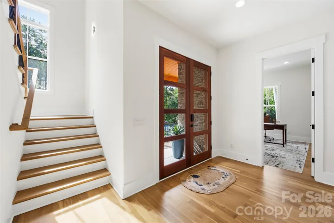
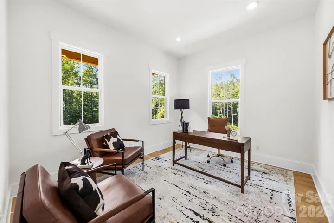
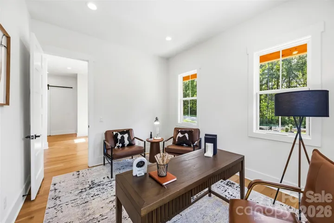
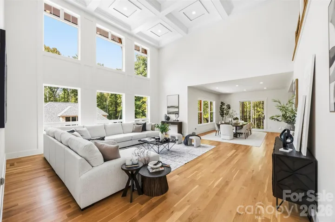
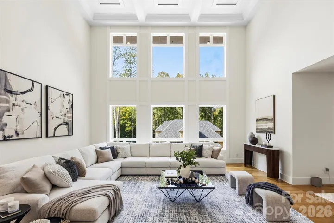
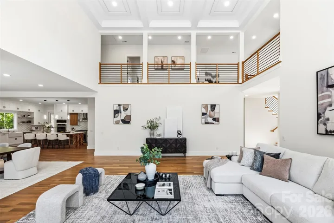
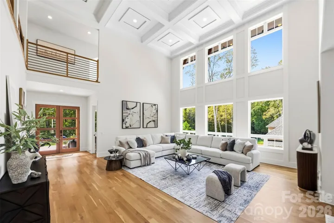
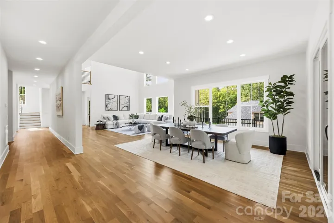
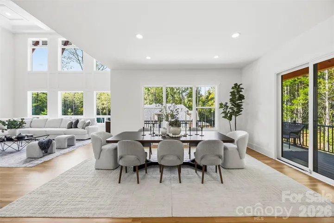
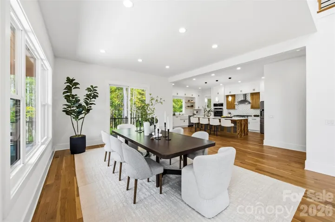
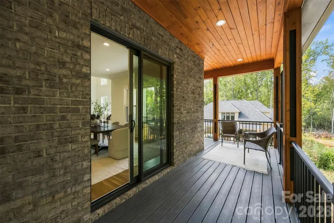
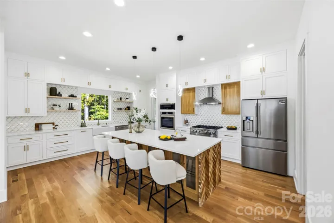
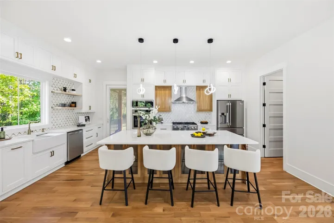
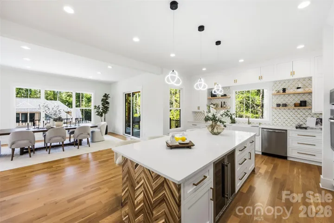
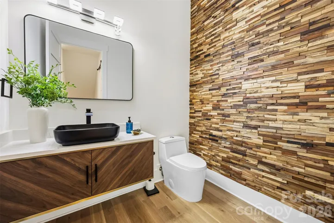
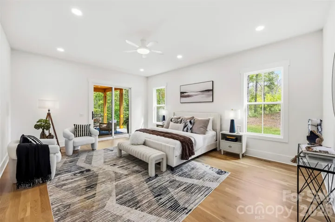
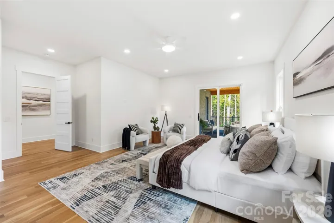
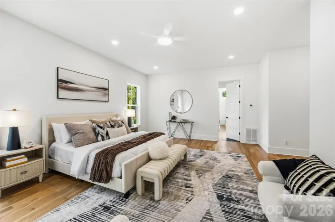
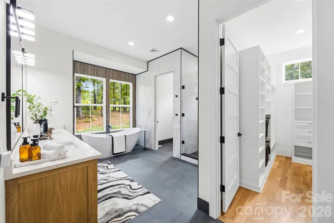
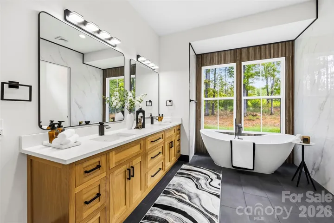
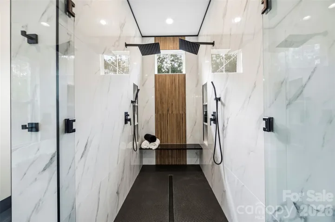
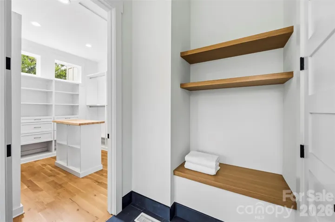
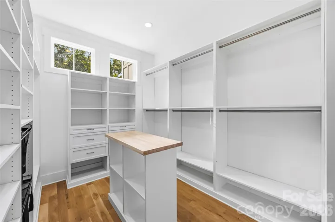
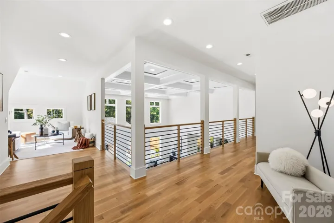
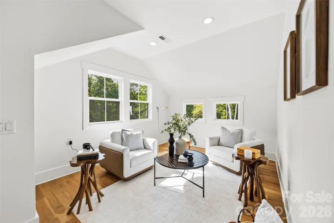
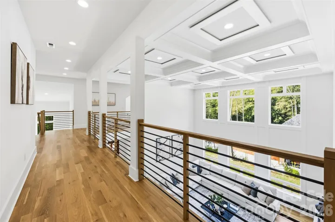
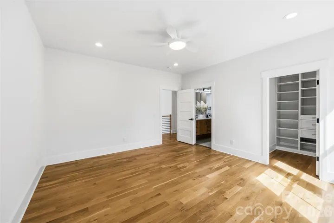
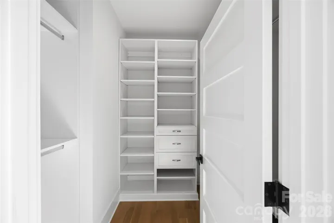
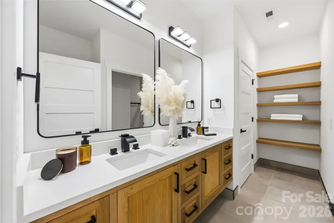
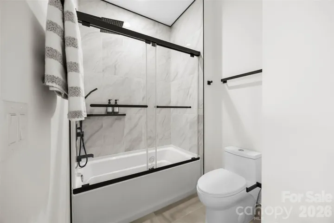
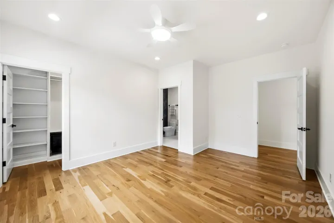
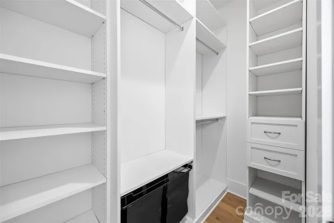
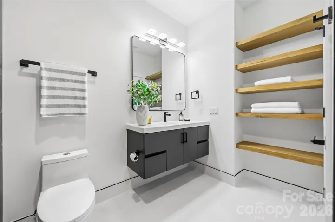
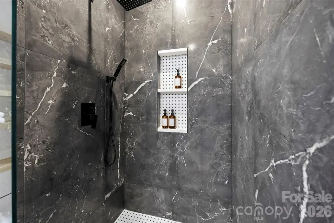
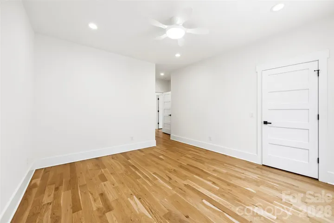
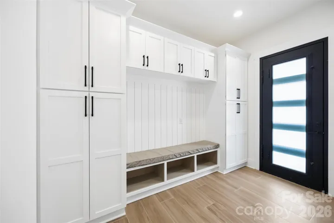
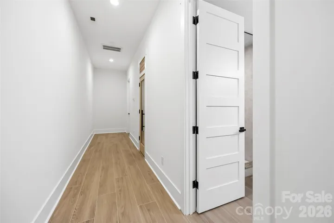
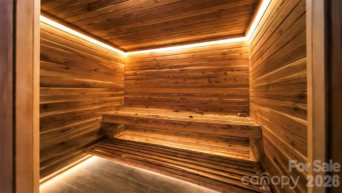
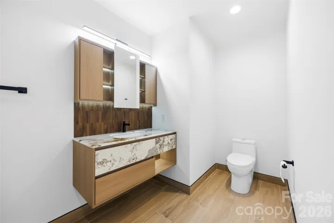
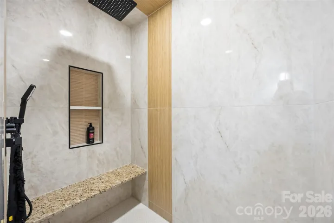
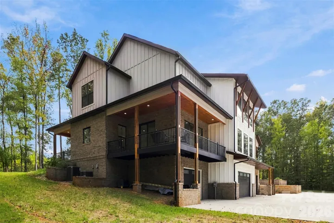
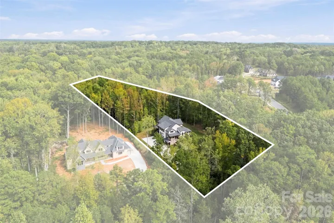
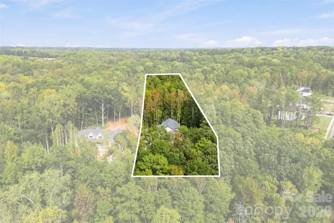
Your own sauna, over an acre, and room to unwind indoors and out. Discover 8223 Max Meadows Dr in Mint Hill—a custom-built home offering 4, 914 sq ft, 4 bedrooms, and 4.5 baths on a 1.04-acre lot. Soaring ceilings, oak hardwood floors, and expansive windows create a bright, inviting interior, while a private front office features a distinctive ceiling design. The designer kitchen showcases white cabinetry, gold accents, natural wood details, and an oversized island connecting the kitchen with the dining and living spaces. Upstairs, an airy sitting area provides another place to relax. A freestanding soaking tub and beautifully tiled showers create a spa-inspired feel, complemented by a wood-lined sauna and newly completed basement shower. Built-in closet systems throughout the home add thoughtful organization. Enjoy the main-floor porch and wrap-around balconies overlooking the surrounding greenery. The finished basement, 3-car garage, and oversized workshop offer versatile space for daily living, storage, and hobbies. Recent landscaping, irrigation lines for lawn care, and hardwood floor touch-ups complete this thoughtfully prepared home.
Address
Open on Google Maps-
Address: 8223 Max Meadows Drive, Charlotte, North Carolina 28227
-
City: Charlotte
-
State/county: NC
-
Zip/Postal Code: 28227
-
Area: Arlington Hills
Details
Updated on October 8, 2026 at 1:51 pm-
Property ID 4432295
-
Price $1,575,000
-
Bedrooms 4
-
Bathrooms 5
-
Garages 3
-
Year Built 2025
-
Property Type Single Family Residence, Residential
-
Property Status Active, For Sale
Additional details
-
Listing Terms Cash, Conventional
-
Association Fee 67
-
Roof Architectural Shingle
-
Sewer Septic Installed
-
Cooling Central Air
-
Heating Forced Air
-
Flooring Wood
-
County Mecklenburg
-
Property Type Residential
-
Parking Basement, Driveway, Attached Garage, Garage Door Opener, Parking Space(s)
-
Elementary School Unspecified
-
Middle School Unspecified
-
High School Unspecified
-
Architectural Style Contemporary, Modern
Features
Mortgage Calculator
-
Down Payment
-
Loan Amount
-
Monthly Mortgage Payment
-
Property Tax
-
Home Insurance
Video
360° Virtual Tour
Contact Information
View ListingsSimilar Listings

206 Cedar Street, Belmont, North Carolina 28012
206 Cedar Street, Belmont, North Carolina 28012, Belmont, NC- Beds: 2
- Baths: 2
- Single Family Residence, Residential

3014 Dodsworth Drive, Cramerton, North Carolina 28032
3014 Dodsworth Drive, Cramerton, North Carolina 28032, Cramerton, NC- Beds: 4
- Baths: 5
- Single Family Residence, Residential

1259 Dorchester Road, Gastonia, North Carolina 28056
1259 Dorchester Road, Gastonia, North Carolina 28056, Gastonia, NC- Beds: 5
- Baths: 4
- Single Family Residence, Residential

2643 Swamp Chestnut Oak Drive, Gastonia, North Carolina 28056
2643 Swamp Chestnut Oak Drive, Gastonia, North Carolina 28056, Gastonia, NC- Beds: 5
- Baths: 4
- Single Family Residence, Residential

- The Simpson Group Realty

