
- Single Family Residence, Residential
- 5
- 6
- 2026
Description
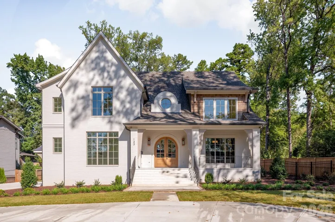
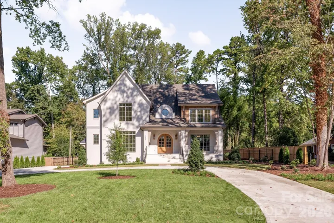
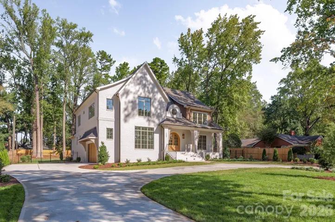
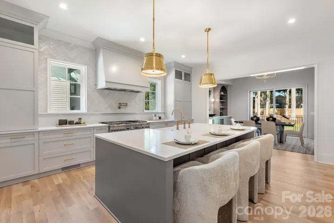
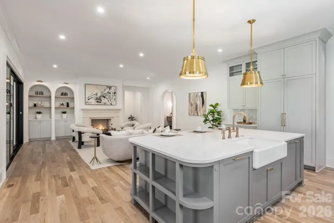
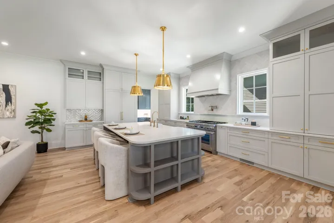
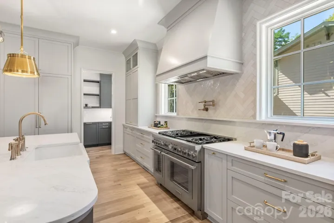
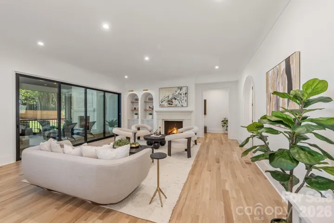
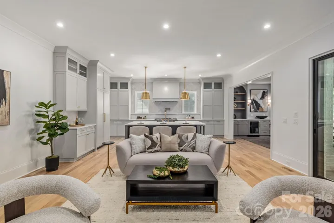
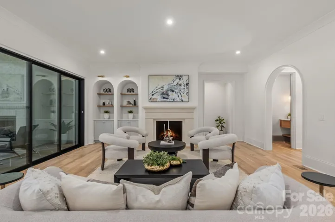
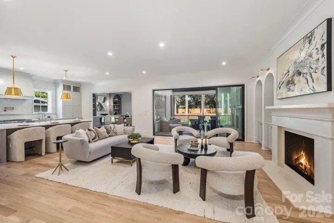
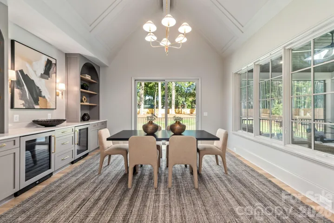
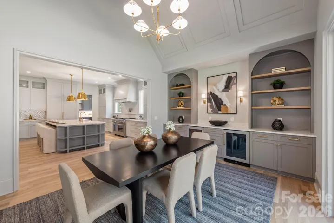
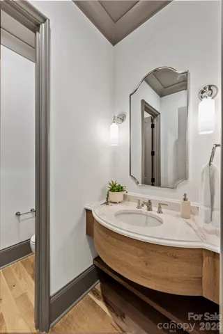
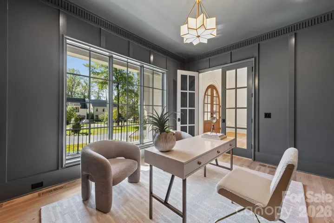
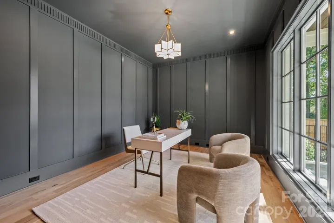
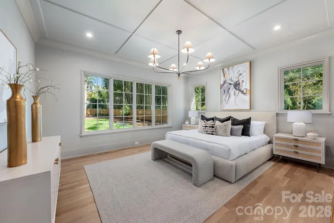
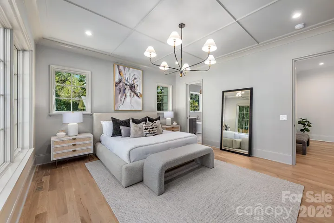
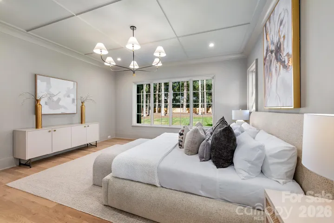
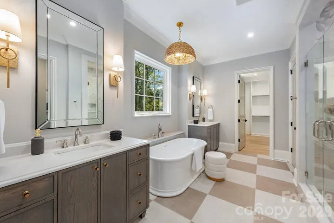
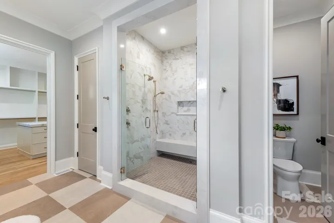
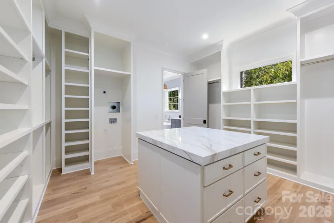
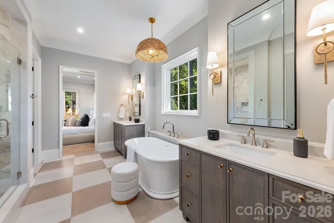
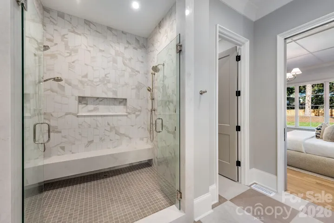
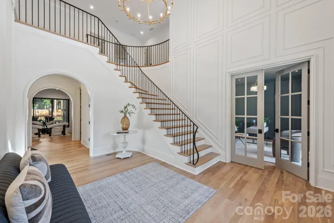
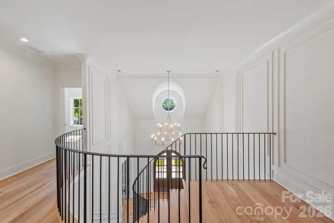
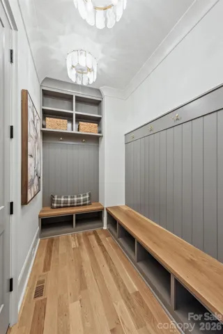
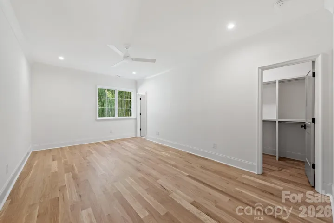
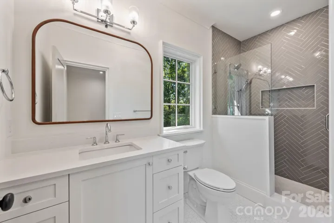
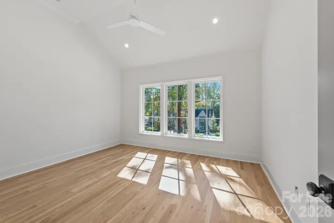
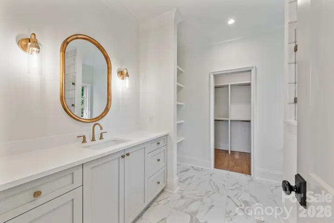
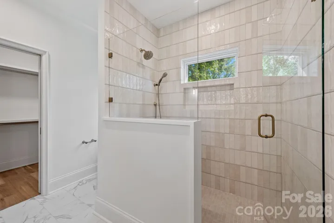
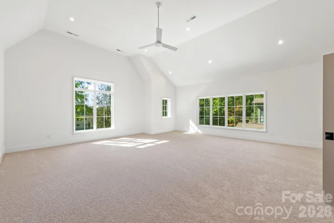
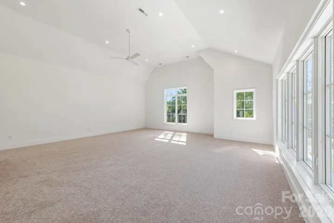
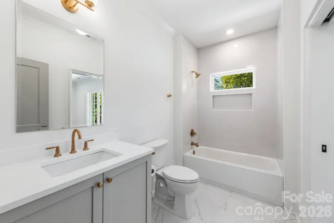
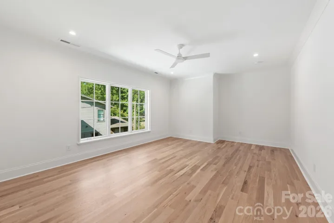
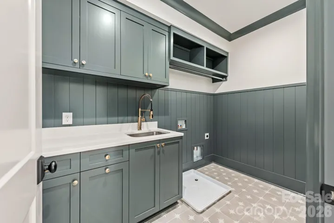
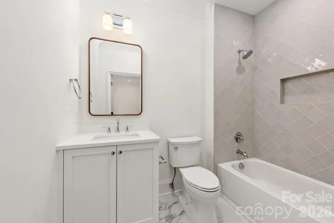
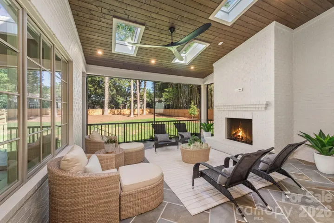
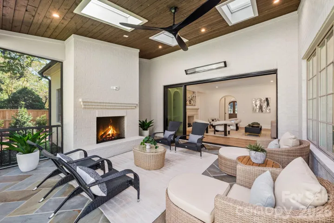
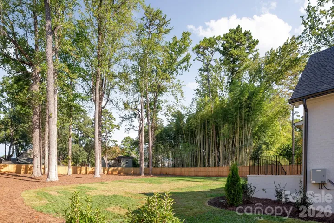
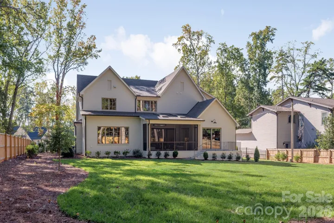
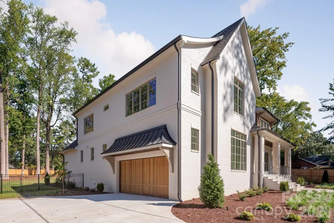
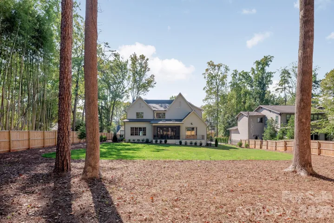
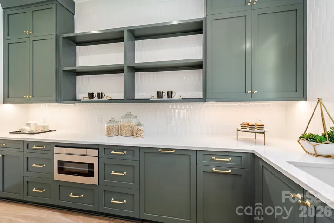
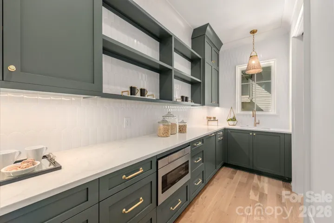
Gorgeous new construction by THR Design Build on .731 acre lot in Sherwood Forest. This ENERGY STAR home features 5, 189 sf, 5 BR, 5 full BA, a powder room, a bonus room, an office, and a Brio whole-home water filtration system. Enter the stunning main entryway and continue to the open family room and kitchen. The open space extends through the 14 ft accordion slider doors to a large covered, screened-in outdoor porch with a fireplace and a patio. A thoughtfully designed chef’s kitchen features a large island with quartz countertops, a 48″ Thermador dual-fuel range below a handcrafted hood, a 48″ Thermador refrigerator, and a Thermador dishwasher. The Scullery includes a Thermador dishwasher, Sharp microwave, and white undermount sink. The dining area includes a Zephyr 24″ beverage fridge with cabinet panel and a wine fridge with cabinet panel. The expansive primary suite features a 66″ free-standing tub, quartz countertops, a large walk-in closet with washer/dryer hookup, and an island. Other features include oversized Pella windows and doors, dual Trane high-efficiency heat pumps, a waterproofed crawl space by the Sealing Agents, and 2 Rinnai tankless water heaters. 10-foot ceilings on the main level and 9-foot ceilings on the upper level. Fully fenced backyard with a 6-foot privacy fence and sodded front and backyard, site-finished white oak hardwoods, 2 fireplaces, and a side-facing 2-car garage with a custom wood door and electric car hookup.
Address
Open on Google Maps-
Address: 133 Wonderwood Drive, Charlotte, North Carolina 28211
-
City: Charlotte
-
State/county: NC
-
Zip/Postal Code: 28211
-
Area: Cotswold
Details
Updated on October 10, 2026 at 6:13 am-
Property ID 4432320
-
Price $3,100,000
-
Bedrooms 5
-
Bathrooms 6
-
Garages 2
-
Year Built 2026
-
Property Type Single Family Residence, Residential
-
Property Status Active, For Sale
Additional details
-
Listing Terms Cash, Conventional, VA Loan
-
Roof Architectural Shingle
-
Utilities Natural Gas
-
Sewer Public Sewer
-
Cooling Ceiling Fan(s), Central Air
-
Heating Central
-
Flooring Tile, Wood
-
County Mecklenburg
-
Property Type Residential
-
Parking Circular Driveway, Driveway, Attached Garage, Garage Door Opener, Garage Faces Side
-
Elementary School Billingsville Cotswold
-
Middle School Alexander Graham
-
High School Myers Park
-
Community Features None
-
Waterfront None
Mortgage Calculator
-
Down Payment
-
Loan Amount
-
Monthly Mortgage Payment
-
Property Tax
-
Home Insurance
Contact Information
View ListingsSimilar Listings

206 Cedar Street, Belmont, North Carolina 28012
206 Cedar Street, Belmont, North Carolina 28012, Belmont, NC- Beds: 2
- Baths: 2
- Single Family Residence, Residential

3014 Dodsworth Drive, Cramerton, North Carolina 28032
3014 Dodsworth Drive, Cramerton, North Carolina 28032, Cramerton, NC- Beds: 4
- Baths: 5
- Single Family Residence, Residential

1259 Dorchester Road, Gastonia, North Carolina 28056
1259 Dorchester Road, Gastonia, North Carolina 28056, Gastonia, NC- Beds: 5
- Baths: 4
- Single Family Residence, Residential

2643 Swamp Chestnut Oak Drive, Gastonia, North Carolina 28056
2643 Swamp Chestnut Oak Drive, Gastonia, North Carolina 28056, Gastonia, NC- Beds: 5
- Baths: 4
- Single Family Residence, Residential

- The Simpson Group Realty

