
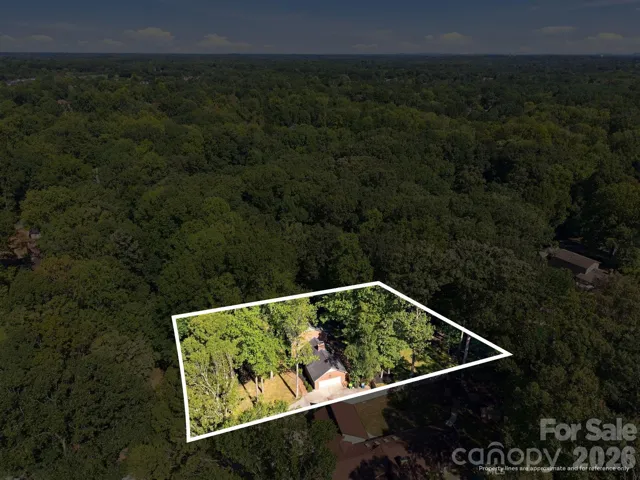
- Single Family Residence, Residential
- 4
- 3
- 1974
Description
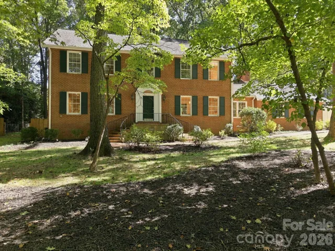
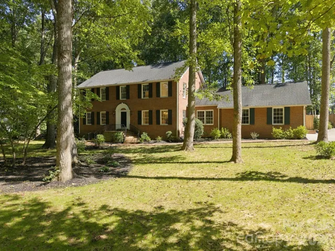
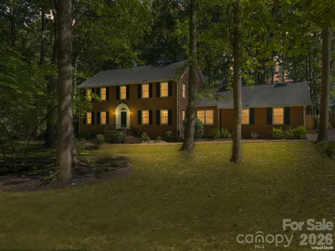
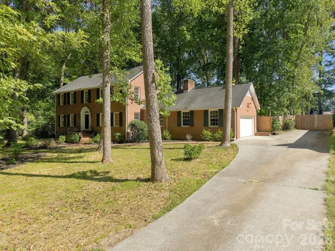
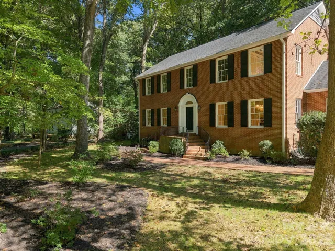
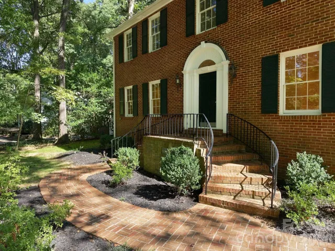
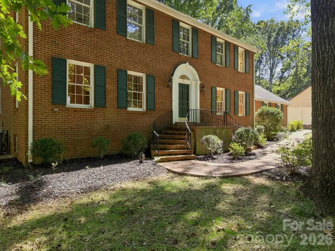
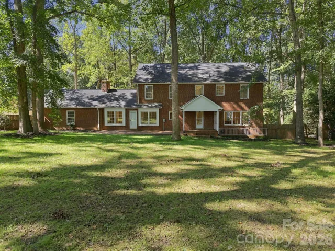
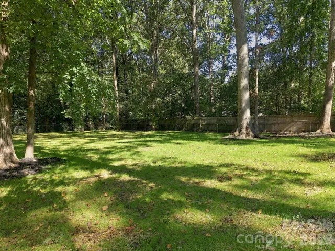
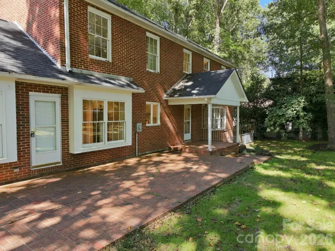
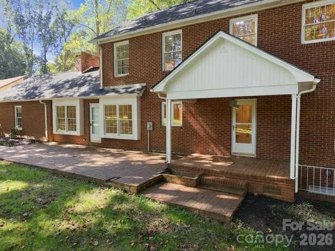
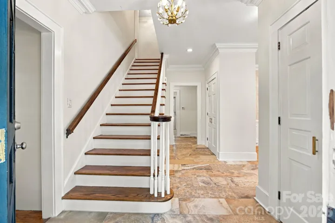
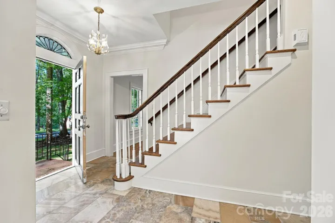
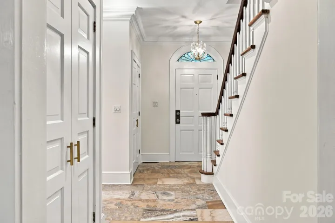
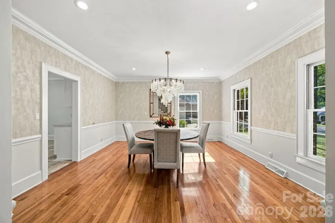
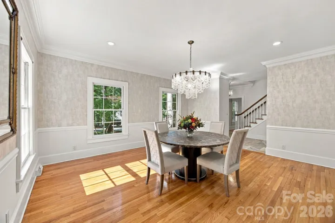
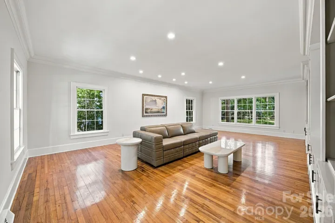
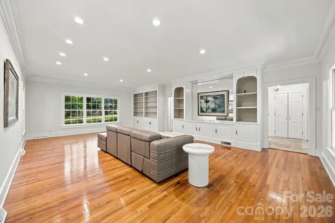
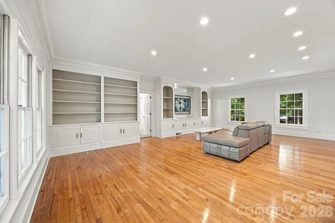
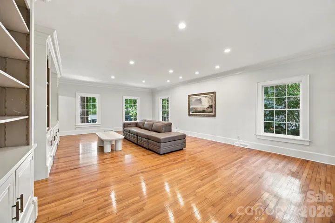
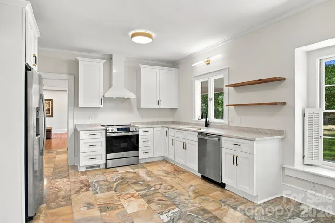
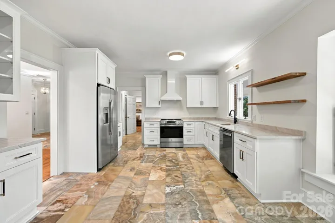
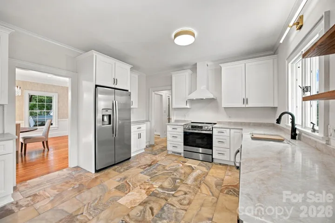
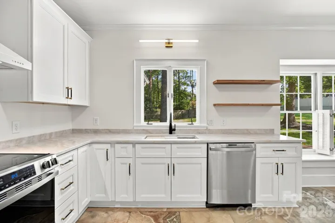
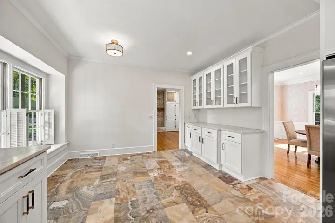
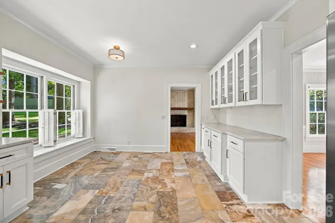
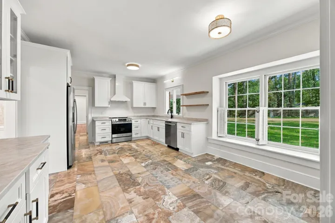
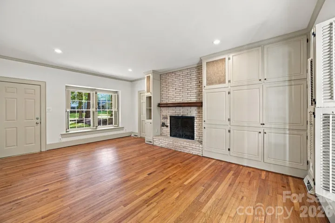
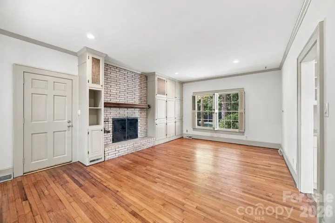
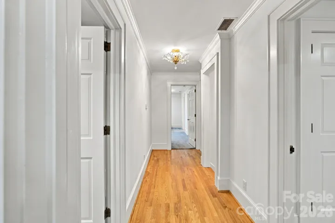
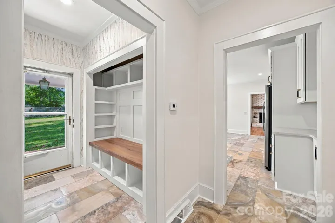
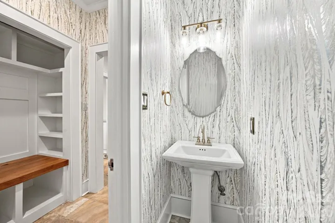
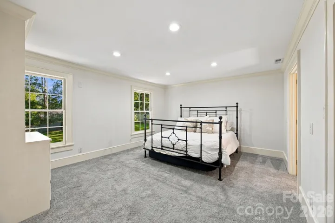
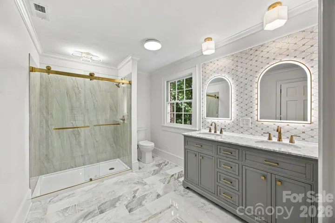
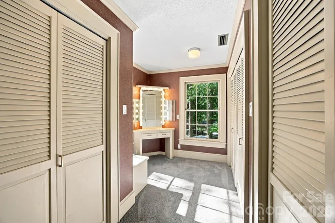
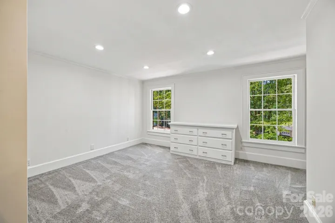
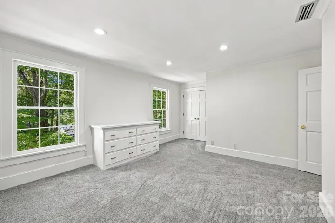
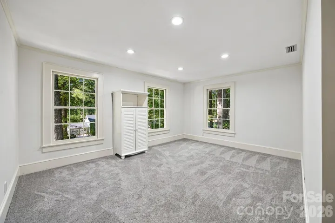
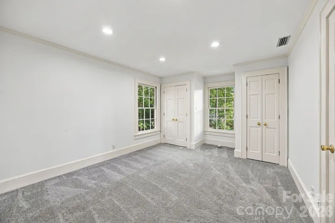
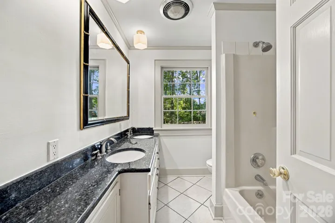
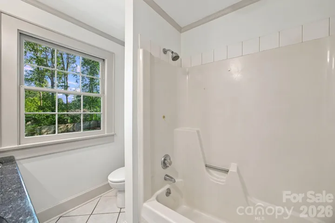
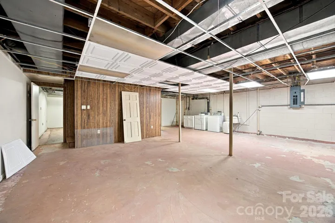
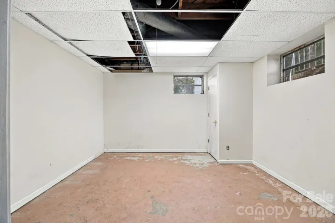
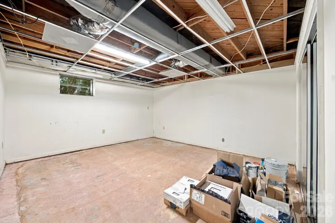
Classic brick charm meets inviting interiors at 321 Camelot Drive in Country Club Hills of Salisbury. Framed by mature trees, this stately two-story home offers generous gathering spaces and distinctive architectural details. A welcoming foyer opens to a formal dining room with decorative molding and a spacious living room featuring built-in shelving and abundant natural light. The newly renovated kitchen showcases all new white cabinetry, stainless steel appliances, open shelving, and an adjoining breakfast area with a large bay window overlooking the backyard. A separate den with a brick fireplace and built-in cabinetry provides a comfortable place to unwind. Wood floors, detailed trim, and updated lighting add warmth and character throughout the main living areas. The upstairs is complete with four bedrooms and a guest bath. The primary suite features a large walk-in closet with a seated mirrored vanity, as well as a fully remolded bathroom with double vanity and walk in shower. An unfinished basement offers ample space for storage, hobbies, or a workshop. Outside, enjoy a broad brick patio and a spacious backyard shaded by established trees—an inviting setting for relaxing or entertaining. Timeless curb appeal and room to make yourself at home! Location is convenient to Catawba College, restaurants, walking trails, and parks. Come see all that Salisbury has to offer!
Address
Open on Google Maps-
Address: 321 Camelot Drive, Salisbury, North Carolina 28144
-
City: Salisbury
-
State/county: NC
-
Zip/Postal Code: 28144
-
Area: Country Club Hills
Details
Updated on October 9, 2026 at 7:20 pm-
Property ID 4432322
-
Price $549,000
-
Bedrooms 4
-
Bathrooms 3
-
Garages 2
-
Year Built 1974
-
Property Type Single Family Residence, Residential
-
Property Status Active, For Sale
Additional details
-
Roof Architectural Shingle
-
Sewer Public Sewer
-
Cooling Central Air
-
Heating Heat Pump
-
County Rowan
-
Property Type Residential
-
Parking Driveway, Attached Garage, Garage Faces Side
-
Elementary School Overton
-
Middle School Knox
-
High School Salisbury
Mortgage Calculator
-
Down Payment
-
Loan Amount
-
Monthly Mortgage Payment
-
Property Tax
-
Home Insurance
Video
360° Virtual Tour
Contact Information
View ListingsSimilar Listings

206 Cedar Street, Belmont, North Carolina 28012
206 Cedar Street, Belmont, North Carolina 28012, Belmont, NC- Beds: 2
- Baths: 2
- Single Family Residence, Residential

3014 Dodsworth Drive, Cramerton, North Carolina 28032
3014 Dodsworth Drive, Cramerton, North Carolina 28032, Cramerton, NC- Beds: 4
- Baths: 5
- Single Family Residence, Residential

1259 Dorchester Road, Gastonia, North Carolina 28056
1259 Dorchester Road, Gastonia, North Carolina 28056, Gastonia, NC- Beds: 5
- Baths: 4
- Single Family Residence, Residential

2643 Swamp Chestnut Oak Drive, Gastonia, North Carolina 28056
2643 Swamp Chestnut Oak Drive, Gastonia, North Carolina 28056, Gastonia, NC- Beds: 5
- Baths: 4
- Single Family Residence, Residential

- The Simpson Group Realty

