
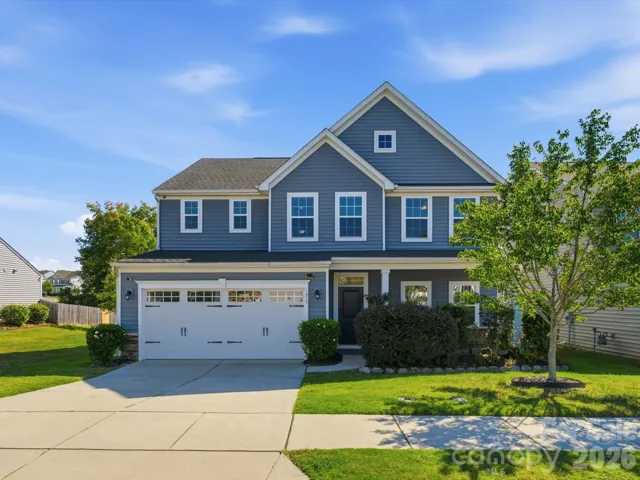
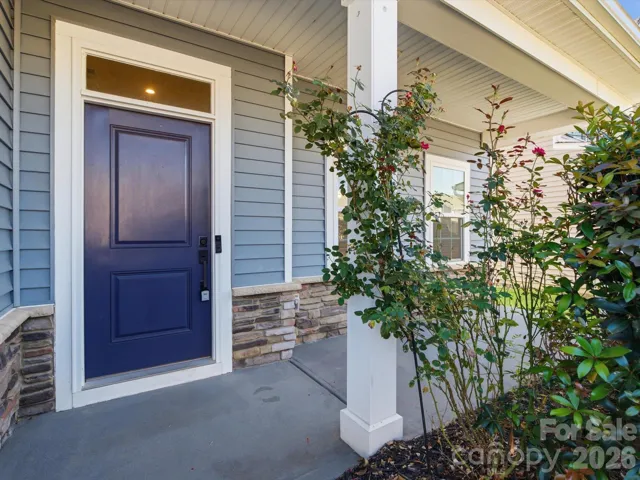
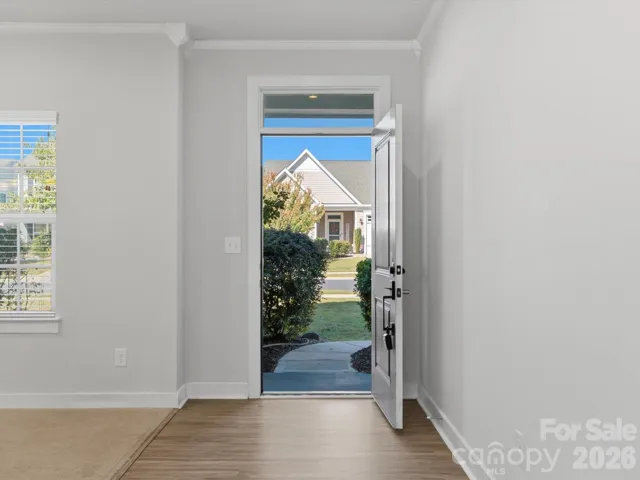
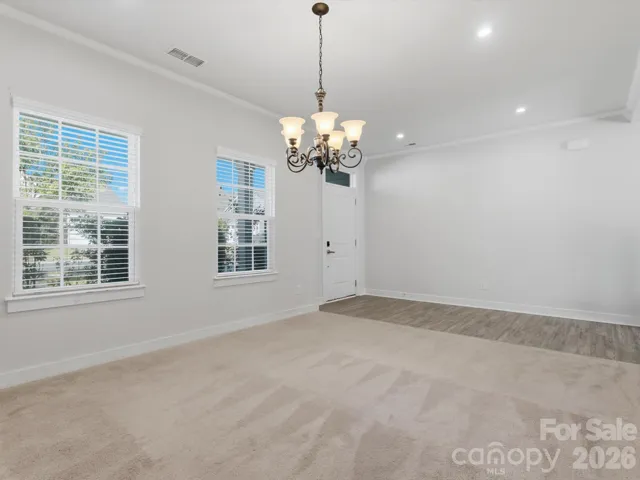
- Single Family Residence, Residential
- 4
- 3
- 2019
Description
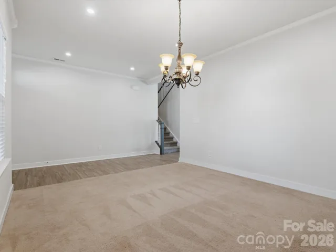
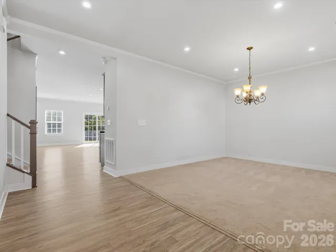
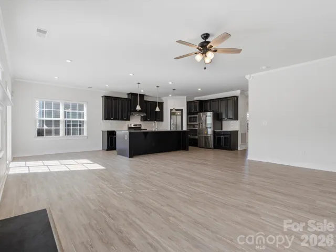
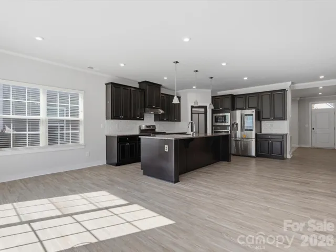
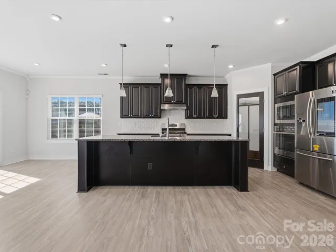
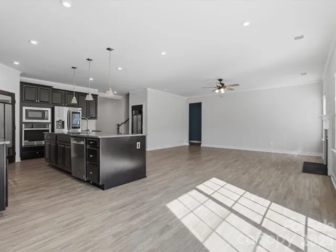
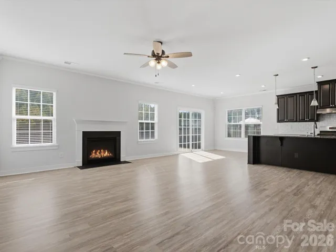
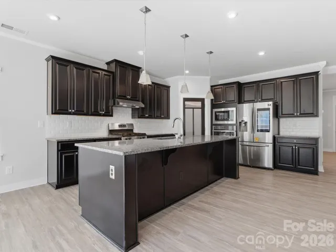
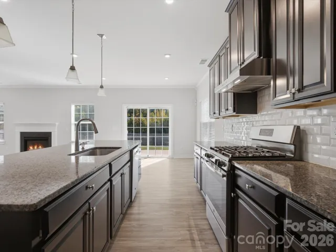
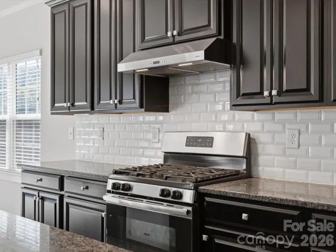
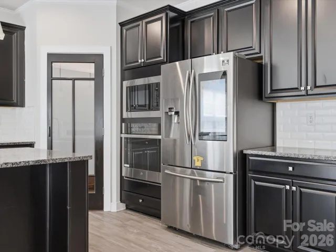
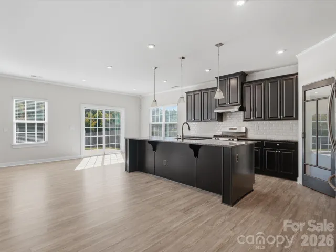
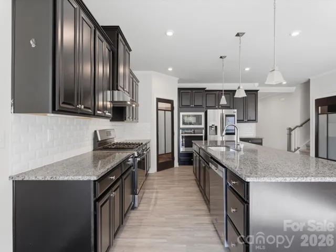
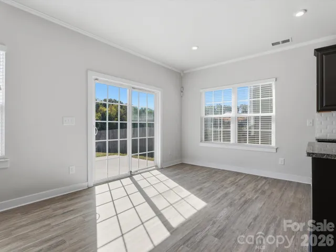
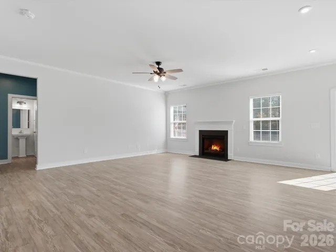
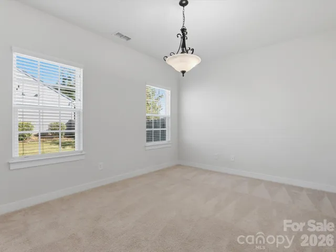
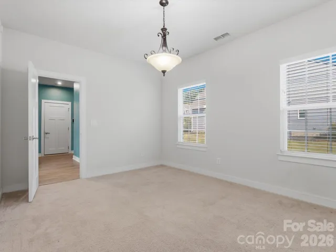
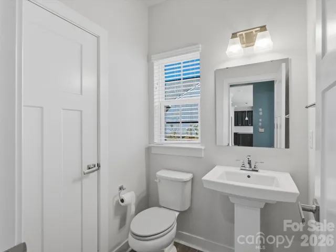
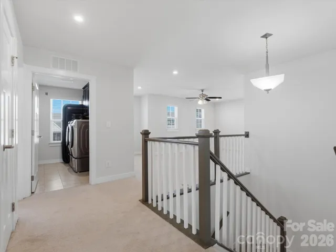
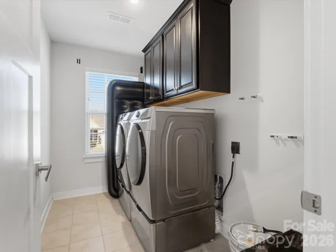
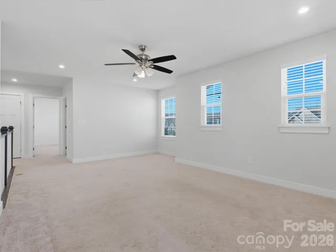
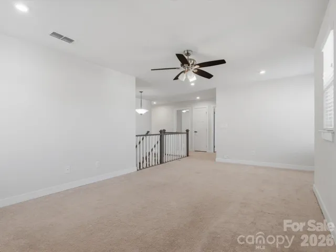
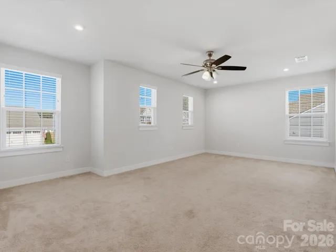
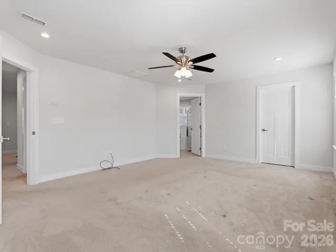
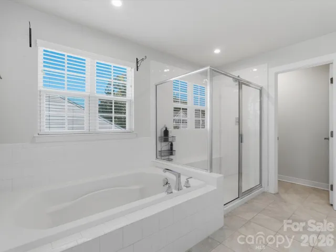
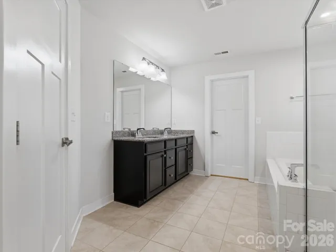
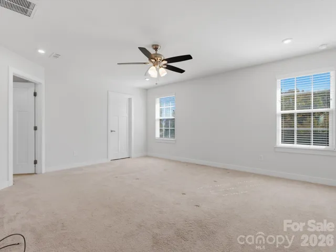
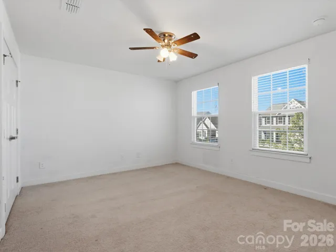
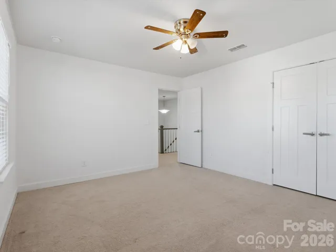
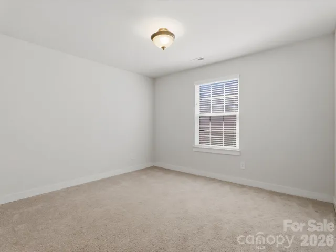
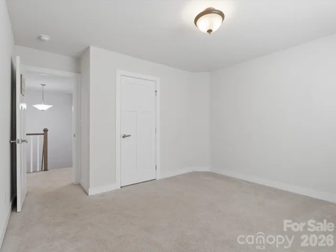
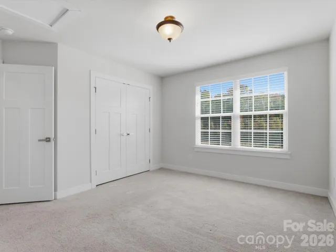
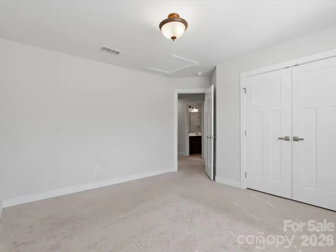
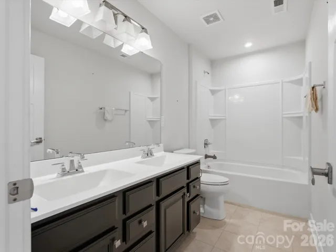
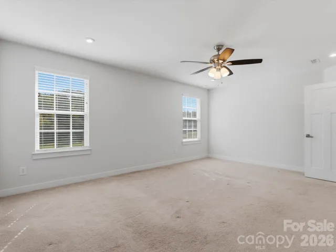
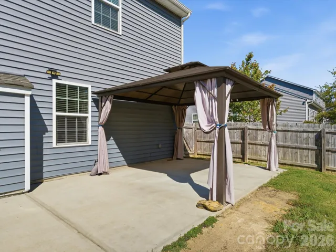
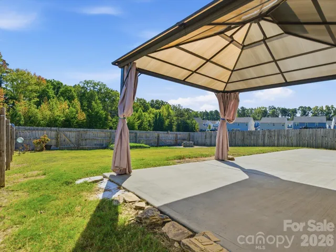
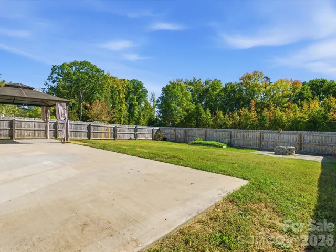
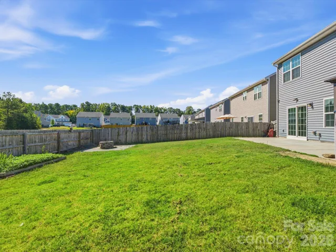
Location, Location, Location! Perfectly positioned for everyday convenience, this beautiful home offers the ideal combination of space, comfort, and accessibility! Enjoy being just minutes from Target, grocery stores, restaurants, shopping, and major highways, making commuting and getting around Charlotte a breeze. Step inside to discover a bright, inviting interior with an open-concept floor plan designed for both everyday living and entertaining. The main level welcomes you with a spacious sitting area that flows seamlessly into the heart of the home, a beautifully designed kitchen featuring abundant cabinetry, generous counter space, and a custom pantry offering exceptional storage. Also on the main level, you’ll find a versatile home office that can easily serve as an additional bedroom, along with a convenient half bathroom. Upstairs, an oversized loft provides the perfect space for a second living area, playroom, media room, or whatever best suits your lifestyle. Four generously sized bedrooms and two full bathrooms complete the upper level, offering plenty of space and flexibility. Step outside to your own peaceful retreat! The fully fenced backyard provides a quiet, private setting perfect for relaxing, entertaining, or simply enjoying time outdoors. With its spacious layout, four bedrooms, two and a half bathrooms, flexible living spaces, and unbeatable proximity to everyday essentials, this home truly checks all the boxes. Come see everything it has to offer!
Address
Open on Google Maps-
Address: 1317 Harkey Creek Drive, Monroe, North Carolina 28110
-
City: Monroe
-
State/county: NC
-
Zip/Postal Code: 28110
-
Area: Harkey Creek
Details
Updated on October 9, 2026 at 10:50 pm-
Property ID 4432328
-
Price $470,000
-
Bedrooms 4
-
Bathrooms 3
-
Garages 2
-
Year Built 2019
-
Property Type Single Family Residence, Residential
-
Property Status Active, For Sale
Additional details
-
Listing Terms Cash, Conventional, VA Loan
-
Association Fee 75
-
Roof Architectural Shingle
-
Sewer Public Sewer
-
Cooling Ceiling Fan(s), Central Air
-
Heating Forced Air
-
Flooring Carpet, Linoleum, Tile
-
County Union
-
Property Type Residential
-
Parking Driveway, Attached Garage, Garage Faces Front
-
Elementary School Shiloh Valley
-
Middle School Sun Valley
-
High School Sun Valley
-
Community Features Clubhouse, Outdoor Pool, Sidewalks
-
Architectural Style Traditional
Features
Mortgage Calculator
-
Down Payment
-
Loan Amount
-
Monthly Mortgage Payment
-
Property Tax
-
Home Insurance
Video
360° Virtual Tour
Contact Information
View ListingsSimilar Listings

206 Cedar Street, Belmont, North Carolina 28012
206 Cedar Street, Belmont, North Carolina 28012, Belmont, NC- Beds: 2
- Baths: 2
- Single Family Residence, Residential

3014 Dodsworth Drive, Cramerton, North Carolina 28032
3014 Dodsworth Drive, Cramerton, North Carolina 28032, Cramerton, NC- Beds: 4
- Baths: 5
- Single Family Residence, Residential

1259 Dorchester Road, Gastonia, North Carolina 28056
1259 Dorchester Road, Gastonia, North Carolina 28056, Gastonia, NC- Beds: 5
- Baths: 4
- Single Family Residence, Residential

2643 Swamp Chestnut Oak Drive, Gastonia, North Carolina 28056
2643 Swamp Chestnut Oak Drive, Gastonia, North Carolina 28056, Gastonia, NC- Beds: 5
- Baths: 4
- Single Family Residence, Residential

- The Simpson Group Realty

