
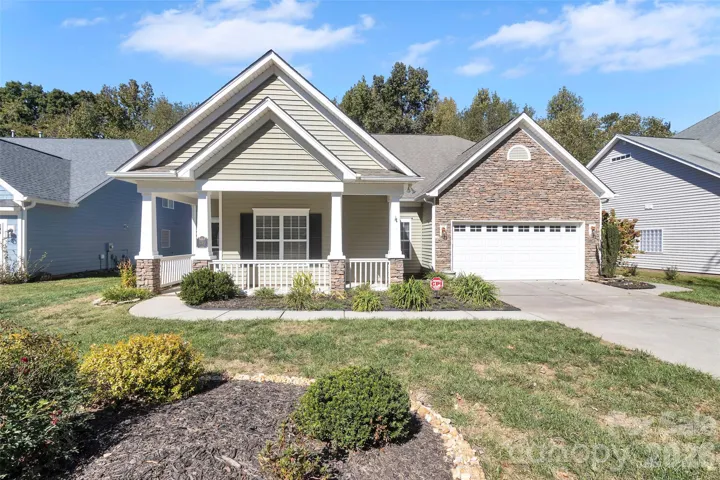
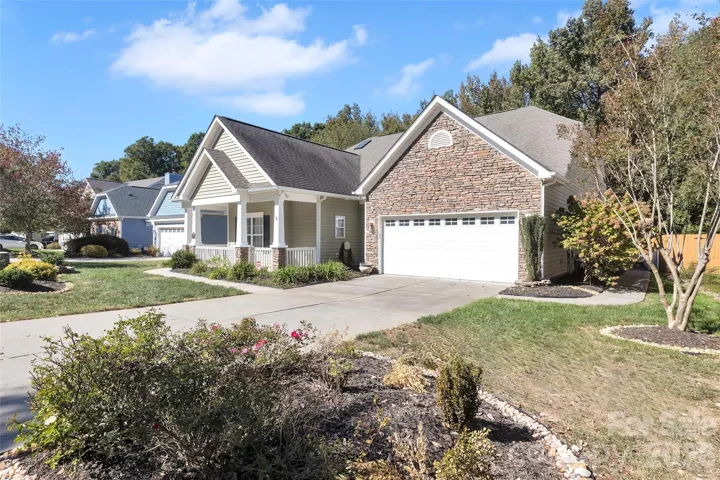
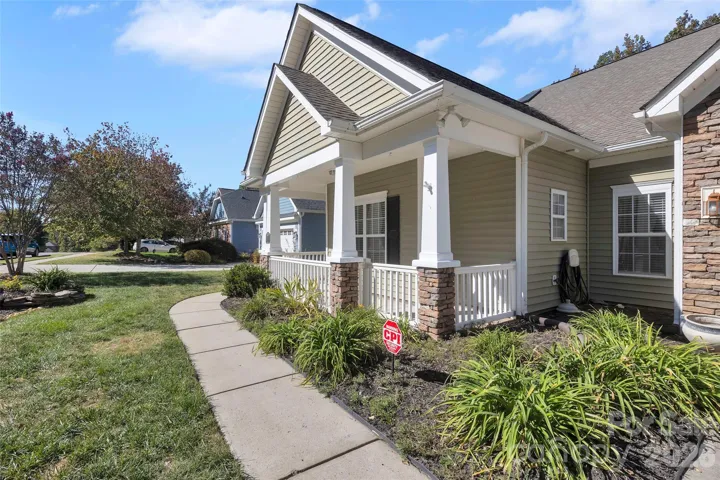
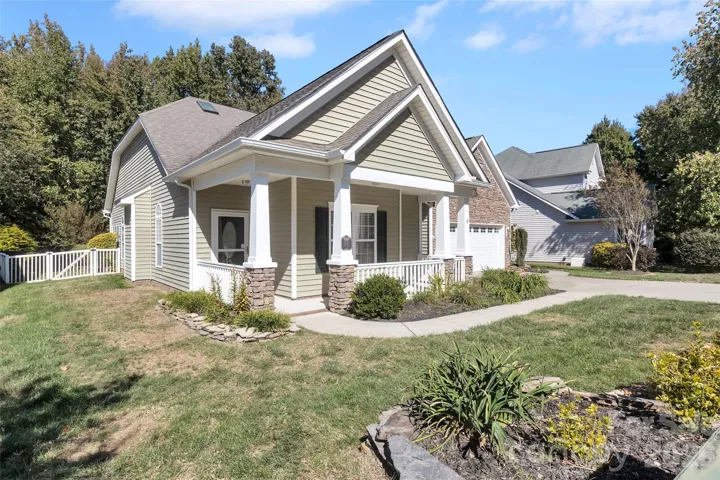
- Single Family Residence, Residential
- 3
- 2
- 2006
Description
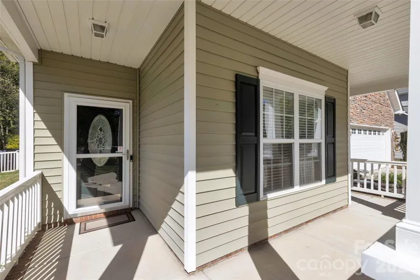
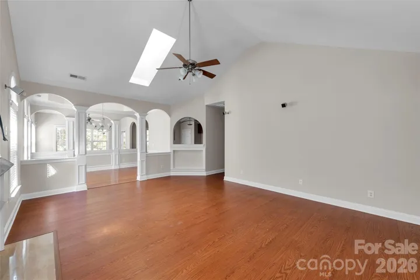
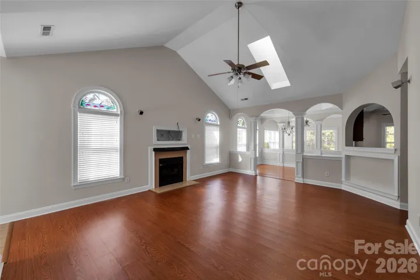
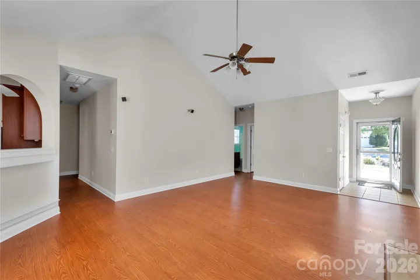
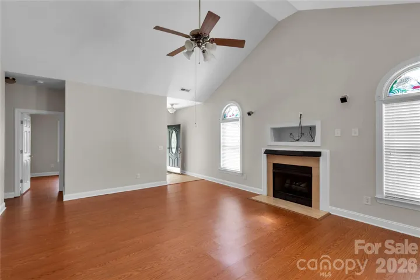
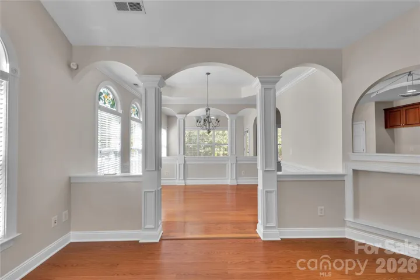
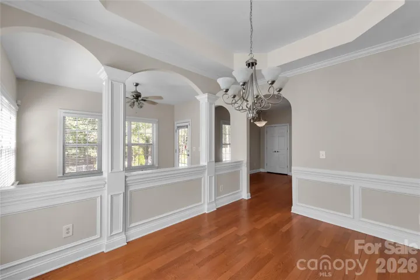
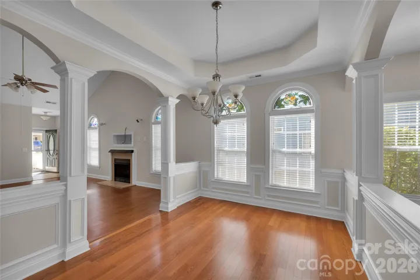
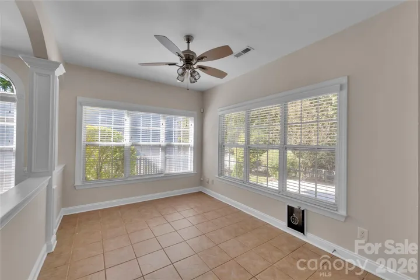
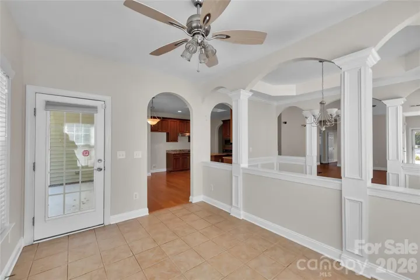
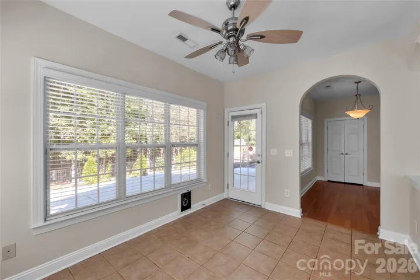
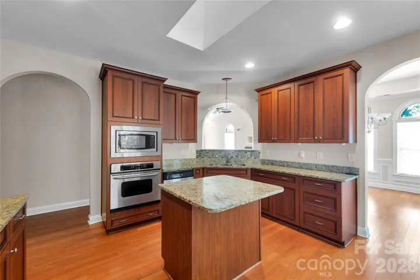
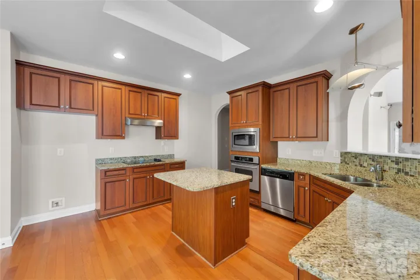
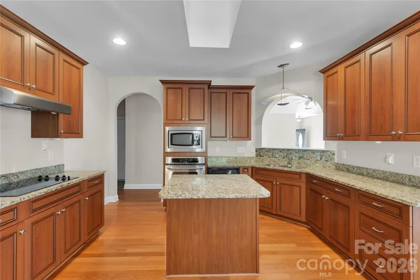
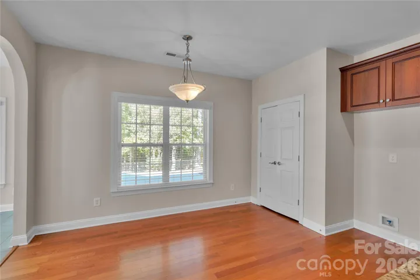
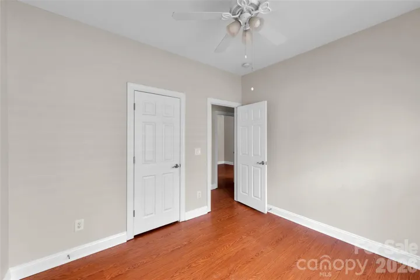
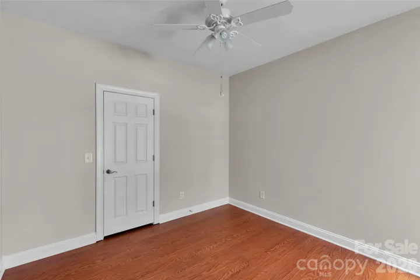
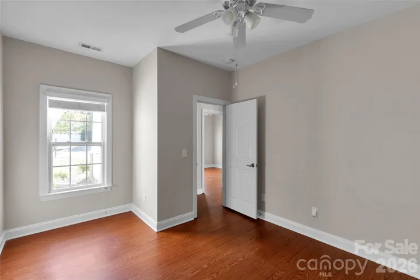
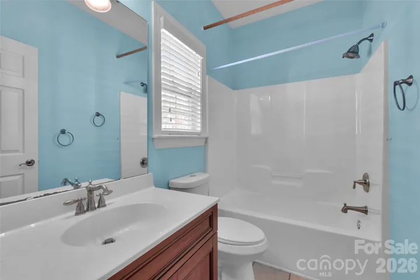
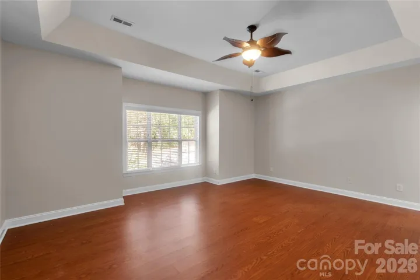
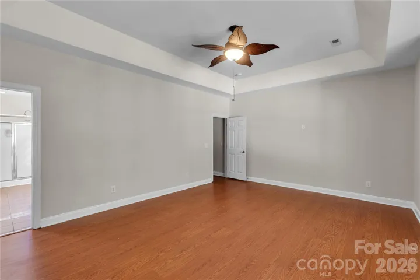
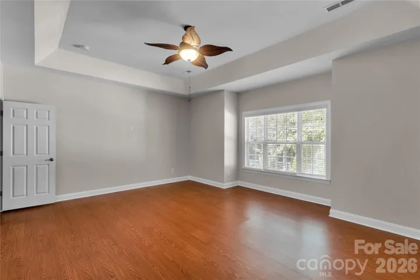
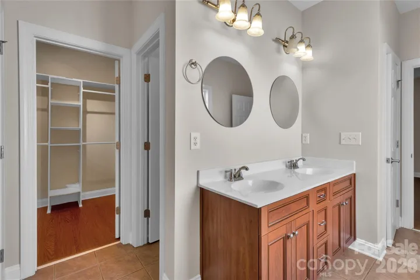
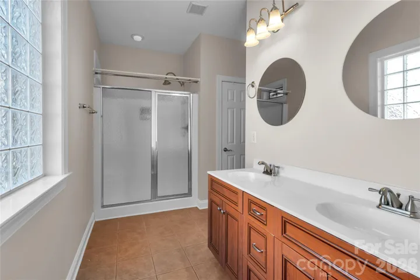
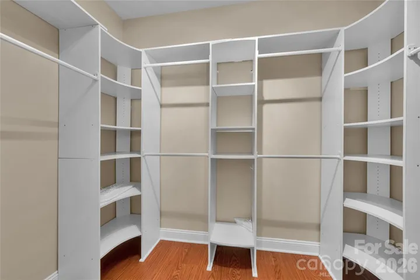
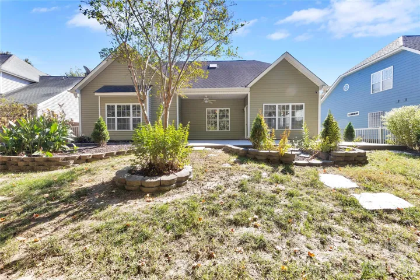
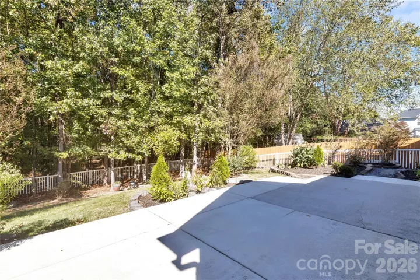
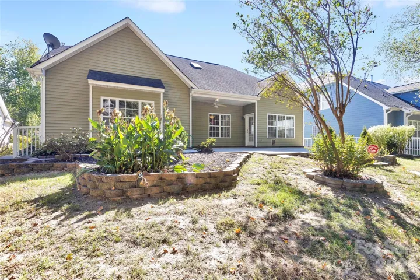
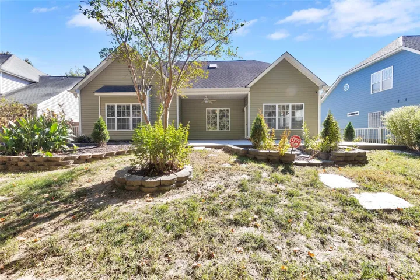
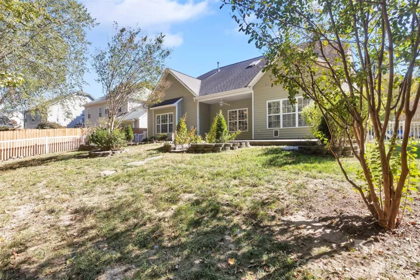
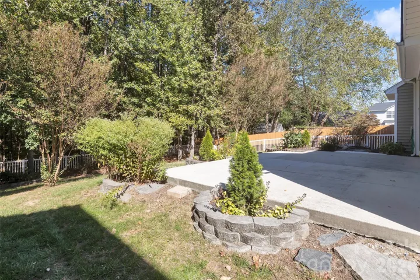
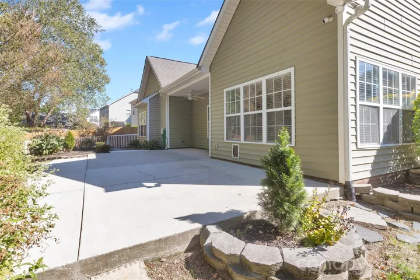
Welcome Home! This move-in-ready home features fresh paint and newer flooring throughout, creating a fresh, inviting feel from the moment you step inside. The welcoming entry opens to vaulted ceilings, crown molding, beautiful decorative trim, and light-filled, open living spaces with Skylights! The kitchen offers granite countertops, a convenient island, and plenty of room for a breakfast table or cozy sitting area. Enjoy both a formal dining room and an enclosed sunroom that flows seamlessly into the main living space and opens onto an extra-large back patio—perfect for relaxing or entertaining. Outside, you’ll love the spacious, fully fenced, beautifully landscaped backyard with a private, wooded backdrop! Seller has a 6 year 1st Premier Home Warranty in place until 6/12/32 and the security Equipment and the Safe will stay with the house. Located in the desirable Chestnut Oaks community, with amenities include walking trails, a sports court, playground, clubhouse, and pool. this home offers convenient access to shopping, restaurants, Downtown Matthews, and Indian Trail. With easy access to Monroe Road, I-485, and Independence Boulevard, commuting and getting around town is a breeze. You’re also just minutes from Waverly and Colonel Beatty Park, where you can enjoy walking trails, a lake, ball fields, tennis, pickleball courts, and so much more! Come see all this wonderful home has to offer!
Address
Open on Google Maps-
Address: 1240 Saint Johns Avenue, Matthews, North Carolina 28104
-
City: Matthews
-
State/county: NC
-
Zip/Postal Code: 28104
-
Area: Chestnut Oaks
Details
Updated on November 2, 2026 at 1:31 pm-
Property ID 4432333
-
Price $539,900
-
Bedrooms 3
-
Bathrooms 2
-
Garages 2
-
Year Built 2006
-
Property Type Single Family Residence, Residential
-
Property Status Active, For Sale
Additional details
-
Listing Terms Cash, Conventional, FHA, VA Loan
-
Association Fee 173
-
Roof Architectural Shingle
-
Utilities Cable Available, Electricity Connected, Natural Gas, Satellite Internet Available, Underground Power Lines
-
Sewer County Sewer
-
Cooling Central Air, Electric
-
Heating Central, Forced Air, Natural Gas
-
Flooring Terrazzo, Tile, Vinyl
-
County Union
-
Property Type Residential
-
Parking Driveway, Attached Garage, Keypad Entry
-
Elementary School Indian Trail
-
Middle School Sun Valley
-
High School Sun Valley
-
Architectural Style Arts and Crafts
Mortgage Calculator
-
Down Payment
-
Loan Amount
-
Monthly Mortgage Payment
-
Property Tax
-
Home Insurance
Contact Information
View ListingsSimilar Listings

206 Cedar Street, Belmont, North Carolina 28012
206 Cedar Street, Belmont, North Carolina 28012, Belmont, NC- Beds: 2
- Baths: 2
- Single Family Residence, Residential

15 Circle Drive, Belmont, North Carolina 28012
15 Circle Drive, Belmont, North Carolina 28012, Belmont, NC- Beds: 5
- Baths: 6
- Single Family Residence, Residential

2013 Lexington Street, Belmont, North Carolina 28012
2013 Lexington Street, Belmont, North Carolina 28012, Belmont, NC- Beds: 4
- Baths: 3
- Single Family Residence, Residential

3014 Dodsworth Drive, Cramerton, North Carolina 28032
3014 Dodsworth Drive, Cramerton, North Carolina 28032, Cramerton, NC- Beds: 4
- Baths: 5
- Single Family Residence, Residential

- The Simpson Group Realty

