
- Single Family Residence, Residential
- 3
- 3
- 2009
Description
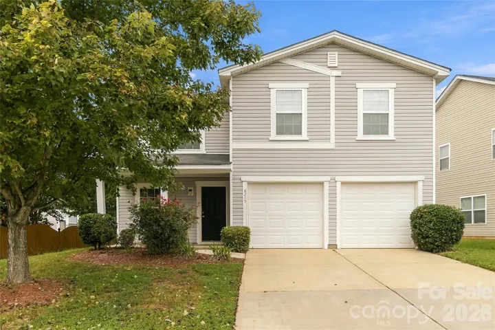
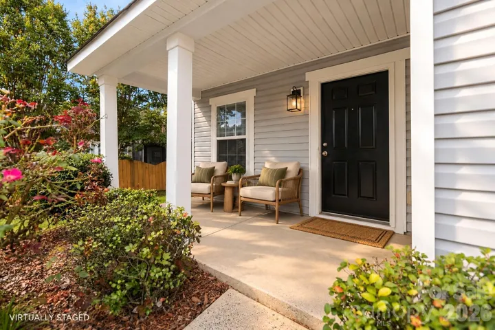
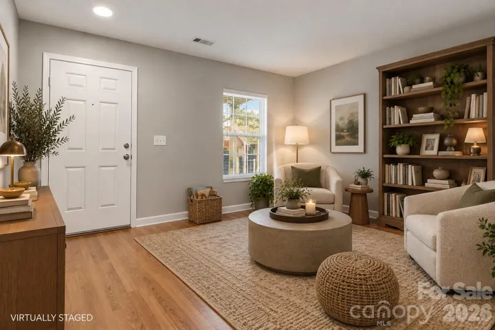
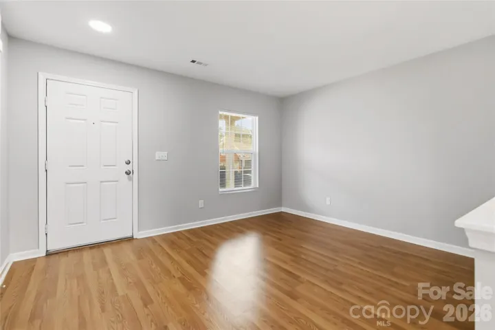
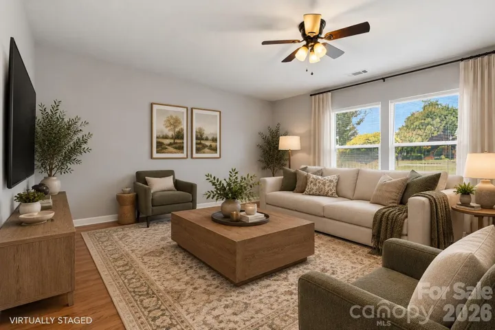
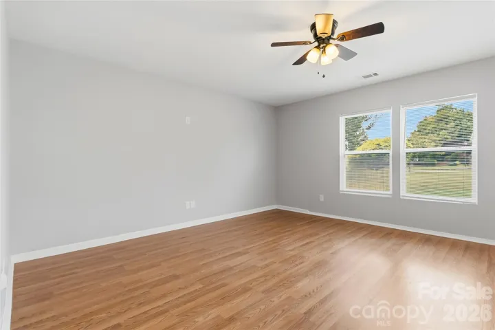
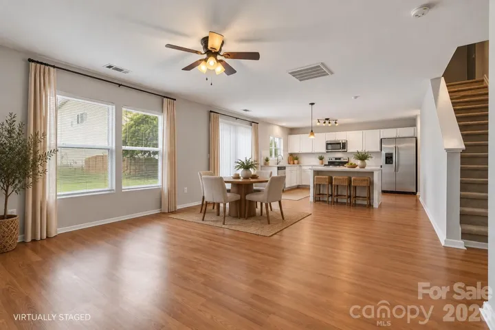
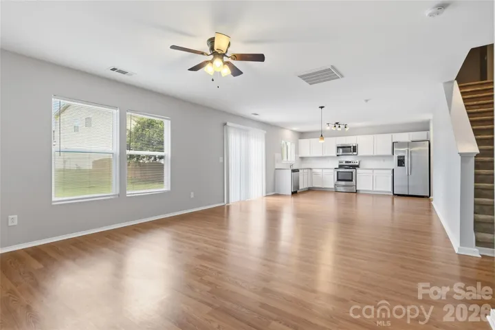
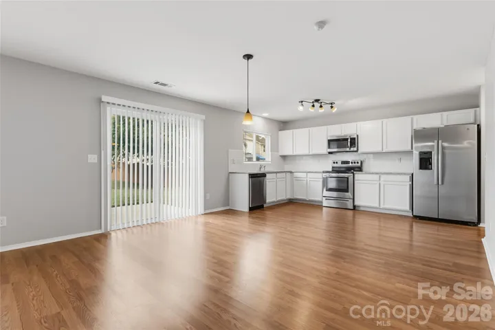
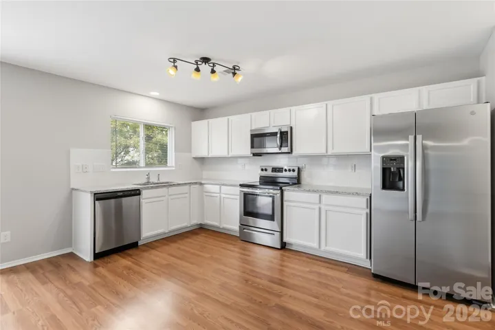
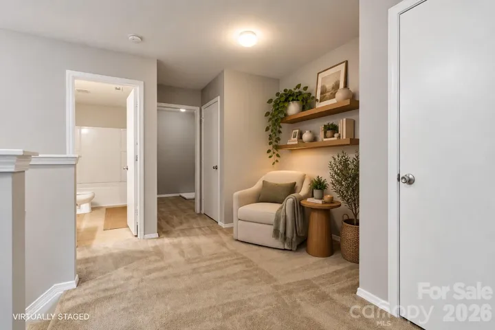
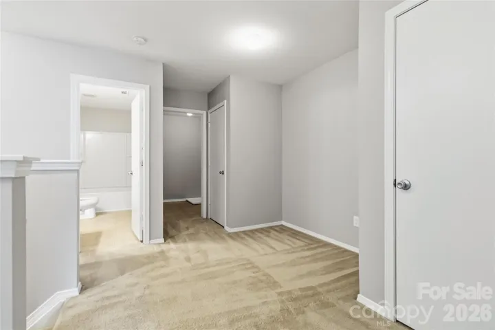
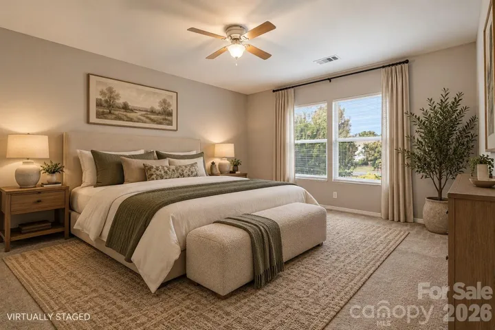
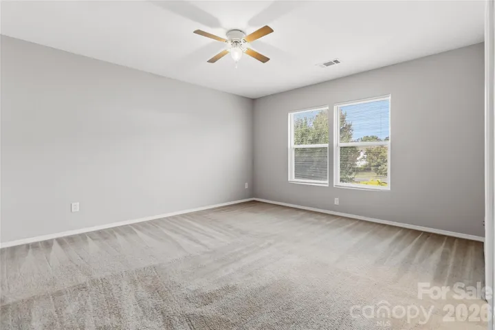
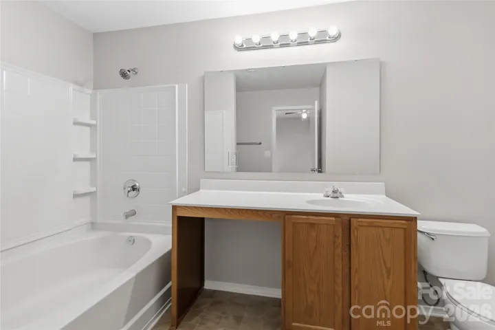
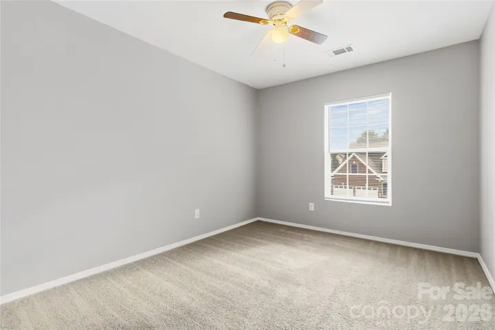
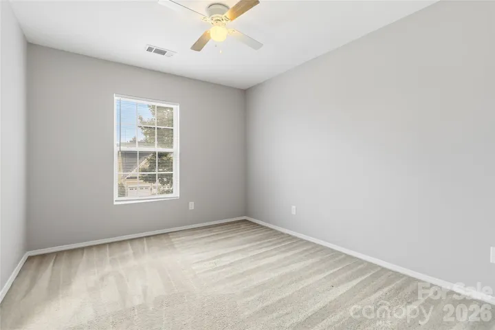
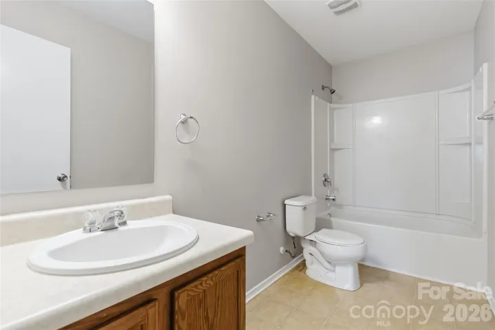
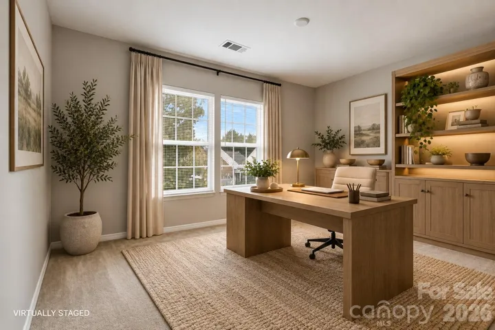
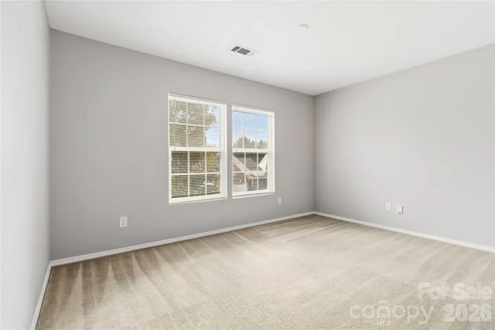
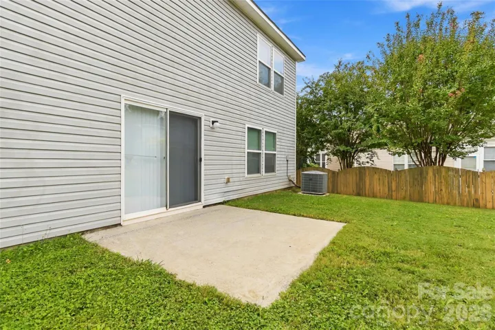
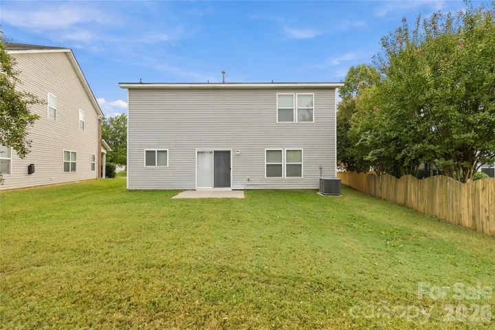
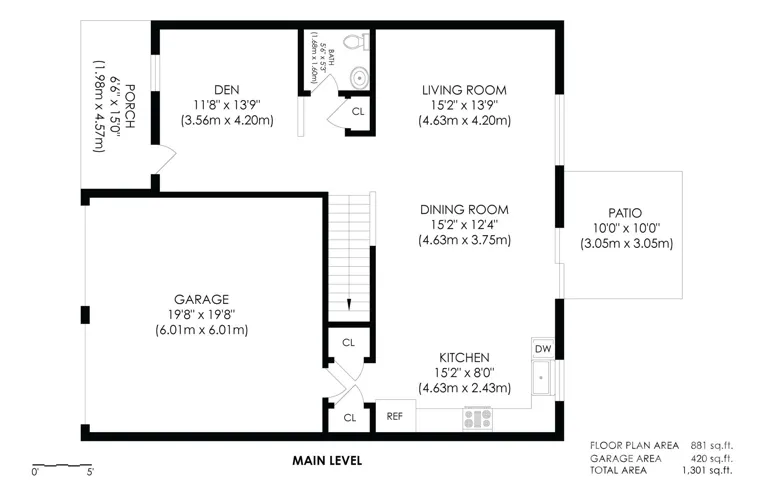
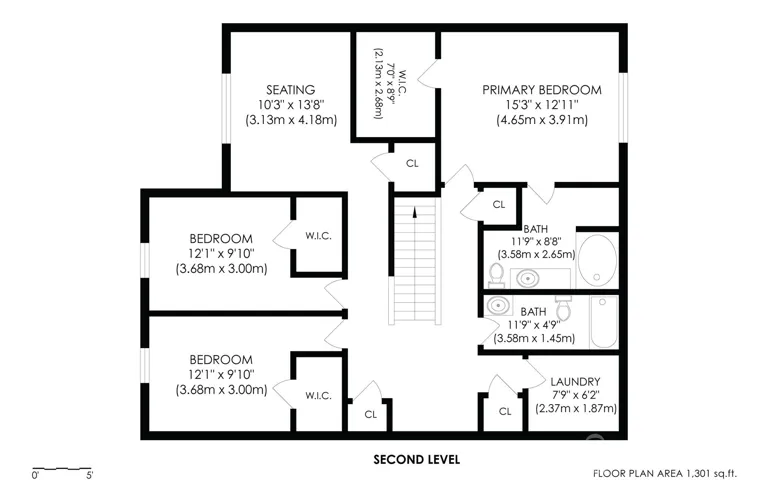
Welcome home to a thoughtfully designed home offering flexible living spaces, abundant natural light and plenty of room to spread out. The main level features a spacious living room, an inviting dining space and a bright kitchen with white cabinetry, stainless steel appliances and generous counter space. A separate den adds another comfortable living space, while a convenient half bath completes the main level. Upstairs, the spacious primary suite features a walk-in closet and private bath. Two additional bedrooms, each with its own walk-in closet, share a full hall bath. A dedicated laundry room adds everyday convenience, while the versatile loft provides valuable additional space that can easily adapt to your needs. Outside, enjoy a welcoming covered front porch, rear patio and yard with space to relax or entertain. The attached two-car garage provides plenty of room for parking and storage. Conveniently located with easy access to I-77, I-485 and I-85, the home offers an easy connection to Uptown, University City, Huntersville and destinations throughout the Charlotte metro. Shopping, dining, everyday conveniences, parks and greenways are also just a short drive away.
Address
Open on Google Maps-
Address: 6215 Woodland Commons Drive, Charlotte, North Carolina 28269
-
City: Charlotte
-
State/county: NC
-
Zip/Postal Code: 28269
-
Area: Prosperity Ridge
Details
Updated on October 8, 2026 at 9:02 am-
Property ID 4432348
-
Price $380,000
-
Bedrooms 3
-
Bathrooms 3
-
Garages 2
-
Year Built 2009
-
Property Type Single Family Residence, Residential
-
Property Status Active, For Sale
Additional details
-
Sewer Public Sewer
-
Cooling Ceiling Fan(s), Central Air
-
Heating Forced Air
-
County Mecklenburg
-
Property Type Residential
-
Parking Driveway, Attached Garage
-
Elementary School Unspecified
-
Middle School Unspecified
-
High School Unspecified
Mortgage Calculator
-
Down Payment
-
Loan Amount
-
Monthly Mortgage Payment
-
Property Tax
-
Home Insurance
Contact Information
View ListingsSimilar Listings

206 Cedar Street, Belmont, North Carolina 28012
206 Cedar Street, Belmont, North Carolina 28012, Belmont, NC- Beds: 2
- Baths: 2
- Single Family Residence, Residential

3014 Dodsworth Drive, Cramerton, North Carolina 28032
3014 Dodsworth Drive, Cramerton, North Carolina 28032, Cramerton, NC- Beds: 4
- Baths: 5
- Single Family Residence, Residential

1259 Dorchester Road, Gastonia, North Carolina 28056
1259 Dorchester Road, Gastonia, North Carolina 28056, Gastonia, NC- Beds: 5
- Baths: 4
- Single Family Residence, Residential

2643 Swamp Chestnut Oak Drive, Gastonia, North Carolina 28056
2643 Swamp Chestnut Oak Drive, Gastonia, North Carolina 28056, Gastonia, NC- Beds: 5
- Baths: 4
- Single Family Residence, Residential

- The Simpson Group Realty

