
- Townhouse, Residential
- 3
- 3
- 2026
Description
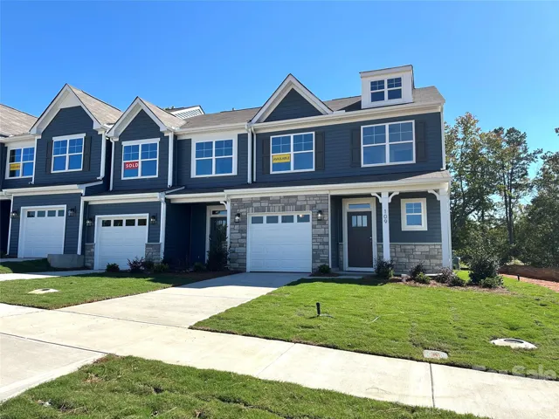
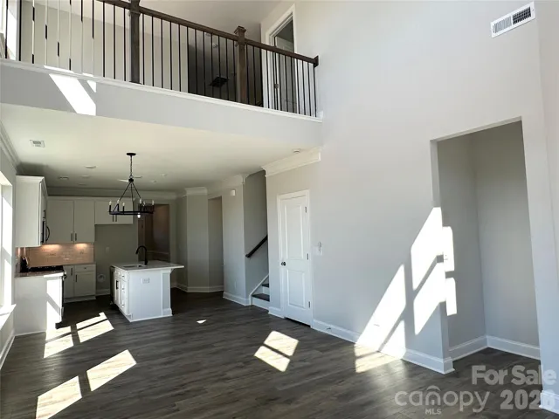
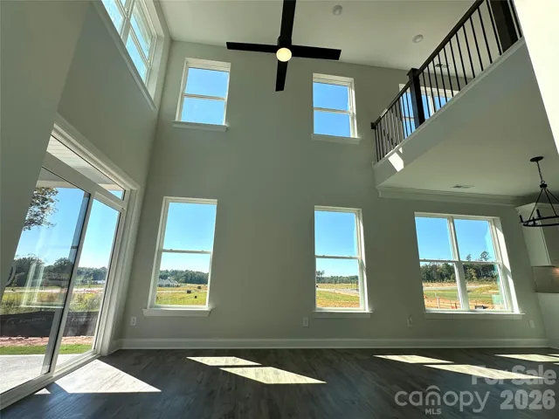
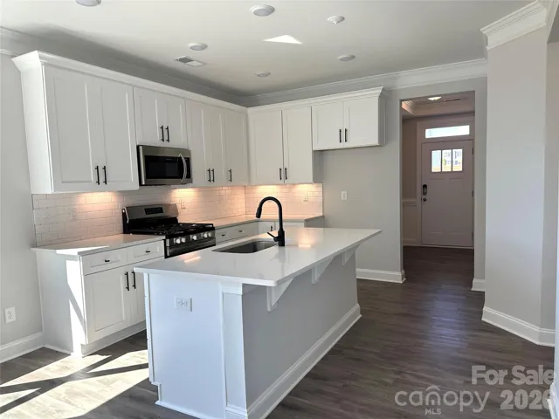
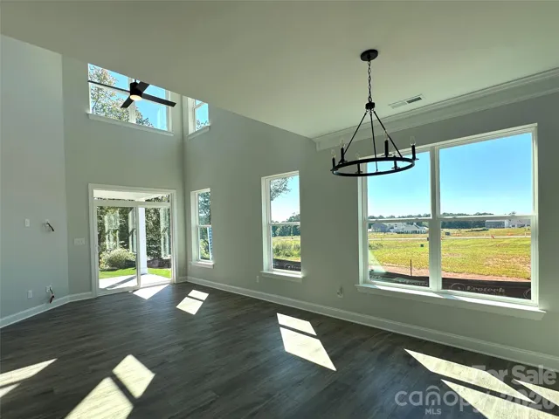
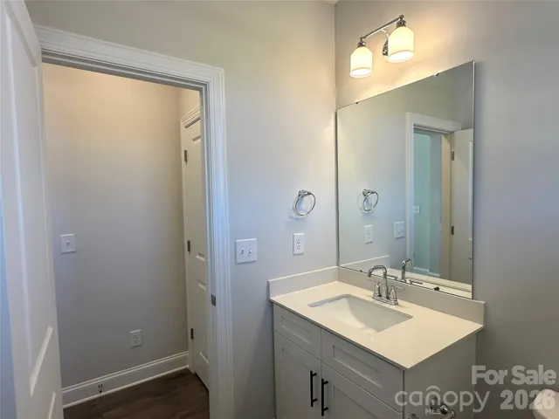
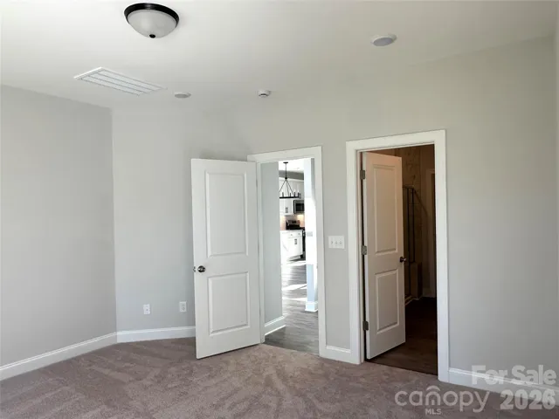
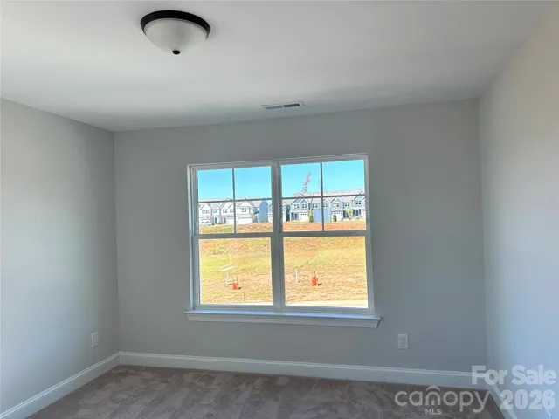
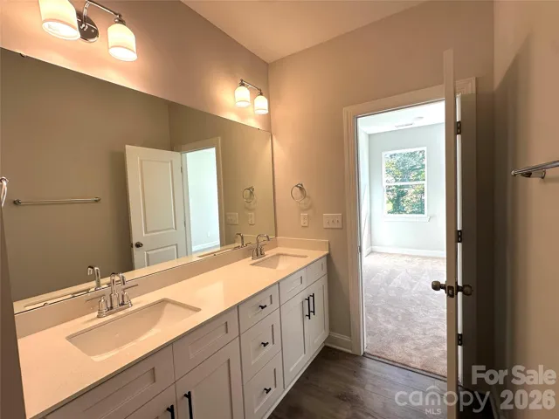
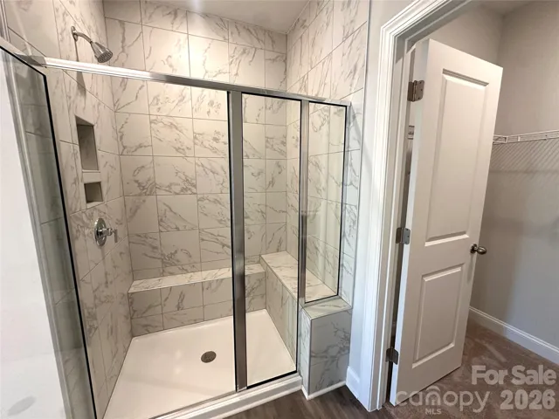
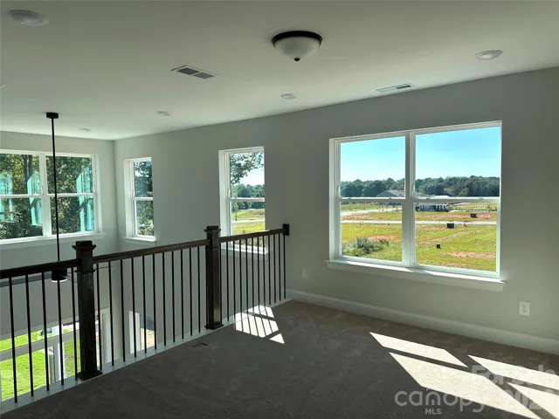
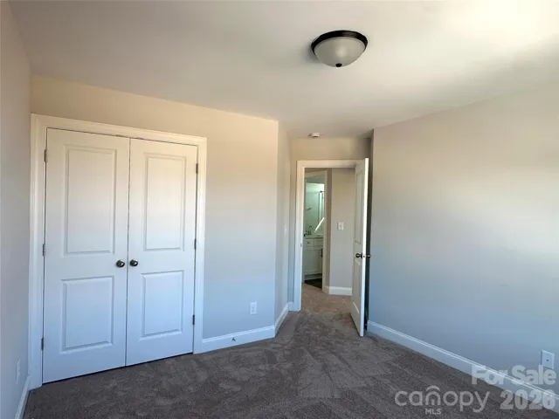
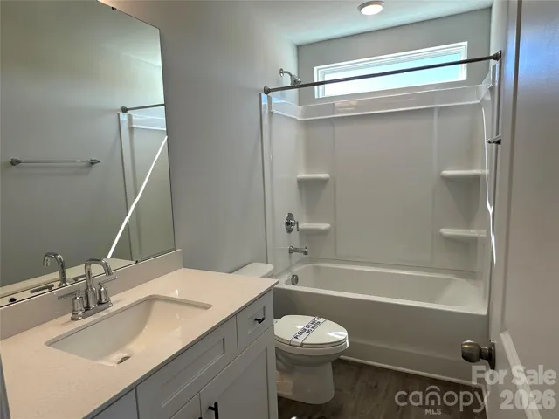
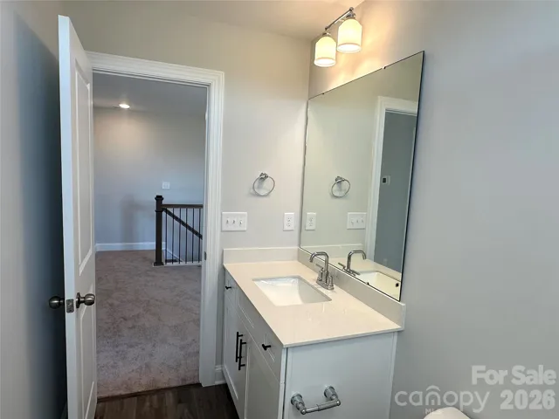
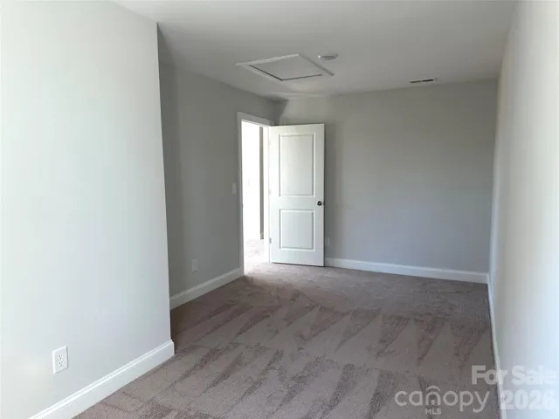
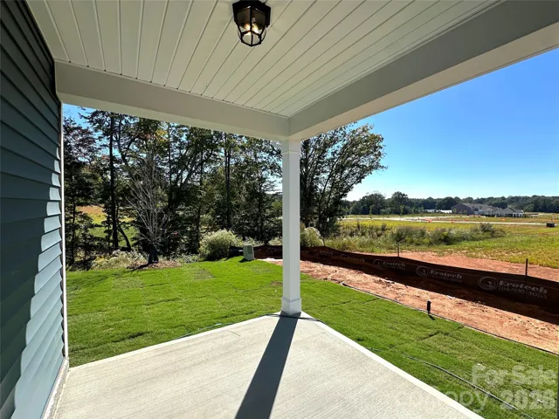
Welcome to the Cary floorplan in the new Norman Creek community in Troutman! This end-unit townhome offers 3 bedrooms, 2.5 baths, a 1-car garage, primary suite on the main level, and more than 1, 900 square feet of thoughtfully designed living space. The main level features a welcoming foyer with tray ceiling, an open kitchen with white Shaker-style cabinetry, matte black hardware, quartz countertops, tile backsplash, under-cabinet lighting, and stainless appliances including a gas range, microwave, and dishwasher. The two-story family room opens to the rear covered porch, creating a bright and open gathering space. The main-level primary suite includes a double-bowl vanity, tiled shower with bench, and walk-in closet. Upstairs, a loft overlooks the family room and is joined by two additional bedrooms, a full bath with tub/shower combo, and finished storage that provides flexible bonus space. Additional features include Enhanced Vinyl Plank flooring in the main living areas, composite stair treads, metal balusters, smart home features, and a covered porch with ceiling-fan prewire. Enjoy convenient access to interstates, shopping, dining, and recreation, plus community amenities including an outdoor pool and cabana. Find out more today!
Address
Open on Google Maps-
Address: 109 Pull Lane, Troutman, North Carolina 28166
-
City: Troutman
-
State/county: NC
-
Zip/Postal Code: 28166
-
Area: Norman Creek
Details
Updated on October 8, 2026 at 9:02 am-
Property ID 4432420
-
Price $369,519
-
Bedrooms 3
-
Bathrooms 3
-
Garage 1
-
Year Built 2026
-
Property Type Townhouse, Residential
-
Property Status Active, For Sale
Additional details
-
Listing Terms Cash, Conventional, FHA, VA Loan
-
Association Fee 200
-
Roof Composition
-
Sewer Public Sewer
-
Cooling Central Air
-
Heating Forced Air
-
Flooring Carpet, Vinyl
-
County Iredell
-
Property Type Residential
-
Parking Driveway, Attached Garage, Garage Door Opener, Garage Faces Front
-
Elementary School Troutman
-
Middle School Troutman
-
High School South Iredell
-
Community Features Cabana, Outdoor Pool, Sidewalks
Mortgage Calculator
-
Down Payment
-
Loan Amount
-
Monthly Mortgage Payment
-
Property Tax
-
Home Insurance
Contact Information
View ListingsSimilar Listings

1117 Township Parkway, Belmont, North Carolina 28012
1117 Township Parkway, Belmont, North Carolina 28012, Belmont, NC- Beds: 3
- Baths: 3
- Townhouse, Residential
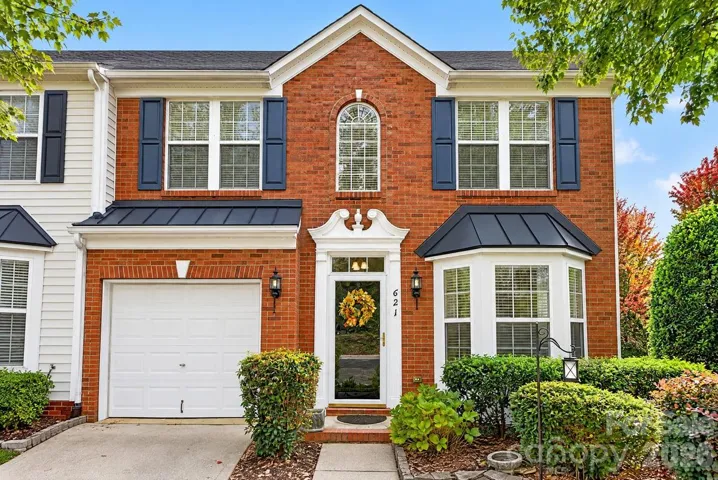
621 Colbert Way, Fort Mill, South Carolina 29715
621 Colbert Way, Fort Mill, South Carolina 29715, Fort Mill, SC- Beds: 3
- Baths: 3
- Townhouse, Residential
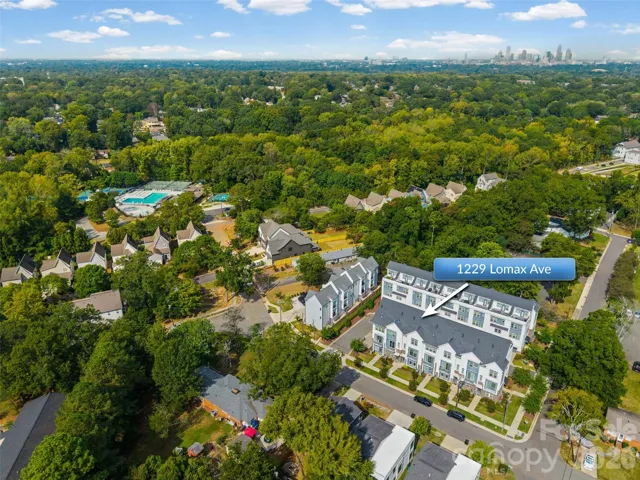
1229 Lomax Avenue, Charlotte, North Carolina 28211
1229 Lomax Avenue, Charlotte, North Carolina 28211, Charlotte, NC- Beds: 3
- Baths: 5
- Townhouse, Residential
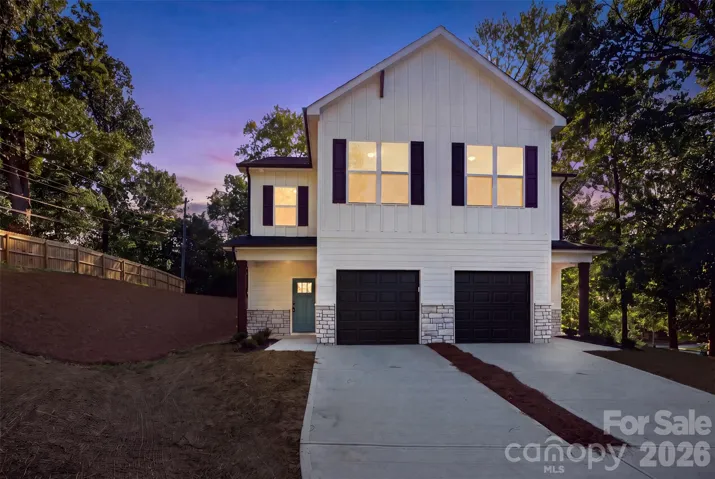
603 Coulwood Drive, Charlotte, North Carolina 28214
603 Coulwood Drive, Charlotte, North Carolina 28214, Charlotte, NC- Beds: 4
- Baths: 3
- Townhouse, Residential

- The Simpson Group Realty

