
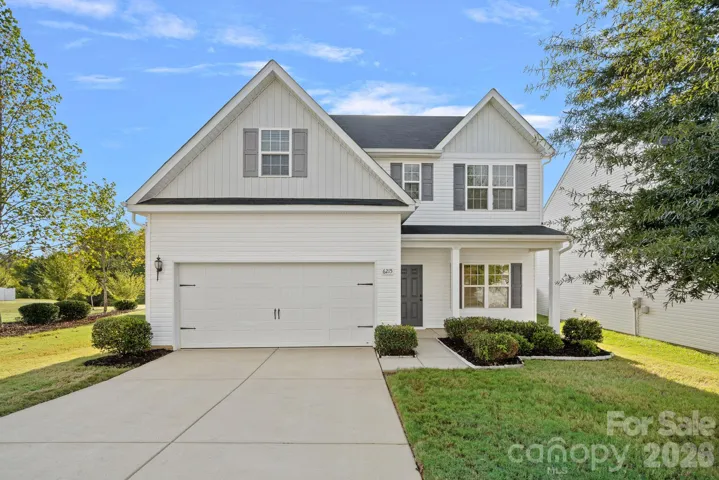
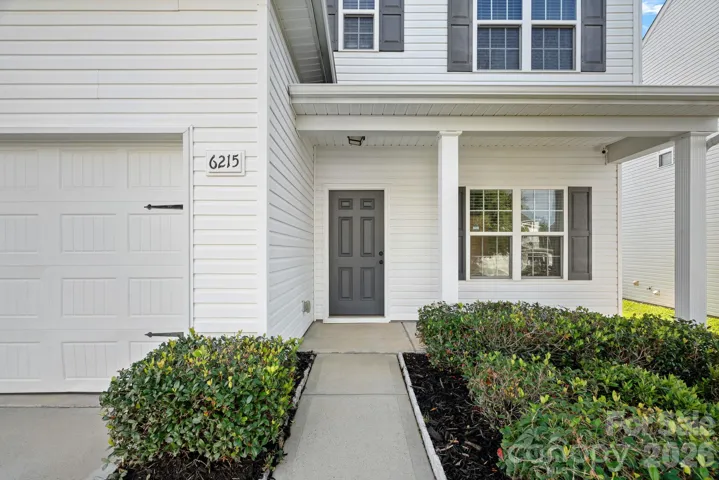
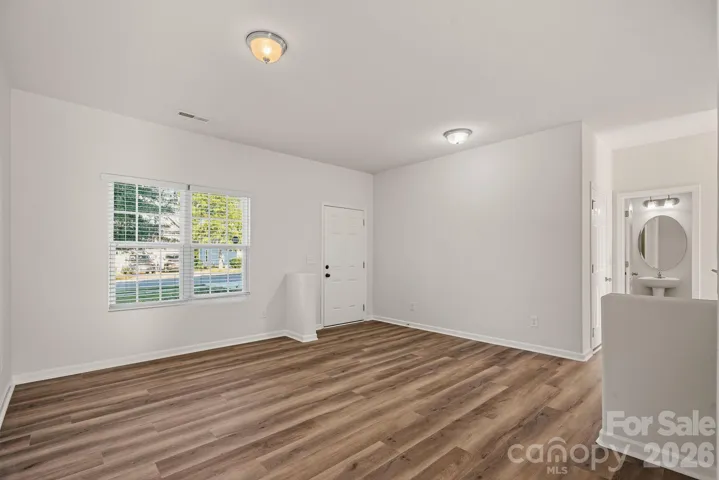
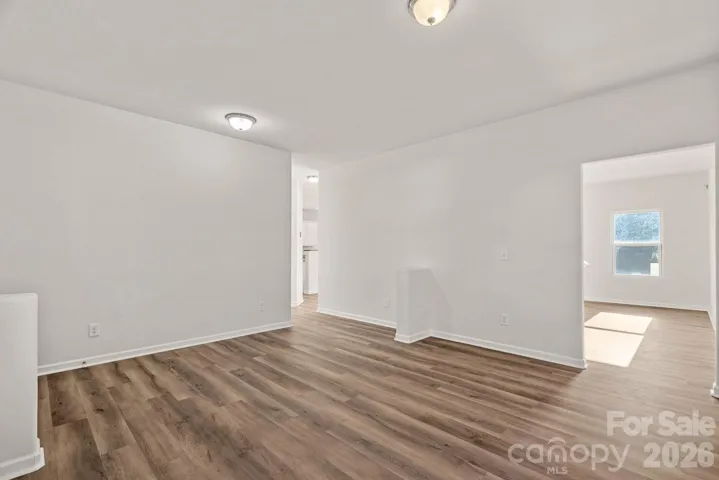
- Single Family Residence, Residential
- 4
- 3
- 2017
Description
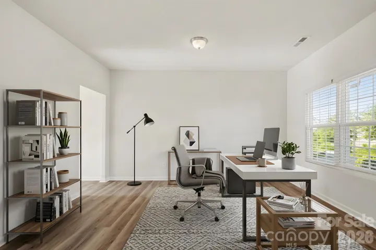
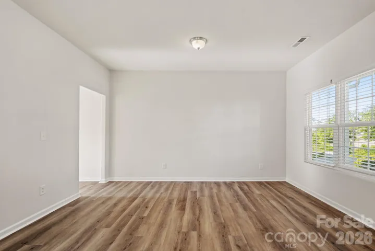
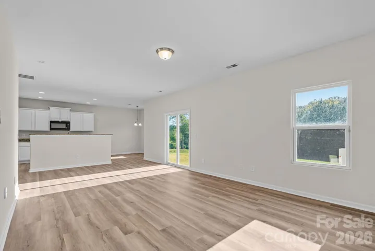
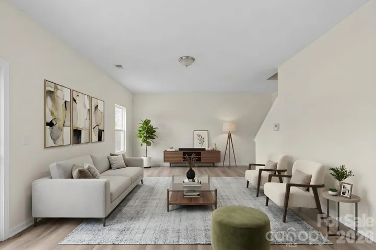
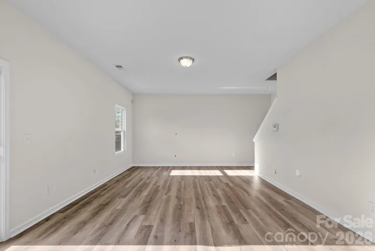
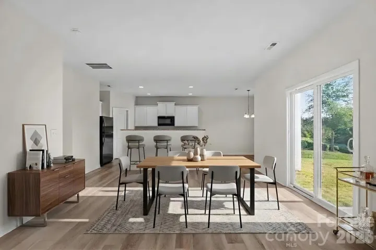
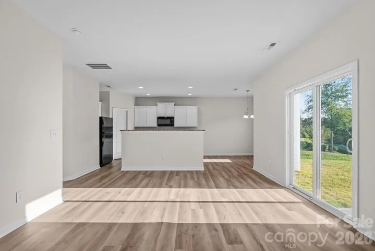
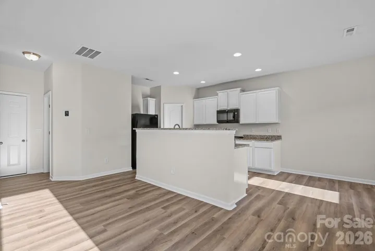
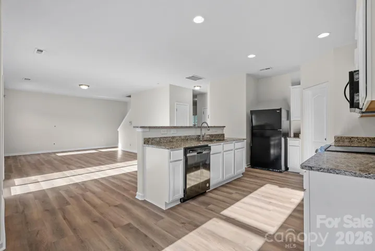
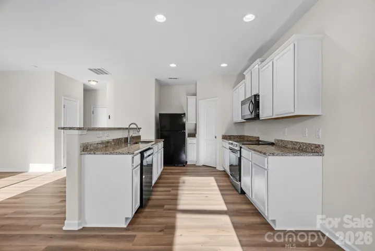
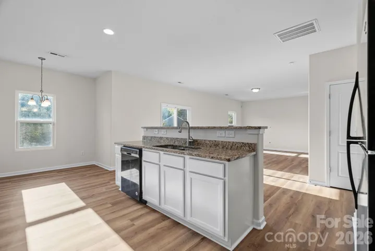
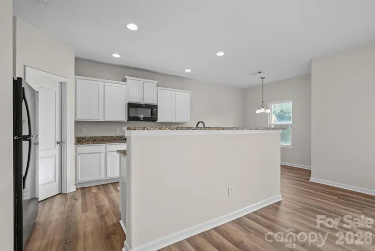
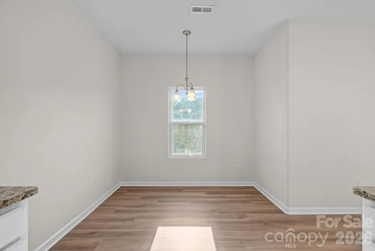
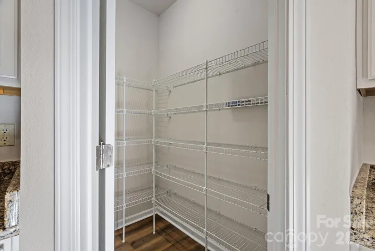
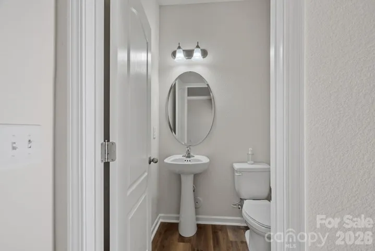
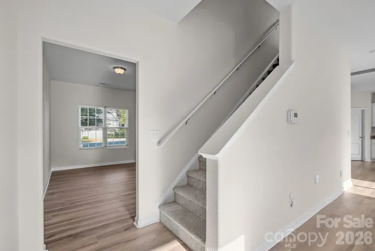
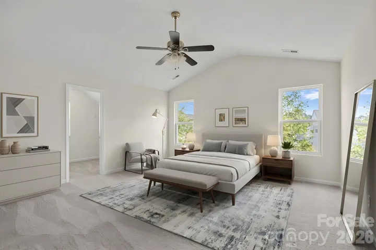
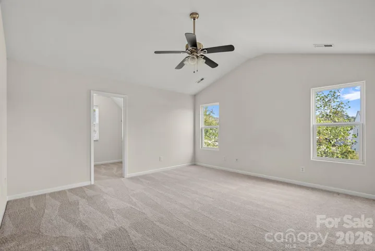
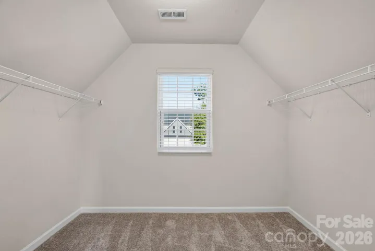
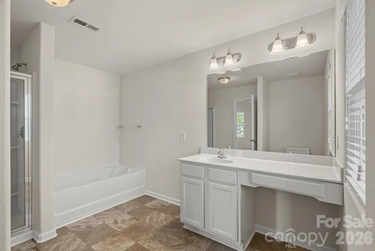
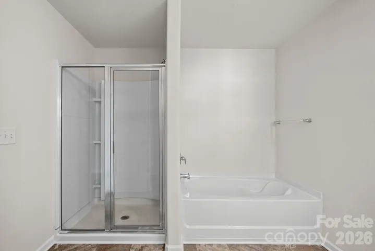
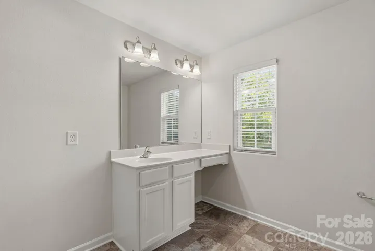
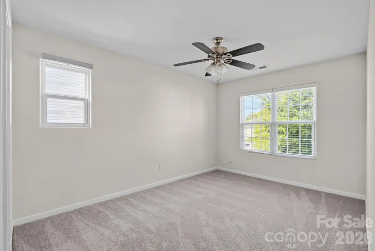
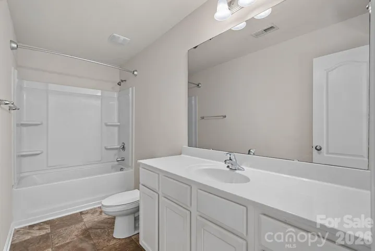
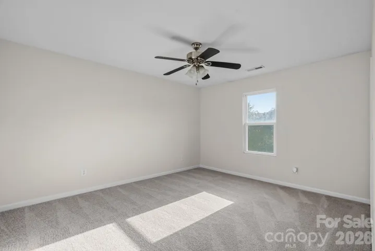
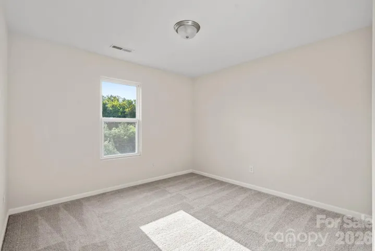
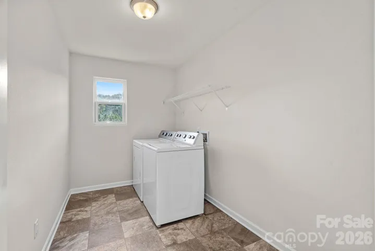
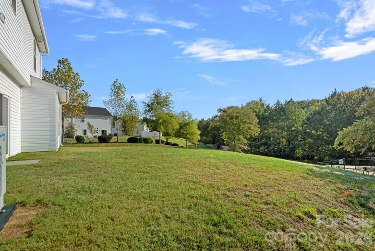
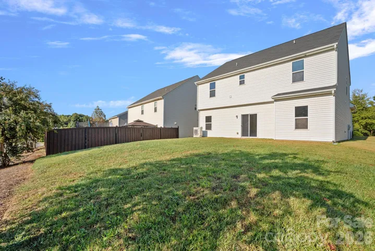
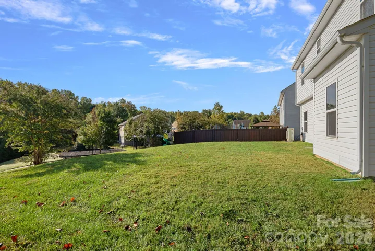
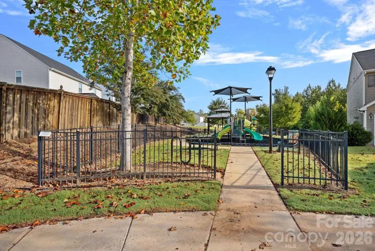
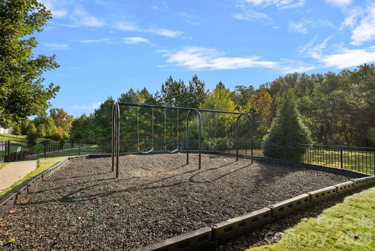
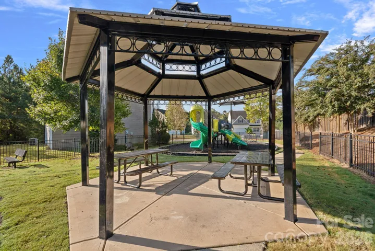
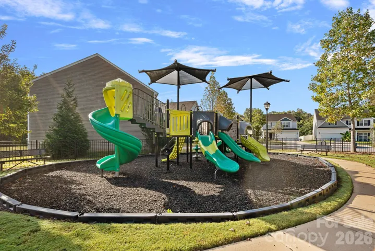
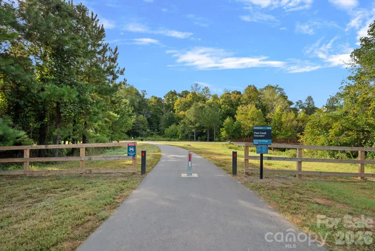
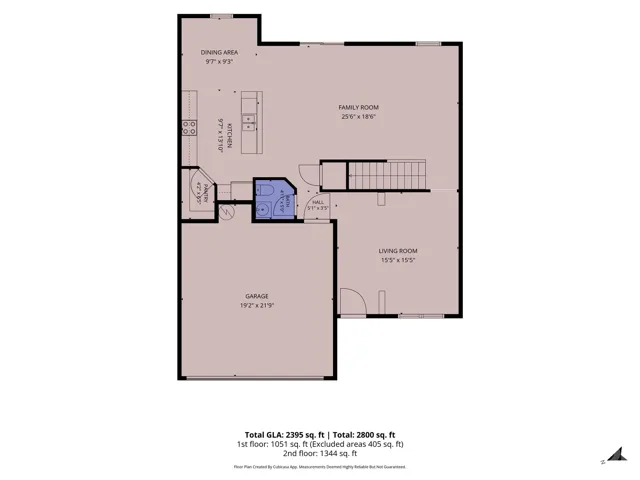
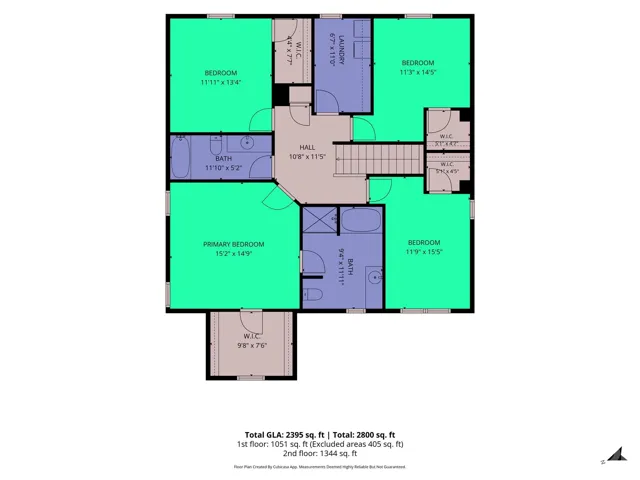
The largest floor plan – with tons of updates – on the best lot in Paw Creek Village! Built in 2017 and lovingly maintained by one owner, this 4-bedroom, 2.5-bath home with an attached two-car garage has the major updates already handled: fresh paint, brand-new vinyl flooring throughout the first level, brand-new carpet upstairs, new heating and cooling in 2026, and a new water heater in 2025. On top of these updates, this home comes with a seller-paid one-year 2-10 home warranty, plus a $10, 000 grant available toward down payment and closing costs. The main level is open and easy to live in. The front office creates a separate living space, and the kitchen features white cabinetry, granite counters, a walk-in pantry, and a breakfast nook with a view of nature outside. All four bedrooms are upstairs, led by a vaulted primary suite with a walk-in closet and its own bath. The large laundry room comes with the washer and dryer. The lot backs up to the Paw Creek Greenway and wooded Robert L. Smith Park. Common green space borders the left side of the home, and the community playground and picnic area are steps behind it, to the right. Step out back onto the greenway for a walk, run, or ride along the creek, or head out by car, with Uptown, the airport, the Whitewater Center, I-85, and I-485 all close by. All the updates, a prime lot, and nothing left to do but move in!
Address
Open on Google Maps-
Address: 6215 Paw Village Road, Charlotte, North Carolina 28214
-
City: Charlotte
-
State/county: NC
-
Zip/Postal Code: 28214
-
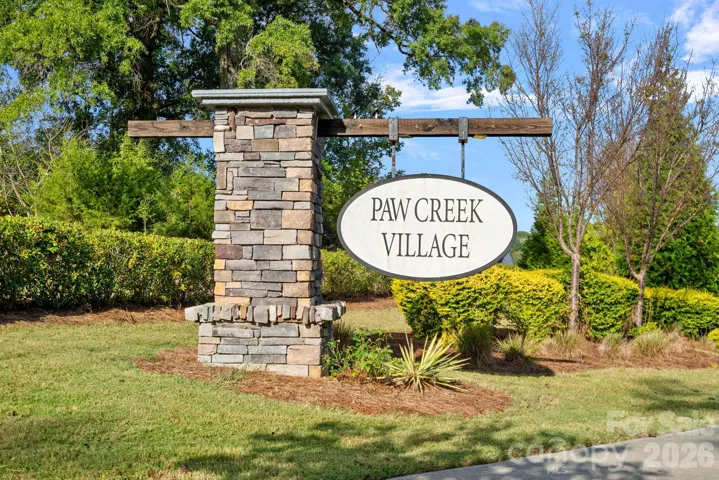
Area: Paw Creek Village
Details
Updated on October 9, 2026 at 4:05 pm-
Property ID 4432466
-
Price $379,900
-
Bedrooms 4
-
Bathrooms 3
-
Garages 2
-
Year Built 2017
-
Property Type Single Family Residence, Residential
-
Property Status Active, For Sale
Additional details
-
Association Fee 375
-
Utilities Cable Available
-
Sewer Public Sewer
-
Cooling Central Air
-
Heating Heat Pump
-
Flooring Vinyl
-
County Mecklenburg
-
Property Type Residential
-
Parking Driveway, Attached Garage
-
Elementary School Whitewater Academy
-
Middle School Whitewater
-
High School West Mecklenburg
-
Community Features Picnic Area, Playground, Sidewalks, Walking Trails
Mortgage Calculator
-
Down Payment
-
Loan Amount
-
Monthly Mortgage Payment
-
Property Tax
-
Home Insurance
Contact Information
View ListingsSimilar Listings

206 Cedar Street, Belmont, North Carolina 28012
206 Cedar Street, Belmont, North Carolina 28012, Belmont, NC- Beds: 2
- Baths: 2
- Single Family Residence, Residential

3014 Dodsworth Drive, Cramerton, North Carolina 28032
3014 Dodsworth Drive, Cramerton, North Carolina 28032, Cramerton, NC- Beds: 4
- Baths: 5
- Single Family Residence, Residential

1259 Dorchester Road, Gastonia, North Carolina 28056
1259 Dorchester Road, Gastonia, North Carolina 28056, Gastonia, NC- Beds: 5
- Baths: 4
- Single Family Residence, Residential

2643 Swamp Chestnut Oak Drive, Gastonia, North Carolina 28056
2643 Swamp Chestnut Oak Drive, Gastonia, North Carolina 28056, Gastonia, NC- Beds: 5
- Baths: 4
- Single Family Residence, Residential

- The Simpson Group Realty

