
- Single Family Residence, Residential
- 4
- 3
- 2026
Description
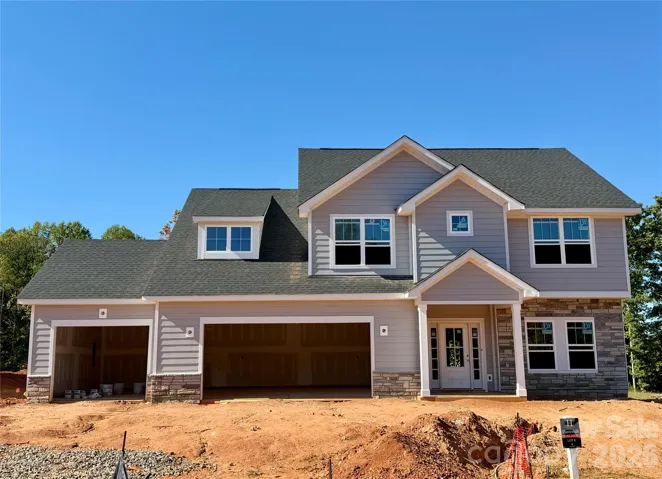
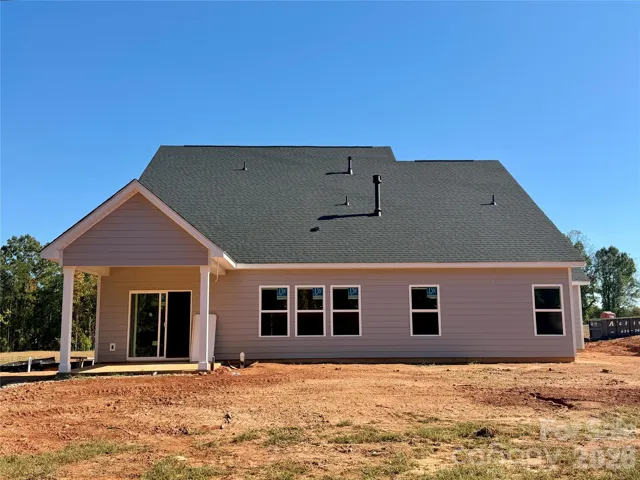
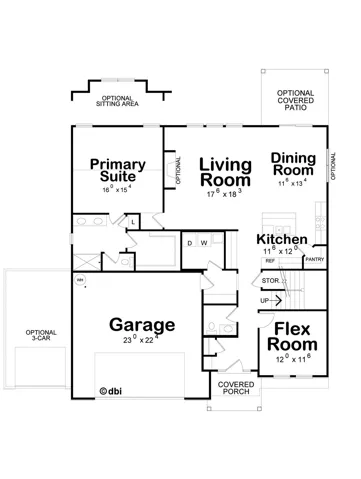
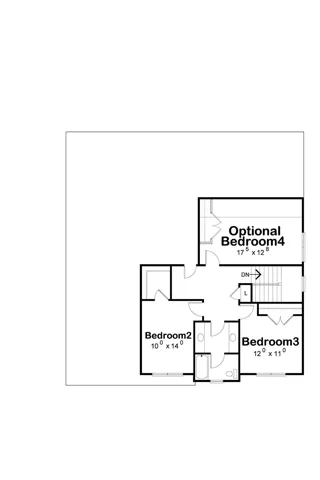
Welcome to The Horizon by Valore Homes, where thoughtful design, comfortable living, and inviting spaces come together. This beautifully designed 4-bedroom, 2.5-bath home offers approximately 2, 505 square feet, including the covered rear patio, and fireplace. The open-concept main living area creates an easy flow between the kitchen, dining, and family room, with a fireplace adding warmth and a welcoming focal point. The functional kitchen layout features a gas range, walk-in pantry and plenty of space for everyday living and entertaining. A private main-level primary suite provides a comfortable retreat, while the included bonus/flex space adds versatility for a bedroom, media room, playroom, fitness area, or additional gathering space. Step outside to the covered rear patio, extending the living space outdoors and providing a great setting for relaxing or entertaining year-round on your 1/2 acre homesite! With 2, 505 square feet of thoughtfully designed space, flexible living areas, and desirable features already included, The Horizon blends functionality and style for elevated everyday living. This home is situated in a small niche community, Haverhill, just off of York Highway between York and Newport/Rock Hill. Schedule your private tour today to take advantage of our incredible builder incentives! GPS Coordinates 122 N. Shiloh Rd..
Address
Open on Google Maps-
Address: 2041 Haverhill Lane Unit 6, York, South Carolina 28745
-
City: York
-
State/county: SC
-
Zip/Postal Code: 28745
-
Area: Haverhill
Details
Updated on October 8, 2026 at 9:02 am-
Property ID 4432487
-
Price $539,900
-
Bedrooms 4
-
Bathrooms 3
-
Garages 3
-
Year Built 2026
-
Property Type Single Family Residence, Residential
-
Property Status Active, For Sale
Additional details
-
Listing Terms Cash, Conventional, FHA, USDA Loan, VA Loan
-
Association Fee 190
-
Roof Architectural Shingle
-
Utilities Electricity Connected, Natural Gas, Underground Utilities
-
Sewer Septic Installed
-
Cooling Central Air
-
Heating Natural Gas
-
Flooring Carpet, Laminate, Tile
-
County York
-
Property Type Residential
-
Parking Driveway, On Street
-
Elementary School Unspecified
-
Middle School Unspecified
-
High School Unspecified
-
Community Features Picnic Area
-
Architectural Style Transitional
Mortgage Calculator
-
Down Payment
-
Loan Amount
-
Monthly Mortgage Payment
-
Property Tax
-
Home Insurance
Contact Information
View ListingsSimilar Listings

206 Cedar Street, Belmont, North Carolina 28012
206 Cedar Street, Belmont, North Carolina 28012, Belmont, NC- Beds: 2
- Baths: 2
- Single Family Residence, Residential

3014 Dodsworth Drive, Cramerton, North Carolina 28032
3014 Dodsworth Drive, Cramerton, North Carolina 28032, Cramerton, NC- Beds: 4
- Baths: 5
- Single Family Residence, Residential

1259 Dorchester Road, Gastonia, North Carolina 28056
1259 Dorchester Road, Gastonia, North Carolina 28056, Gastonia, NC- Beds: 5
- Baths: 4
- Single Family Residence, Residential

2643 Swamp Chestnut Oak Drive, Gastonia, North Carolina 28056
2643 Swamp Chestnut Oak Drive, Gastonia, North Carolina 28056, Gastonia, NC- Beds: 5
- Baths: 4
- Single Family Residence, Residential

- The Simpson Group Realty

