
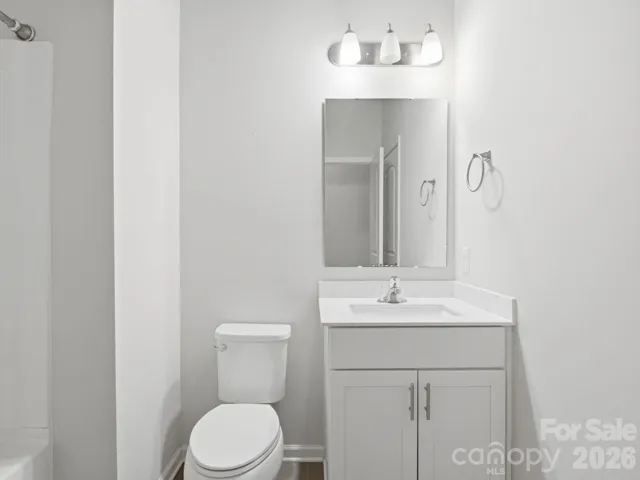
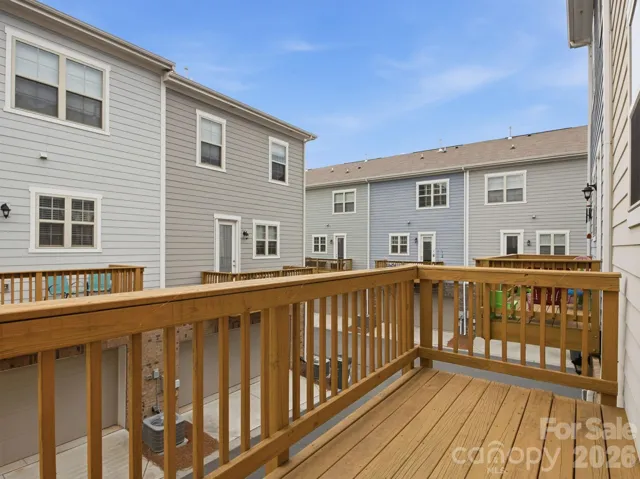
- Townhouse, Residential
- 4
- 4
- 2019
Description
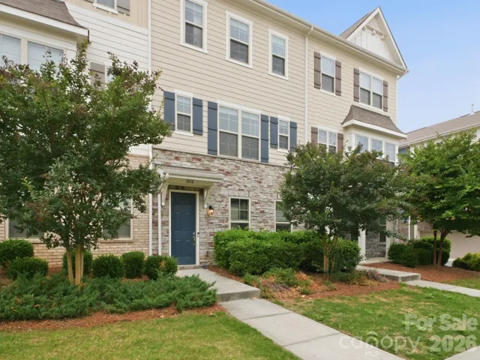
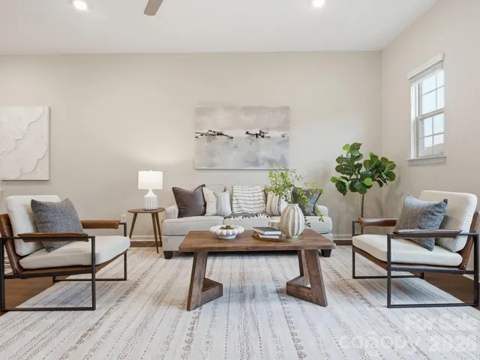
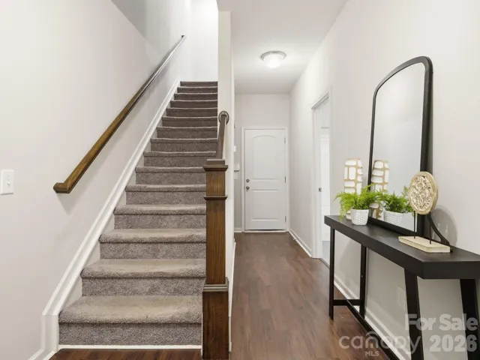
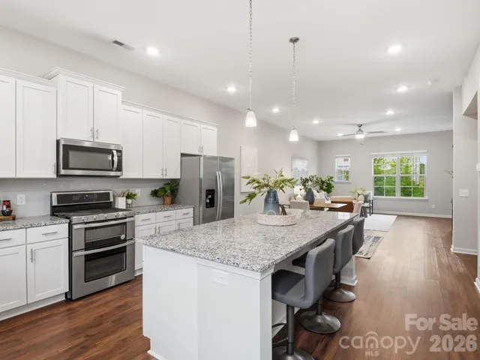
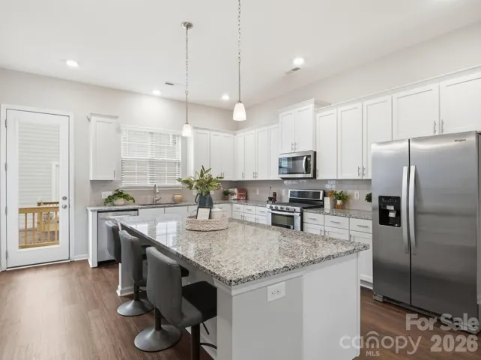
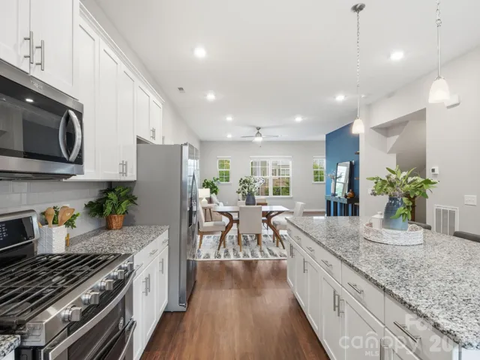
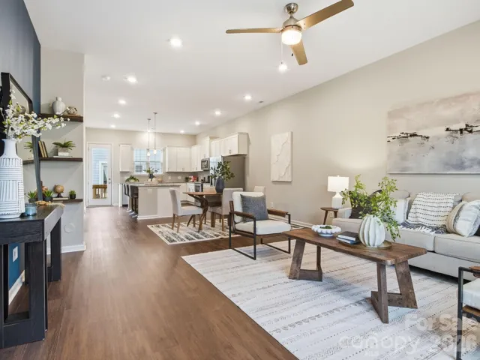
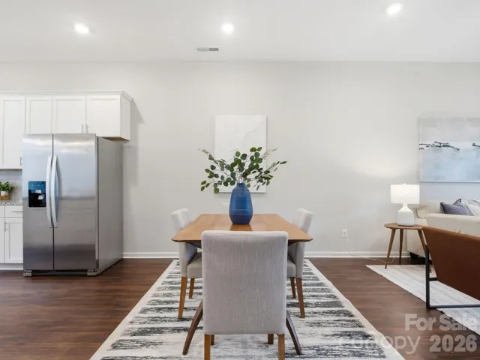
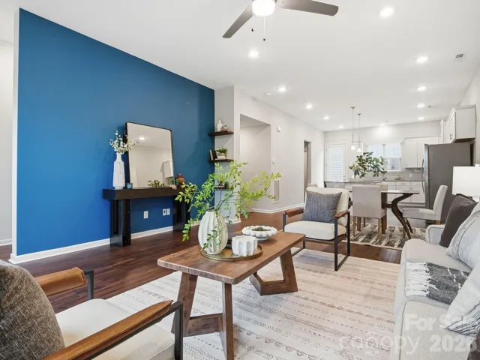
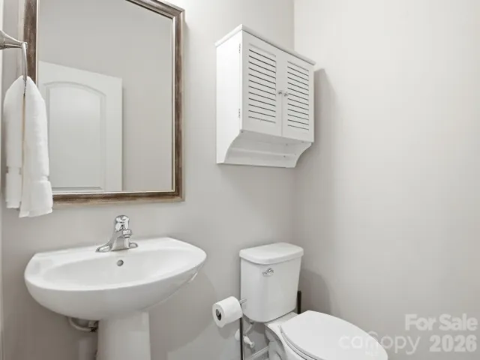
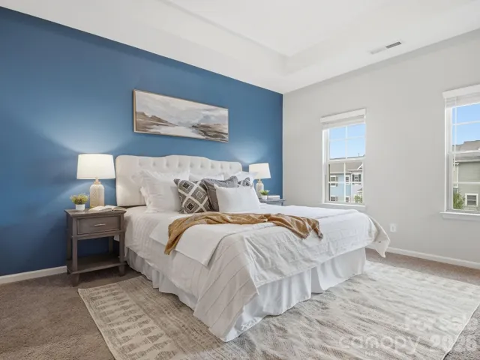
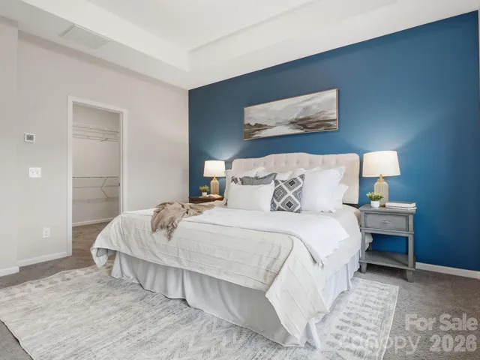
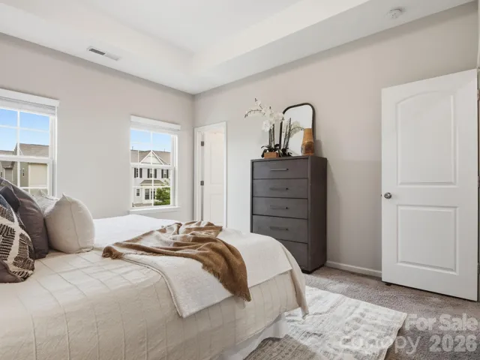
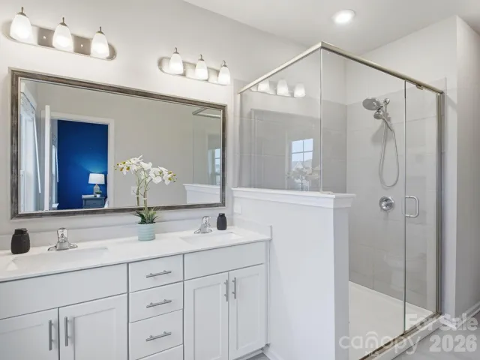
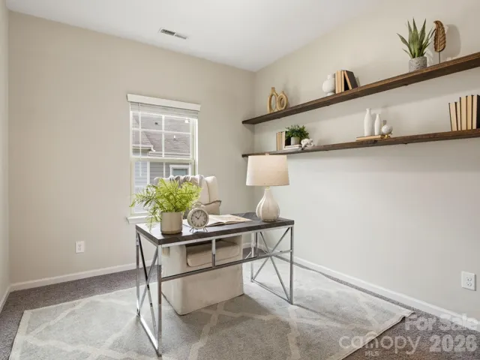
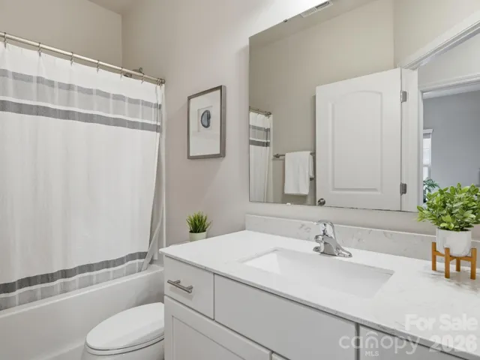
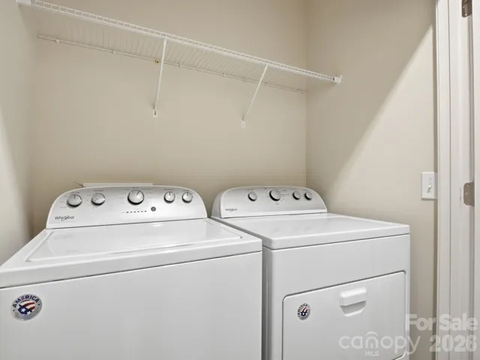
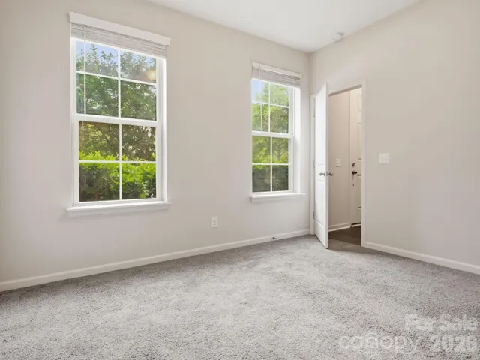
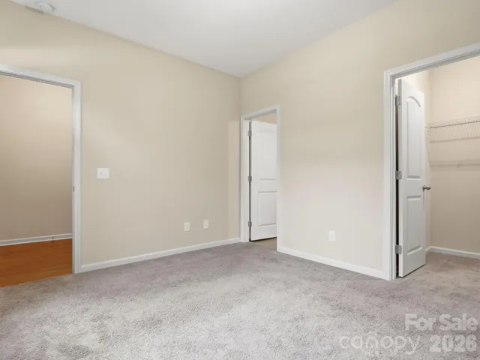
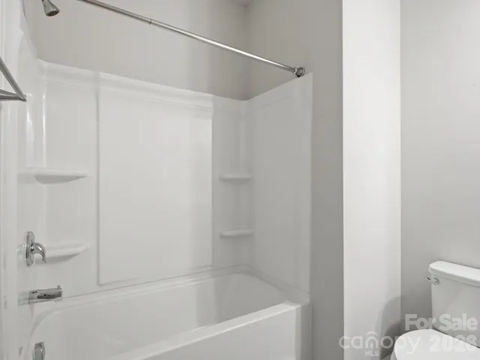
$10, 000 Seller Concession with an Acceptable Offer! Use it toward closing costs, a rate buydown, or other eligible costs to help make this beautiful townhome even more affordable. This is the kind of home that makes life feel easy! Located just around the corner from the light rail, this stylish 3-story townhome blends convenience, comfort, and low-maintenance living in all the right ways. The entry level features a private guest suite with a full ensuite bath—perfect for visitors, a home gym, media room, or tucked-away flex space. The 2-car garage is equipped with a 240-volt charger, adding modern convenience right at home. Upstairs, the open-concept main living area was made for gathering. The spacious kitchen features a huge island that flows seamlessly into the dining and living spaces, creating an ideal setup for entertaining, cozy nights in, or hosting game day with friends. Step out onto the balcony for morning coffee or an evening unwind. The top floor offers three bedrooms, including a spacious primary suite and versatile secondary rooms that work beautifully as bedrooms, an office, nursery, or creative space. Brand new vinyl flooring throughout the main living spaces gives the home a fresh, updated feel. Move-in ready with thoughtful spaces and an unbeatable location close to shopping, dining, and transit—this townhome is ready for its next chapter! With $10, 000 in seller concessions available with an acceptable offer, buyers have an excellent opportunity to put those funds toward closing costs or a rate buydown and make this home their own!
Address
Open on Google Maps-
Address: 1038 Doveridge Street, Charlotte, North Carolina 28273
-
City: Charlotte
-
State/county: NC
-
Zip/Postal Code: 28273
-
Area: Hadley at Arrowood Station
Details
Updated on October 8, 2026 at 9:02 am-
Property ID 4432496
-
Price $409,900
-
Bedrooms 4
-
Bathrooms 4
-
Garages 2
-
Year Built 2019
-
Property Type Townhouse, Residential
-
Property Status Active, For Sale
Additional details
-
Listing Terms Cash, Conventional, FHA, VA Loan
-
Association Fee 256.87
-
Roof Architectural Shingle
-
Sewer Public Sewer
-
Cooling Ceiling Fan(s), Central Air
-
Heating Forced Air
-
Flooring Carpet, Laminate, Tile
-
County Mecklenburg
-
Property Type Residential
-
Parking Attached Garage, Garage Faces Rear, On Street
-
Elementary School Starmount
-
Middle School Carmel
-
High School South Mecklenburg
-
Community Features Cabana, Outdoor Pool, Pond
Mortgage Calculator
-
Down Payment
-
Loan Amount
-
Monthly Mortgage Payment
-
Property Tax
-
Home Insurance
Contact Information
View ListingsSimilar Listings

1117 Township Parkway, Belmont, North Carolina 28012
1117 Township Parkway, Belmont, North Carolina 28012, Belmont, NC- Beds: 3
- Baths: 3
- Townhouse, Residential
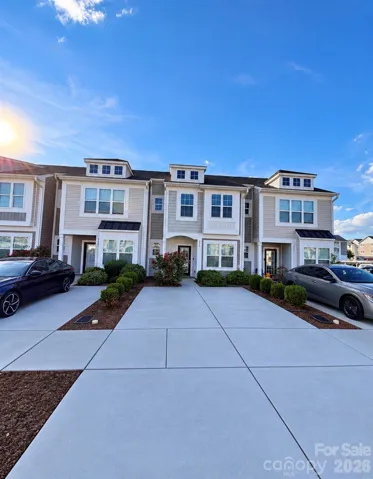
375 Halton Crossing Sw Drive, Concord, North Carolina 28027
375 Halton Crossing Sw Drive, Concord, North Carolina 28027, Concord, NC- Beds: 3
- Baths: 3
- Townhouse, Residential
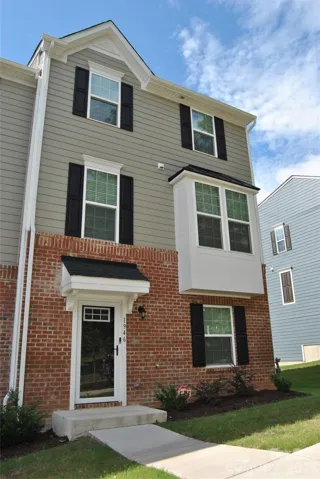
1946 Tupelo Grove Lane, Gastonia, North Carolina 28054
1946 Tupelo Grove Lane, Gastonia, North Carolina 28054, Gastonia, NC- Beds: 3
- Baths: 3
- Townhouse, Residential
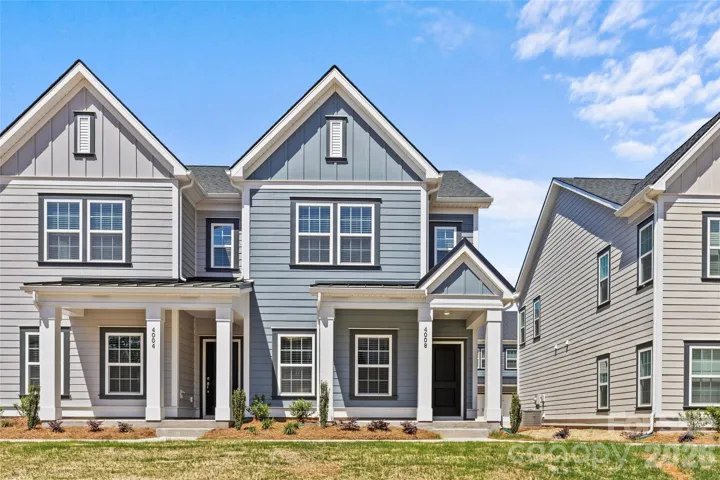
4008 Crooked Spruce Court, Matthews, North Carolina 28105
4008 Crooked Spruce Court, Matthews, North Carolina 28105, Matthews, NC- Beds: 3
- Baths: 3
- Townhouse, Residential

- The Simpson Group Realty

