
- Townhouse, Residential
- 3
- 3
- 1987
Description
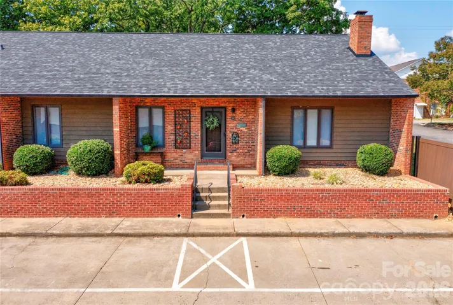
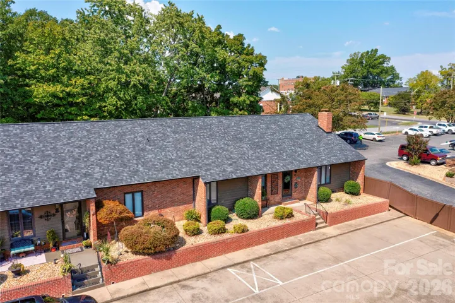
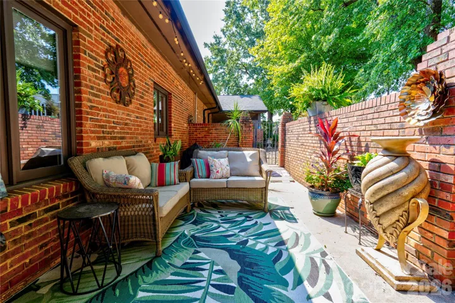
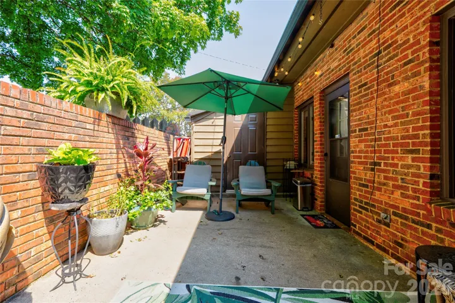
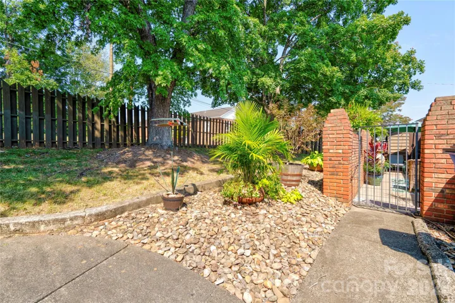
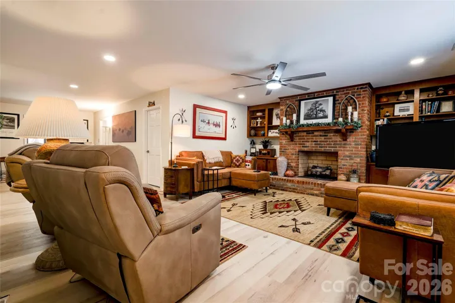
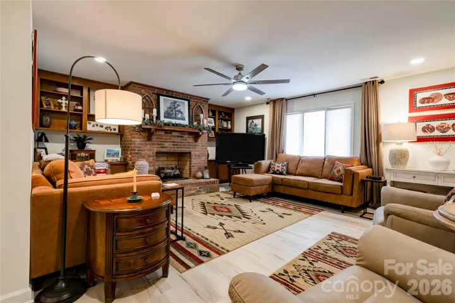
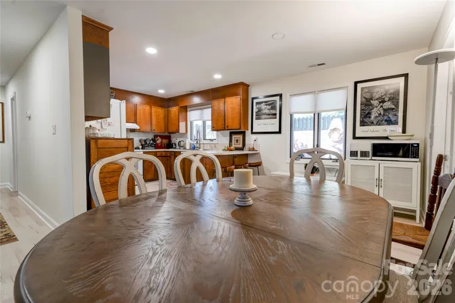
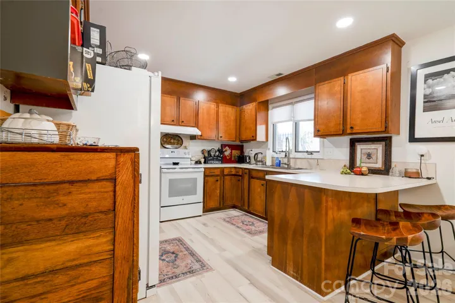
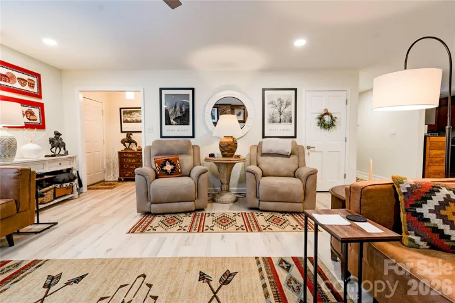
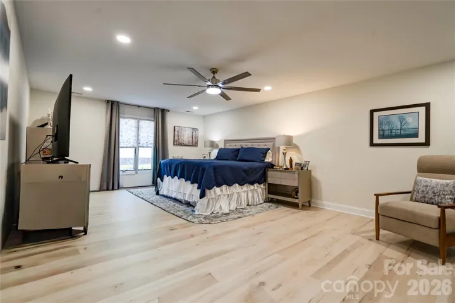
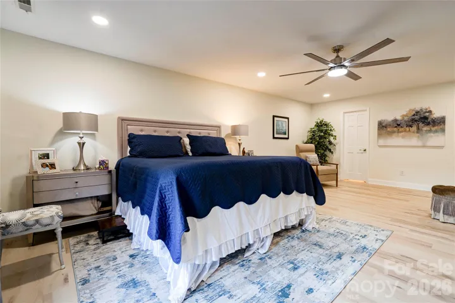
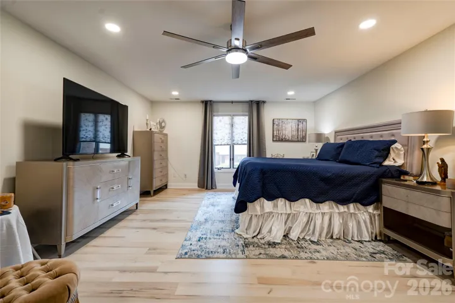
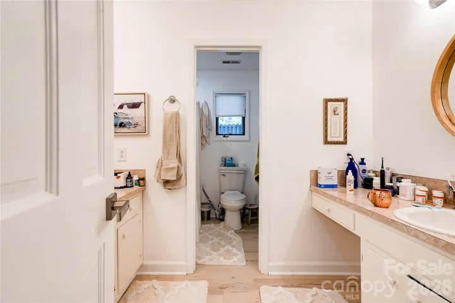
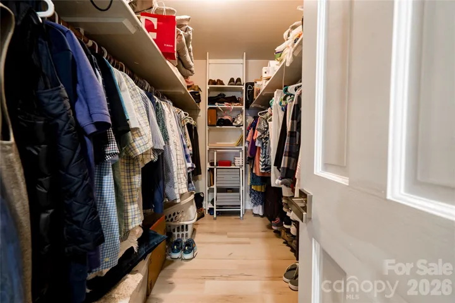
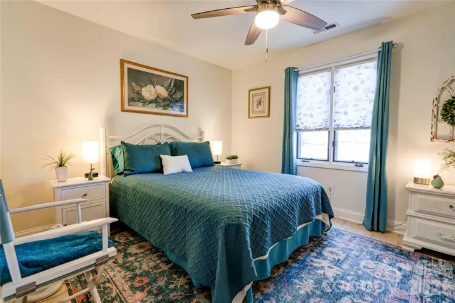
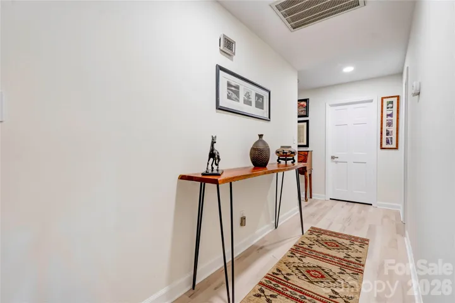
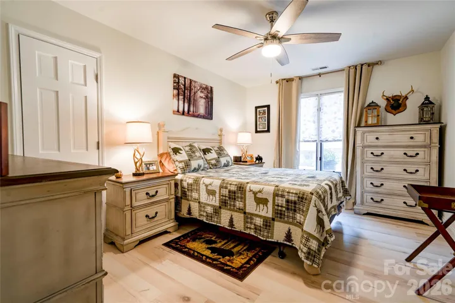
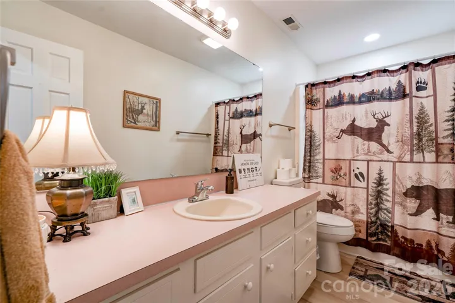
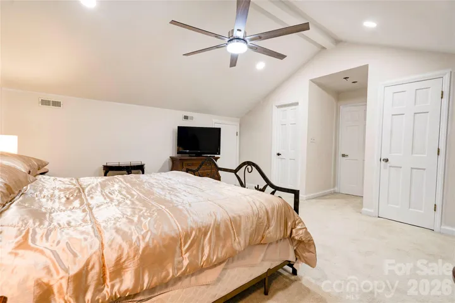
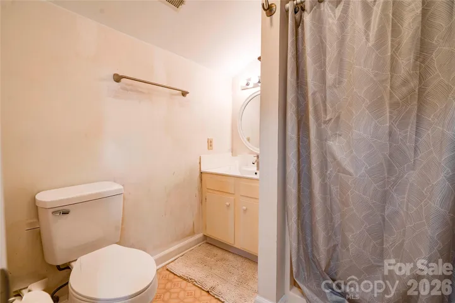
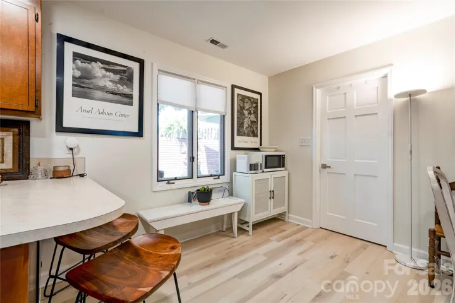
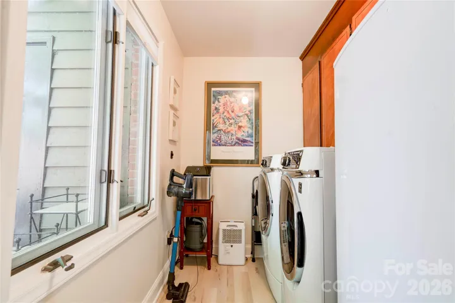
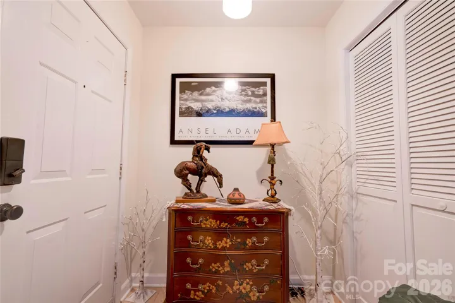
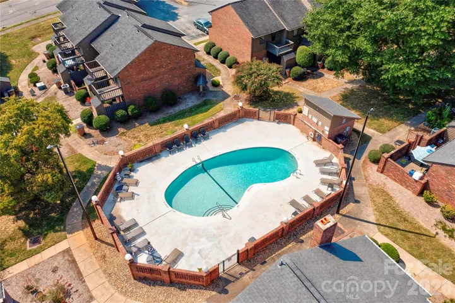
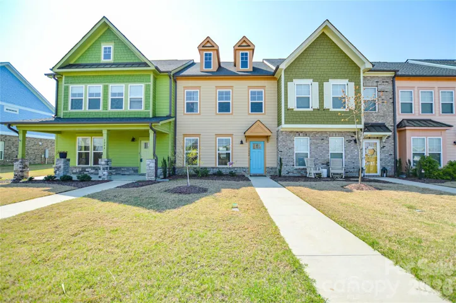
One of a kind end unit townhome in Uptown Shelby. 2110 sqft | 3 bedroom | 3 full baths and main floor Bonus/Office Room (used as guest room). En suite Primary on the main level is so spacious with dual sinks, walk in shower and closet. Second bedroom on the main level with a shared full bath. Den offers a gas supplied fireplace and built-in shelving. Open kitchen, dining area plus a breakfast bar is perfect for entertaining. Upper-level en suite bedroom has a walk in-closet and tons of storage areas. Just added Mini-Split HVAC system makes this room very energy efficient. The brick enclosed back patio is a peaceful oasis and opens to a privacy fenced yard. New light wood LVP flooring, freshly painted and beautiful ceiling fans. The HOA maintains landscaping, Saltwater Pool and parking. $160/month. Long term leasing is allowed. This is one of the largest and most private townhouses around! Roof 2024, H2O tank 2025, Washer/Dryer 2024, New toilets.
Address
Open on Google Maps-
Address: 301 Pinkney Street Unit 1, Shelby, North Carolina 28150
-
City: Shelby
-
State/county: NC
-
Zip/Postal Code: 28150
-
Area: Village Square
Details
Updated on October 9, 2026 at 9:03 am-
Property ID 4432509
-
Price $336,000
-
Bedrooms 3
-
Bathrooms 3
-
Year Built 1987
-
Property Type Townhouse, Residential
-
Property Status Active, For Sale
Additional details
-
Listing Terms Cash, Conventional, FHA, USDA Loan, VA Loan
-
Association Fee 160
-
Utilities Natural Gas
-
Sewer Public Sewer
-
Cooling Ceiling Fan(s), Central Air, Ductless
-
Heating Ductless, Heat Pump
-
Flooring Carpet, Vinyl
-
County Cleveland
-
Property Type Residential
-
Pool Outdoor Pool
-
Parking Assigned, Parking Lot, Parking Space(s)
-
Elementary School Unspecified
-
Middle School Unspecified
-
High School Unspecified
-
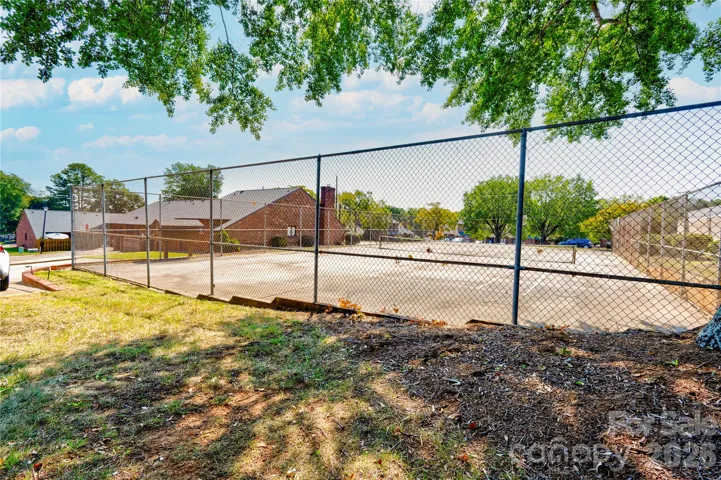
Community Features Outdoor Pool, Recreation Area, Sport Court, Street Lights
Mortgage Calculator
-
Down Payment
-
Loan Amount
-
Monthly Mortgage Payment
-
Property Tax
-
Home Insurance
Contact Information
View ListingsSimilar Listings

1117 Township Parkway, Belmont, North Carolina 28012
1117 Township Parkway, Belmont, North Carolina 28012, Belmont, NC- Beds: 3
- Baths: 3
- Townhouse, Residential
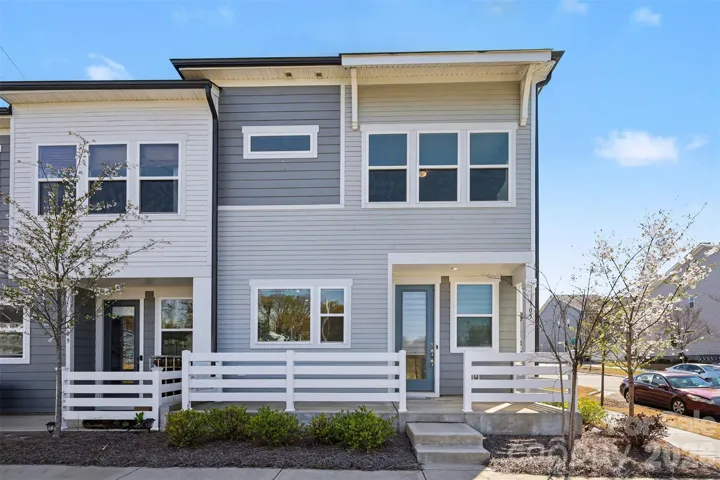
105 Renny Alley, Charlotte, North Carolina 28217
105 Renny Alley, Charlotte, North Carolina 28217, Charlotte, NC- Beds: 3
- Baths: 3
- Townhouse, Residential
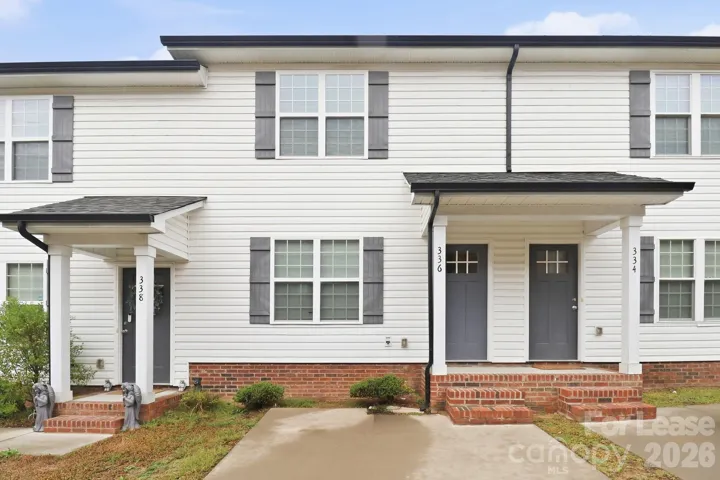
336 Corban Sw Avenue, Concord, North Carolina 28025
336 Corban Sw Avenue, Concord, North Carolina 28025, Concord, NC- Beds: 3
- Baths: 3
- Townhouse, Residential Lease
1042 Riverwalk Parkway, Rock Hill, South Carolina 29730
1042 Riverwalk Parkway, Rock Hill, South Carolina 29730, Rock Hill, SC- Beds: 2
- Baths: 3
- Townhouse, Residential

- The Simpson Group Realty

