
- Single Family Residence, Residential
- 4
- 4
- 1967
Description
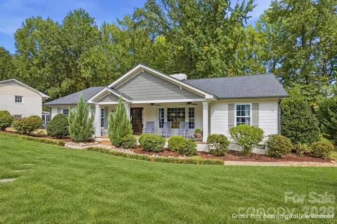
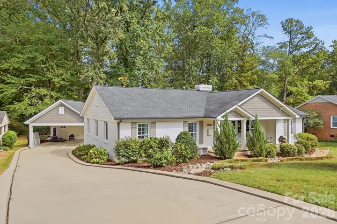
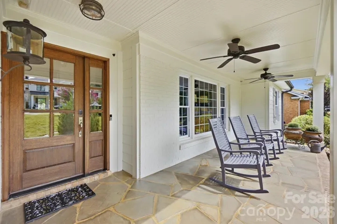
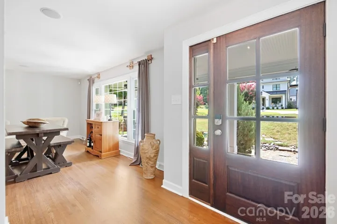
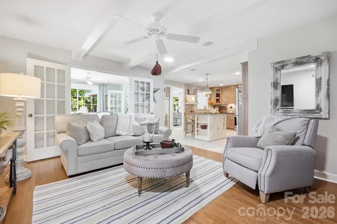
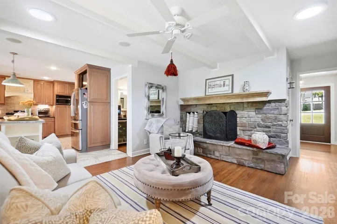
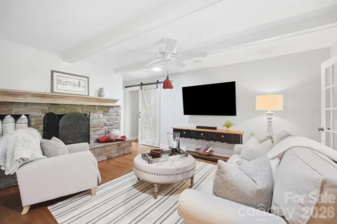
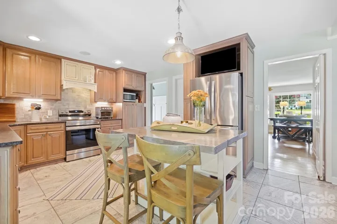
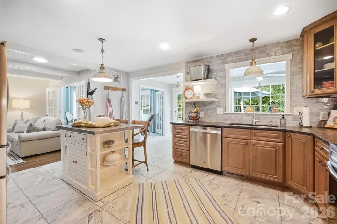
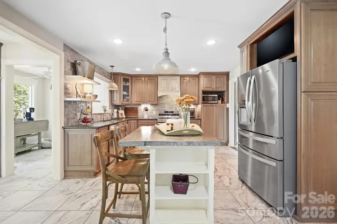
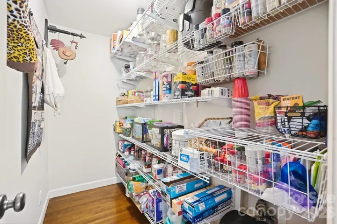
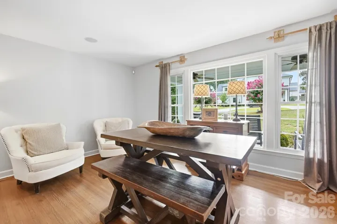
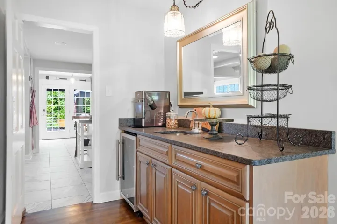
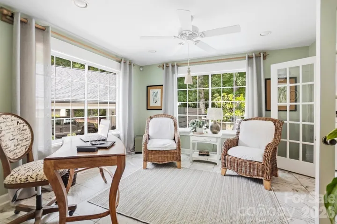
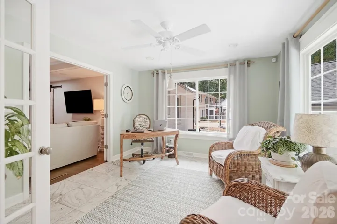
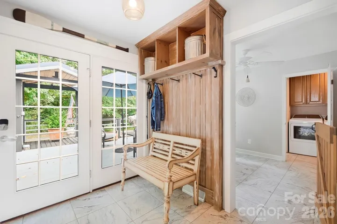
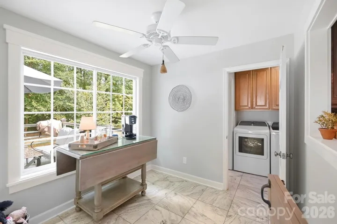
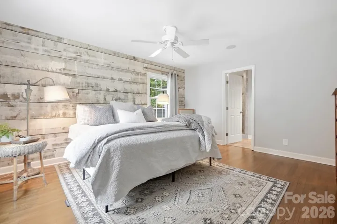
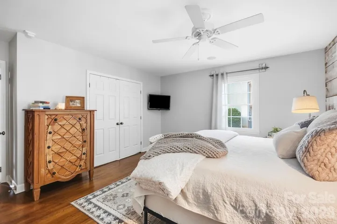
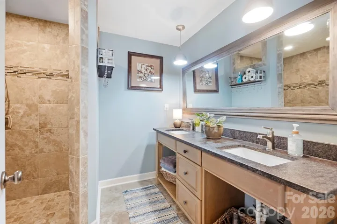
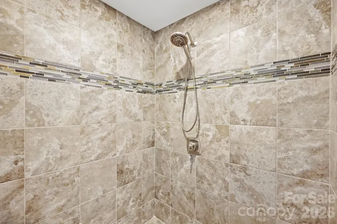
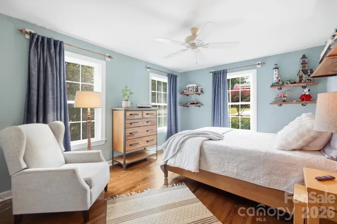
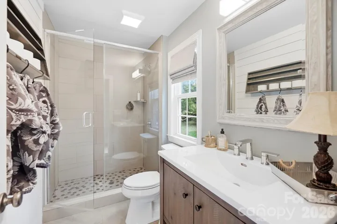
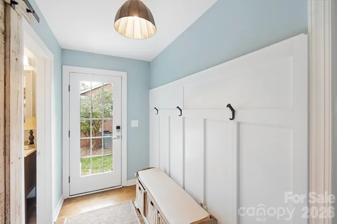
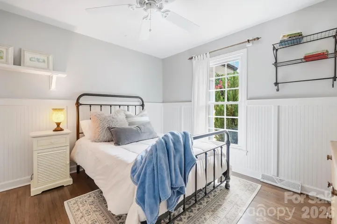
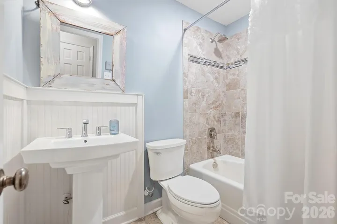
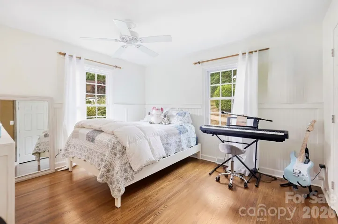
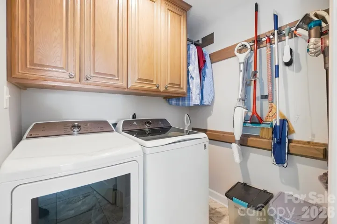
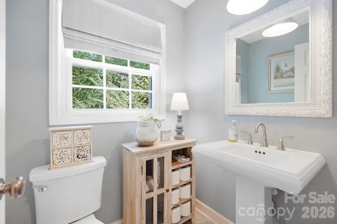
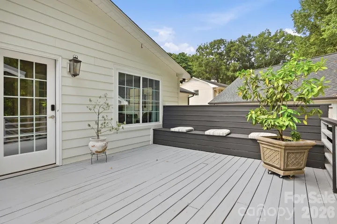
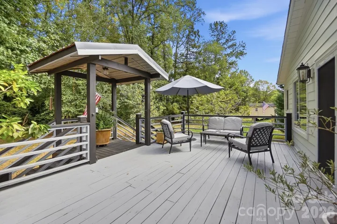
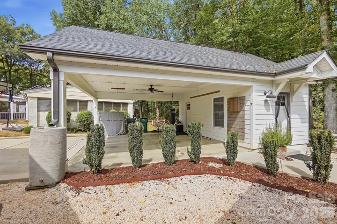
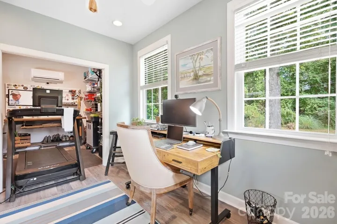
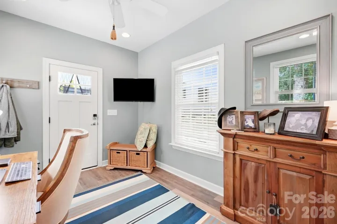
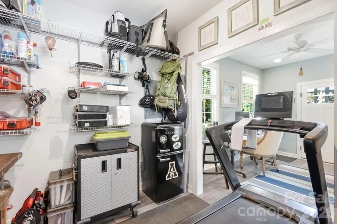
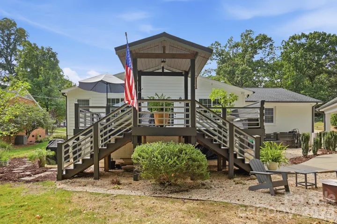
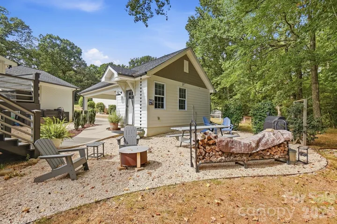
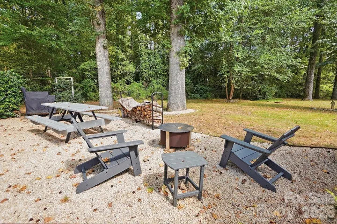
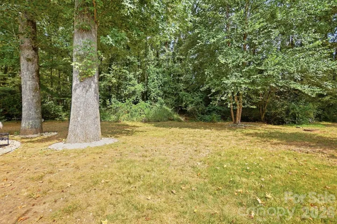
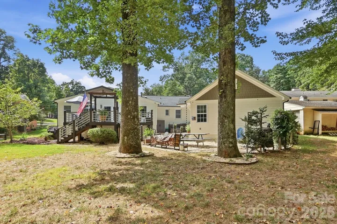
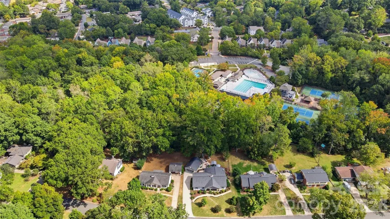
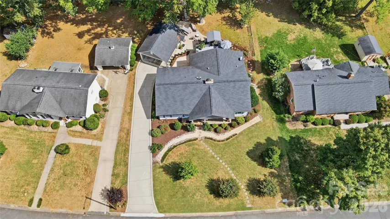
Tastefully updated and thoughtfully designed, this 4-bedroom, 3.5-bath home offers 2, 448 square feet of flexible living space in a peaceful wooded setting—with some of the best neighbors around! Hardwood and tile floors extend throughout the main living areas, complemented by recessed lighting and solar tubes that fill the home with natural light. The inviting living room is anchored by a beautiful stone fireplace, while the well-appointed kitchen features stainless steel appliances, ample cabinetry, and a large pantry. The versatile floor plan includes dedicated home-office space and a private bedroom suite with its own bathroom and separate entrance—ideal for an in-law suite, guests, or multigenerational living. The spacious primary suite offers a walk-in closet and renovated ensuite bath. A wet bar and dedicated laundry room add everyday convenience. Outside, an oversized deck provides the perfect place to relax or entertain, while the firepit area overlooks the private, wooded backyard. The carport also includes a finished, heated and cooled space ideal for a workshop, office, studio, or additional storage. The brand-new Cotswold Elementary School located in the neighborhood is scheduled to open in August 2027. With tasteful updates, flexible spaces, inviting indoor-outdoor living, and truly wonderful neighbors, 4315 Emory Lane is ready to welcome you home.
Address
Open on Google Maps-
Address: 4315 Emory Lane, Charlotte, North Carolina 28211
-
City: Charlotte
-
State/county: NC
-
Zip/Postal Code: 28211
-
Area: Cotswold
Details
Updated on October 8, 2026 at 3:10 pm-
Property ID 4432596
-
Price $999,500
-
Bedrooms 4
-
Bathrooms 4
-
Year Built 1967
-
Property Type Single Family Residence, Residential
-
Property Status Active, For Sale
Additional details
-
Listing Terms Cash, Conventional, VA Loan
-
Roof Architectural Shingle
-
Sewer Public Sewer
-
Cooling Central Air
-
Heating Central
-
Flooring Tile, Wood
-
County Mecklenburg
-
Property Type Residential
-
Parking Detached Carport, Driveway
-
Elementary School Billingsville Cotswold
-
Middle School Alexander Graham
-
High School Myers Park
-
Waterfront None
Mortgage Calculator
-
Down Payment
-
Loan Amount
-
Monthly Mortgage Payment
-
Property Tax
-
Home Insurance
Video
360° Virtual Tour
Contact Information
View ListingsSimilar Listings

206 Cedar Street, Belmont, North Carolina 28012
206 Cedar Street, Belmont, North Carolina 28012, Belmont, NC- Beds: 2
- Baths: 2
- Single Family Residence, Residential

3014 Dodsworth Drive, Cramerton, North Carolina 28032
3014 Dodsworth Drive, Cramerton, North Carolina 28032, Cramerton, NC- Beds: 4
- Baths: 5
- Single Family Residence, Residential

1259 Dorchester Road, Gastonia, North Carolina 28056
1259 Dorchester Road, Gastonia, North Carolina 28056, Gastonia, NC- Beds: 5
- Baths: 4
- Single Family Residence, Residential

2643 Swamp Chestnut Oak Drive, Gastonia, North Carolina 28056
2643 Swamp Chestnut Oak Drive, Gastonia, North Carolina 28056, Gastonia, NC- Beds: 5
- Baths: 4
- Single Family Residence, Residential

- The Simpson Group Realty

