
- Single Family Residence, Residential
- 4
- 3
- 2002
Description
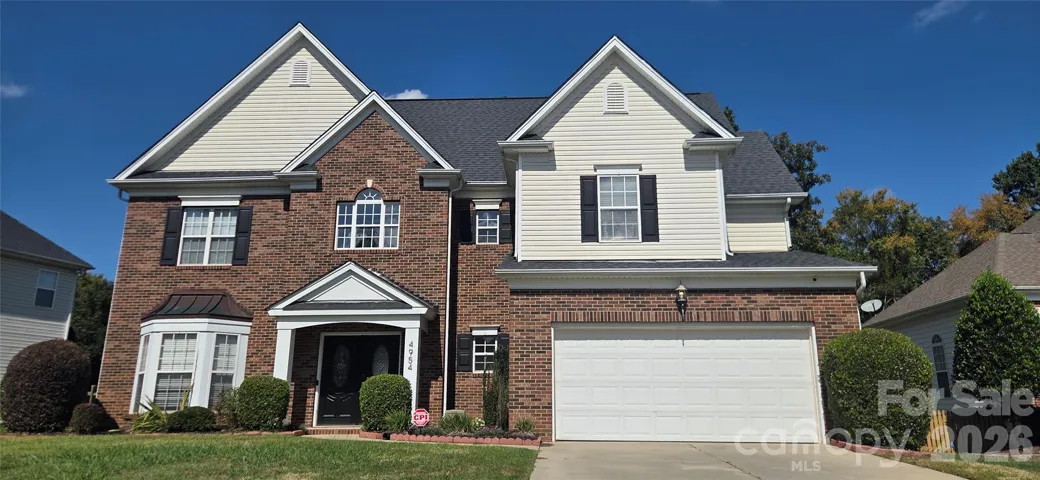
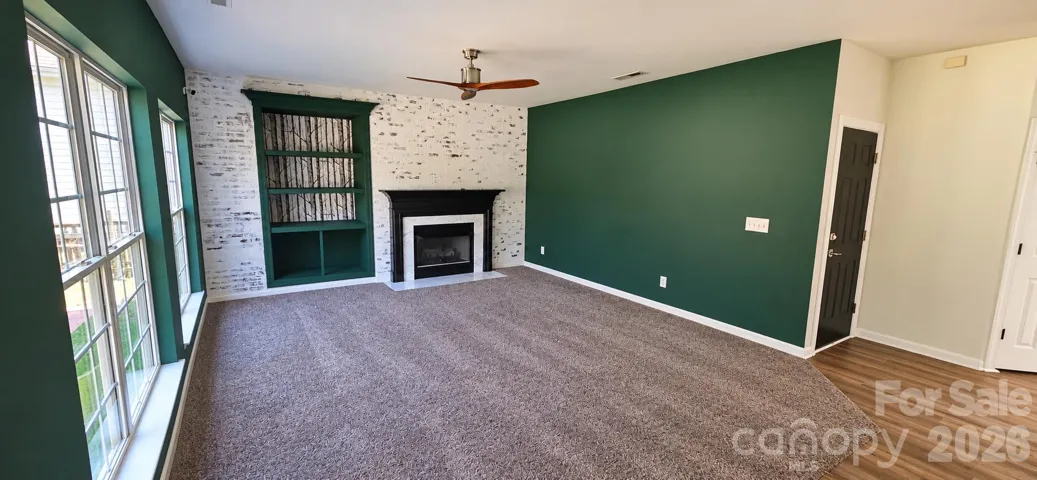
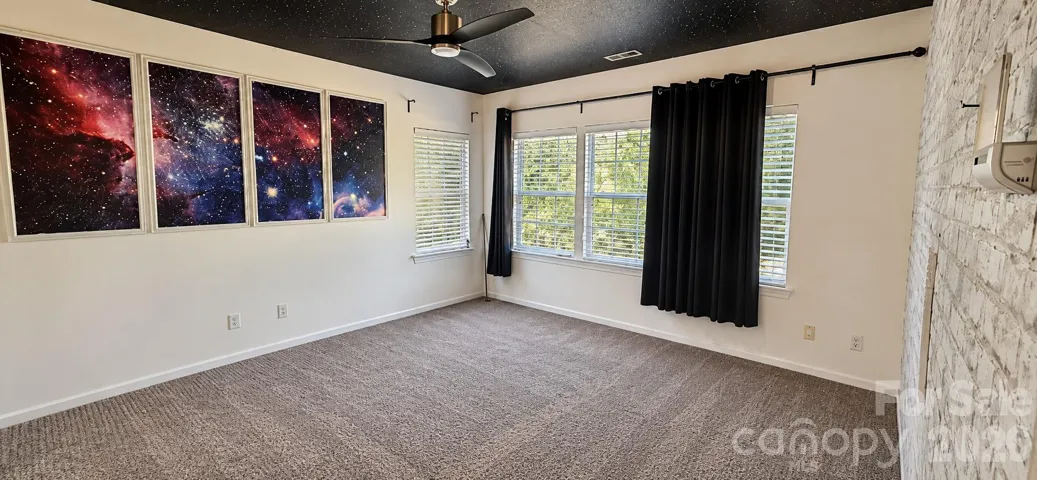
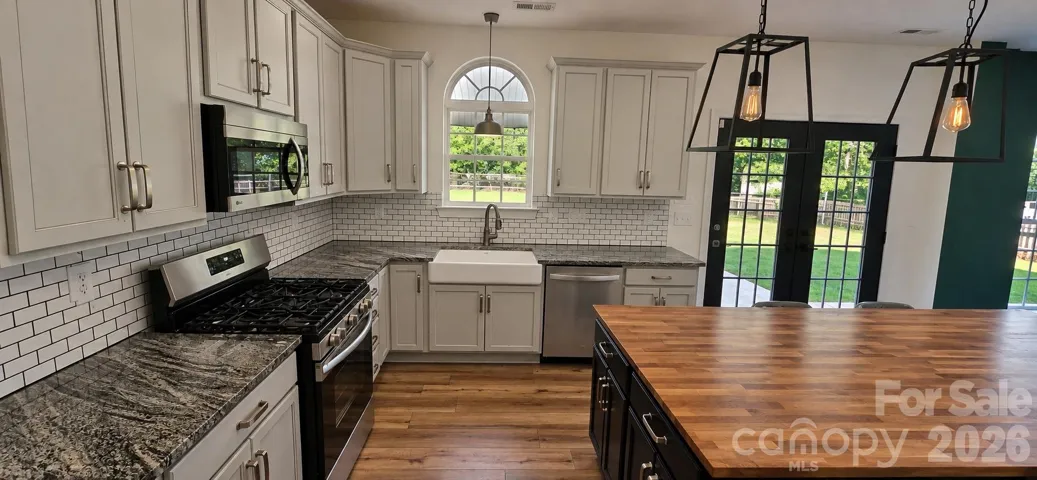
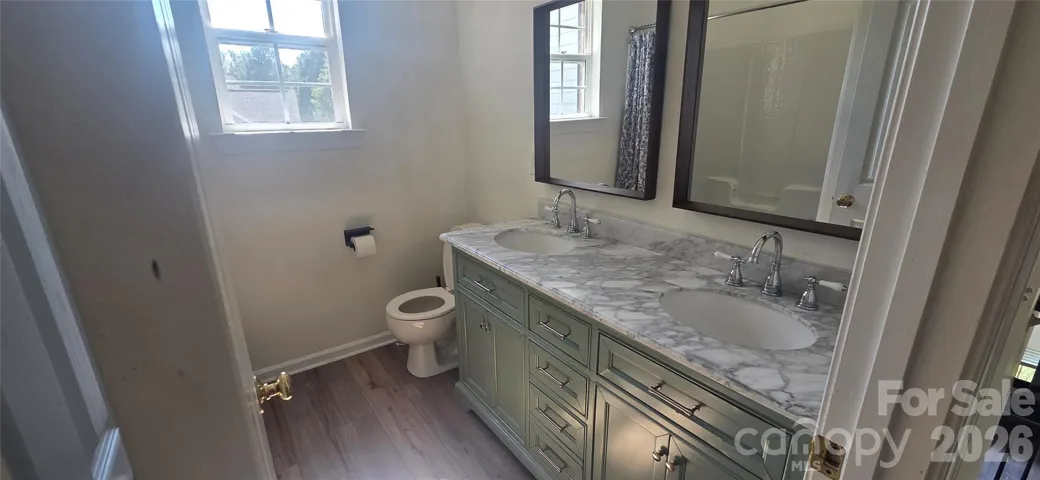
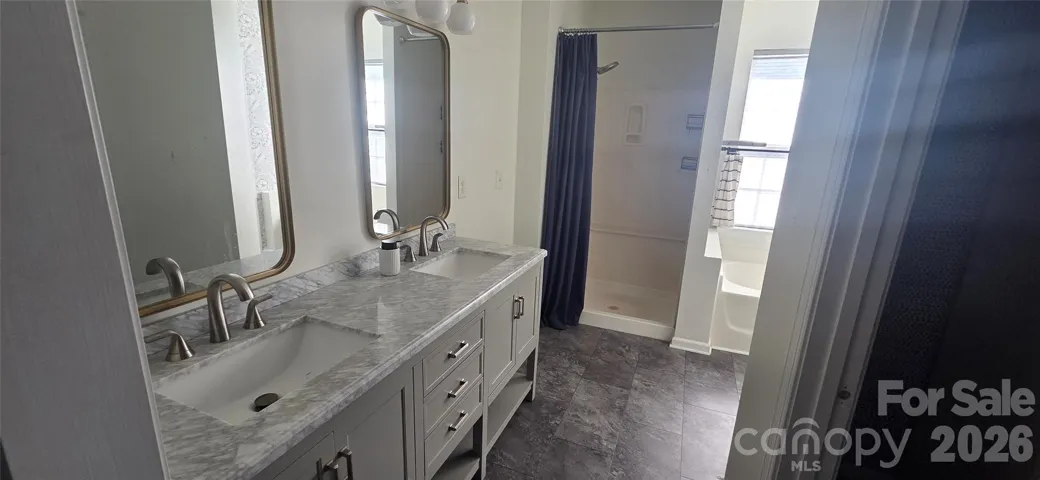
Welcome to this spacious and move-in-ready home in desirable Harrisburg! Offering approximately 2, 863 sq. ft., this well-maintained residence features 4 bedrooms, 2.5 bathrooms, plus a versatile bonus room that provides additional space for a home office, media room, playroom, or potential 5th bedroom. The home offers an inviting open layout with abundant natural light, a spacious living area with a fireplace, and an updated kitchen featuring granite countertops, stainless-steel appliances, ample cabinetry, a large center island, and farmhouse-style sink. The primary suite provides generous living space, while the additional bedrooms offer flexibility for loved ones, guests, or work-from-home needs. Additional highlights include an attached 2-car garage, city water, solar panels, and a spacious yard. Conveniently located near shopping, dining, schools, and major roadways, with easy access to Harrisburg, Concord, and the greater Charlotte area. Seller Financing Available
Address
Open on Google Maps-
Address: 4954 Riverview Drive, Harrisburg, North Carolina 28075
-
City: Harrisburg
-
State/county: NC
-
Zip/Postal Code: 28075
-
Area: NONE
Details
Updated on October 9, 2026 at 9:03 am-
Property ID 4432620
-
Price $599,000
-
Bedrooms 4
-
Bathrooms 3
-
Garages 2
-
Year Built 2002
-
Property Type Single Family Residence, Residential
-
Property Status Active, For Sale
Additional details
-
Listing Terms Cash, Conventional
-
Association Fee 36
-
Roof Composition
-
Utilities Other - See Remarks
-
Sewer Other - See Remarks
-
Cooling Central Air
-
Heating Central, Electric
-
Flooring Wood
-
County Cabarrus
-
Property Type Residential
-
Parking Driveway, Attached Garage, Garage Faces Front, Other - See Remarks
-
Elementary School Pitts School
-
Middle School Roberta Road
-
High School Jay M. Robinson
-
Community Features Playground
Features
Mortgage Calculator
-
Down Payment
-
Loan Amount
-
Monthly Mortgage Payment
-
Property Tax
-
Home Insurance
Contact Information
View ListingsSimilar Listings

206 Cedar Street, Belmont, North Carolina 28012
206 Cedar Street, Belmont, North Carolina 28012, Belmont, NC- Beds: 2
- Baths: 2
- Single Family Residence, Residential

3014 Dodsworth Drive, Cramerton, North Carolina 28032
3014 Dodsworth Drive, Cramerton, North Carolina 28032, Cramerton, NC- Beds: 4
- Baths: 5
- Single Family Residence, Residential

1259 Dorchester Road, Gastonia, North Carolina 28056
1259 Dorchester Road, Gastonia, North Carolina 28056, Gastonia, NC- Beds: 5
- Baths: 4
- Single Family Residence, Residential

2643 Swamp Chestnut Oak Drive, Gastonia, North Carolina 28056
2643 Swamp Chestnut Oak Drive, Gastonia, North Carolina 28056, Gastonia, NC- Beds: 5
- Baths: 4
- Single Family Residence, Residential

- The Simpson Group Realty

