
- Single Family Residence, Residential
- 5
- 5
- 2018
Description
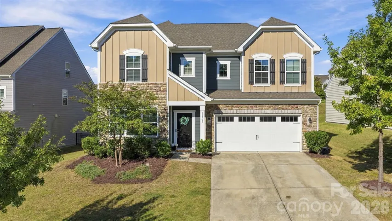
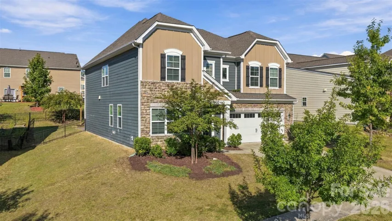
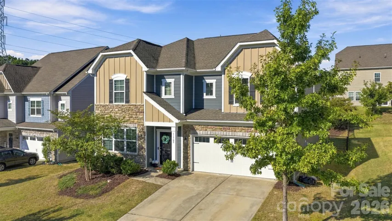
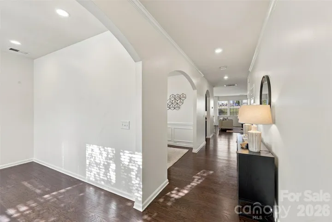
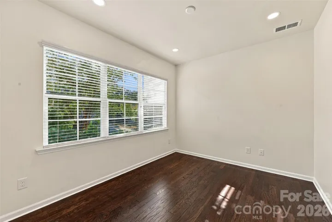
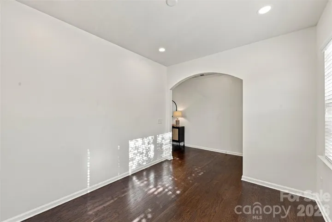
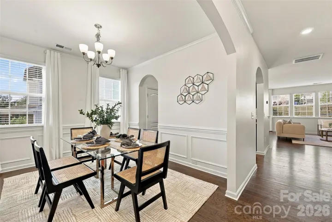
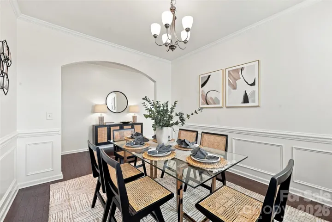
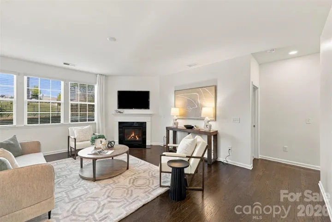
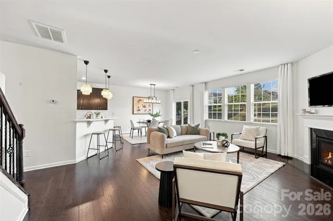
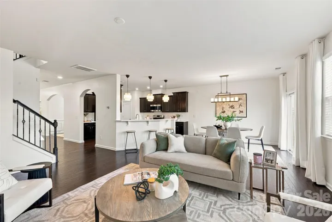
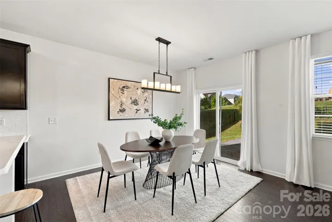
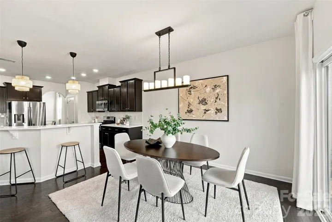
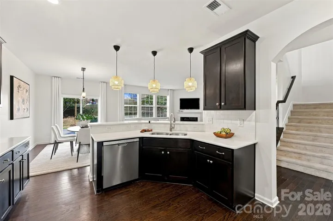
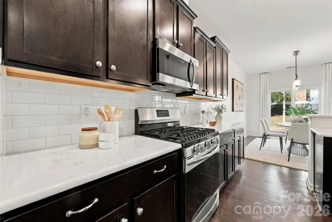
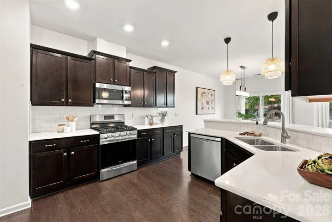
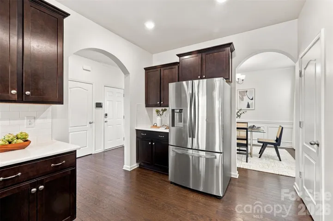
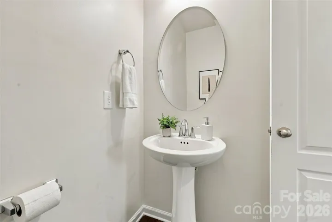
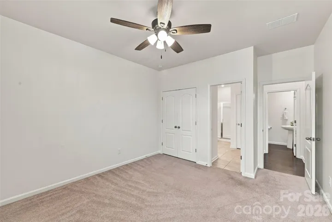
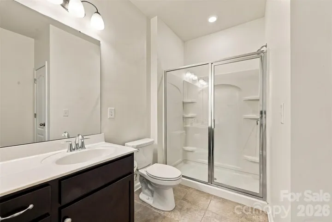
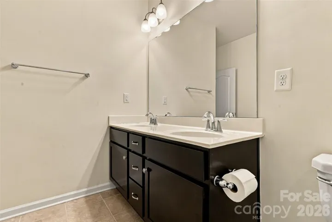
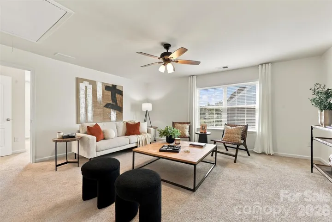
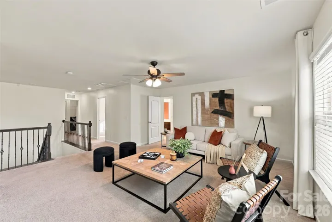
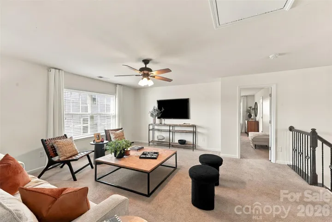
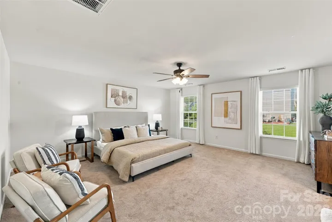
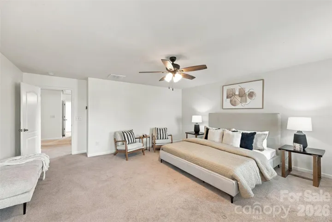
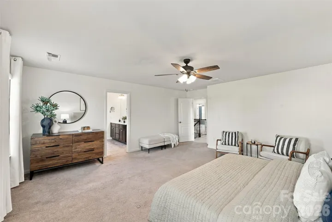
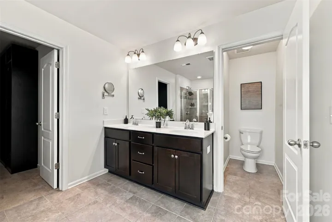
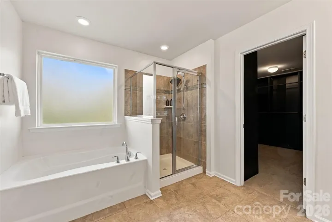
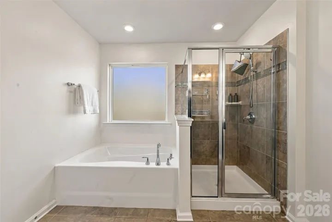
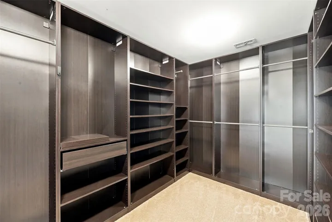
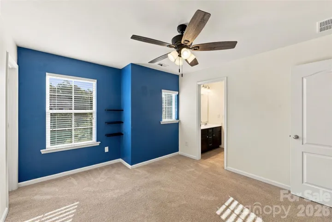
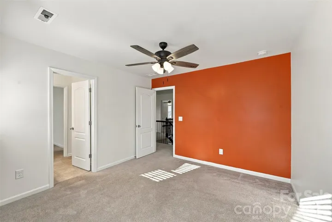
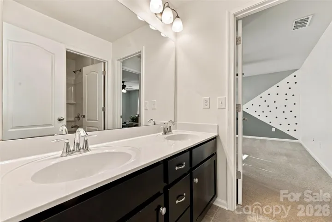
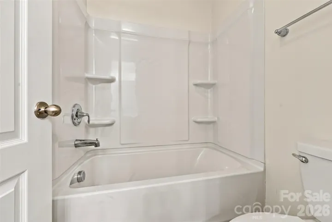
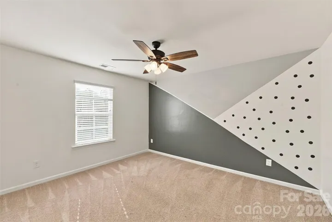
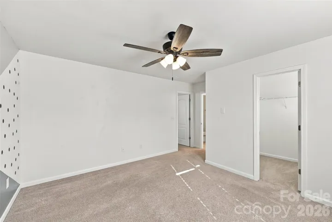
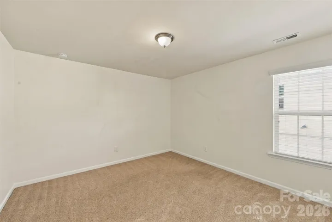
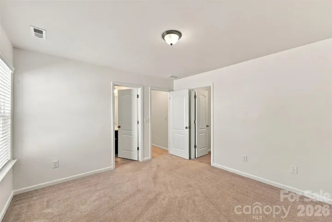
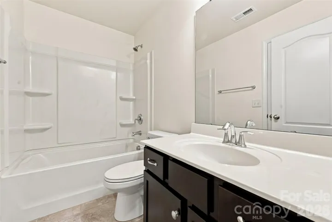
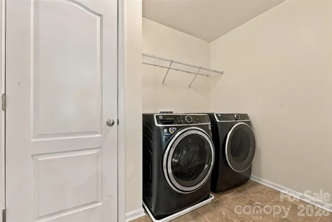
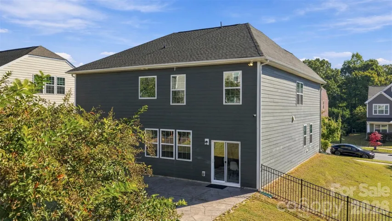
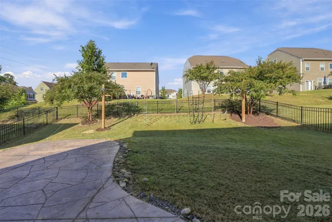
Welcome to 11709 Maher Lane, a beautifully maintained 5-bedroom, 4.5-bath home offering 3, 391 square feet of thoughtfully designed living space in the heart of Huntersville. Built in 2018, featuring fresh paint and an updated interior, this home combines modern style with a highly functional floor plan. The main level offers an open concept, updated kitchen, a full guest suite, and a flex room that could be used however you desire! The garage also comes equipped with an HVAC mini-split and EV plug for use in every season. Upstairs, the spacious primary suite creates a comfortable retreat, complemented by three additional bedrooms and a large loft space—perfect for a media room, home office, or second living area. The back yard comes equipped with a fence, play set and patio, where you can enjoy cozy fall nights with a cup of hot chocolate, a fire with friends, or a warm afternoon enjoying the sunshine. This space would accommodate all of your plans! With generous living spaces and a flexible layout designed for both everyday living and entertaining, this Huntersville home offers the space and versatility you’ve been looking for. Close to Walmart, Frankie’s, 77, 485 and W.T. Harris, enjoy proximity and quick commutes. Come and see it today!
Address
Open on Google Maps-
Address: 11709 Maher Lane, Huntersville, North Carolina 28078
-
City: Huntersville
-
State/county: NC
-
Zip/Postal Code: 28078
-
Area: Bryton
Details
Updated on October 9, 2026 at 6:49 pm-
Property ID 4432621
-
Price $580,000
-
Bedrooms 5
-
Bathrooms 5
-
Garages 2
-
Year Built 2018
-
Property Type Single Family Residence, Residential
-
Property Status Active, For Sale
Additional details
-
Listing Terms Cash, Conventional, FHA, VA Loan
-
Association Fee 1005
-
Sewer Public Sewer
-
Cooling Central Air
-
Heating Central
-
County Mecklenburg
-
Property Type Residential
-
Parking Driveway, Attached Garage
-
Elementary School Blythe
-
Middle School J.M. Alexander
-
High School North Mecklenburg
-
Architectural Style Traditional
Mortgage Calculator
-
Down Payment
-
Loan Amount
-
Monthly Mortgage Payment
-
Property Tax
-
Home Insurance
Contact Information
View ListingsSimilar Listings

206 Cedar Street, Belmont, North Carolina 28012
206 Cedar Street, Belmont, North Carolina 28012, Belmont, NC- Beds: 2
- Baths: 2
- Single Family Residence, Residential

3014 Dodsworth Drive, Cramerton, North Carolina 28032
3014 Dodsworth Drive, Cramerton, North Carolina 28032, Cramerton, NC- Beds: 4
- Baths: 5
- Single Family Residence, Residential

1259 Dorchester Road, Gastonia, North Carolina 28056
1259 Dorchester Road, Gastonia, North Carolina 28056, Gastonia, NC- Beds: 5
- Baths: 4
- Single Family Residence, Residential

2643 Swamp Chestnut Oak Drive, Gastonia, North Carolina 28056
2643 Swamp Chestnut Oak Drive, Gastonia, North Carolina 28056, Gastonia, NC- Beds: 5
- Baths: 4
- Single Family Residence, Residential

- The Simpson Group Realty

