
Description
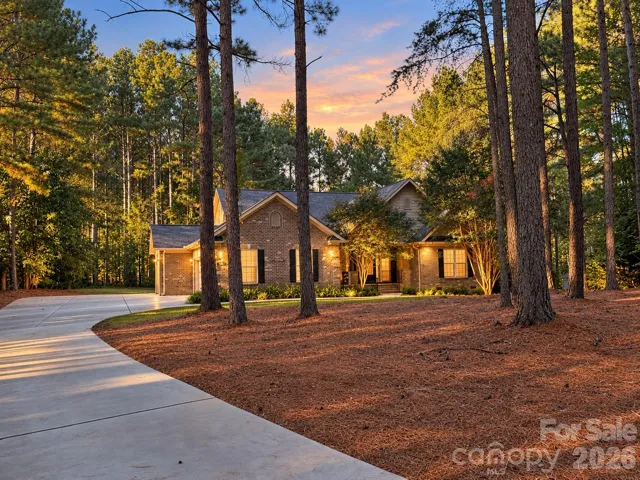
Full brick ranch on a flat, private lot over an acre in Pebble Bay, with a floor plan that works from the front door to the back porch. Large rooms, high ceilings, and hardwood floors throughout give the open living space room to breathe, and the great room has a gas log fireplace. The kitchen has granite counters and plenty of space to cook and gather. You get 3 bedrooms and 3 full baths, a main level laundry room, and a sunroom for extra flexibility. The screened porch is the standout: quiet, private, and surrounded by tall pines, with a deck and patio for more room outside. The 3 car side entry garage holds vehicles, tools, and gear. In ground irrigation and accent lighting keep the landscaping sharp after dark. The level backyard leaves room to add a pool, a detached garage, or whatever fits your plans, subject to HOA and county approval. Roof replaced in 2025. Water heater replaced in 2023. The seller is motivated and is offering a $5, 000 buyer credit and a home warranty. Easy to show. Call today.
Address
Open on Google Maps-
Address: 6978 Pebble Bay Drive, Denver, North Carolina 28037
-
City: Denver
-
State/county: NC
-
Zip/Postal Code: 28037
-
Area: Pebble Bay
Details
Updated on October 10, 2026 at 6:13 am-
Property ID 4432631
-
Price $725,000
-
Bedrooms 3
-
Bathrooms 3
-
Garages 3
-
Year Built 2005
-
Property Type Single Family Residence, Residential
-
Property Status Active, For Sale
Additional details
-
Sewer Septic Installed
-
Cooling Ceiling Fan(s), Heat Pump
-
Heating Heat Pump
-
Flooring Tile, Wood
-
County Catawba
-
Property Type Residential
-
Parking Attached Garage, Garage Faces Side
-
Elementary School Sherrills Ford
-
Middle School Mill Creek
-
High School Bandys
-
Community Features Lake Access
-
Waterfront Boat Ramp – Community, Boat Slip – Community
Features
Mortgage Calculator
-
Down Payment
-
Loan Amount
-
Monthly Mortgage Payment
-
Property Tax
-
Home Insurance
Contact Information
View ListingsSimilar Listings

206 Cedar Street, Belmont, North Carolina 28012
206 Cedar Street, Belmont, North Carolina 28012, Belmont, NC- Beds: 2
- Baths: 2
- Single Family Residence, Residential

3014 Dodsworth Drive, Cramerton, North Carolina 28032
3014 Dodsworth Drive, Cramerton, North Carolina 28032, Cramerton, NC- Beds: 4
- Baths: 5
- Single Family Residence, Residential

1259 Dorchester Road, Gastonia, North Carolina 28056
1259 Dorchester Road, Gastonia, North Carolina 28056, Gastonia, NC- Beds: 5
- Baths: 4
- Single Family Residence, Residential

2643 Swamp Chestnut Oak Drive, Gastonia, North Carolina 28056
2643 Swamp Chestnut Oak Drive, Gastonia, North Carolina 28056, Gastonia, NC- Beds: 5
- Baths: 4
- Single Family Residence, Residential

- The Simpson Group Realty

