



- Single Family Residence, Residential
- 4
- 3
- 1990
Description
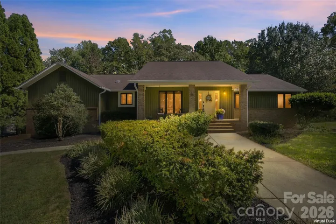
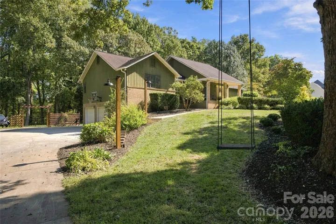
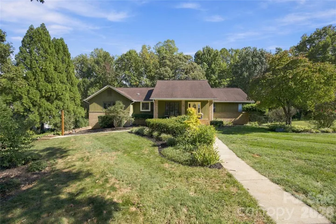
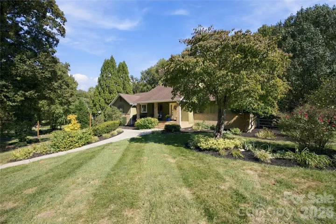
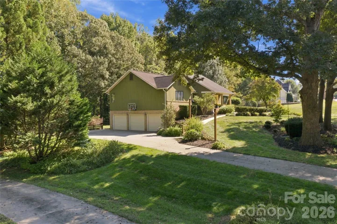
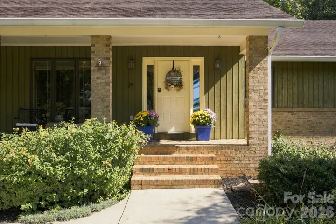
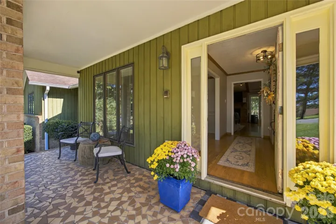
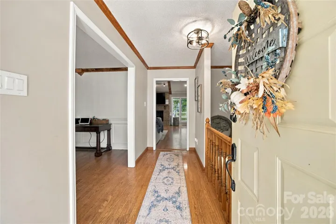
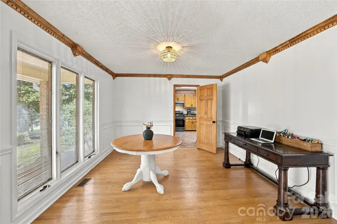
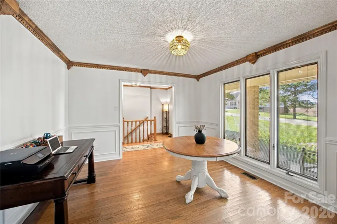
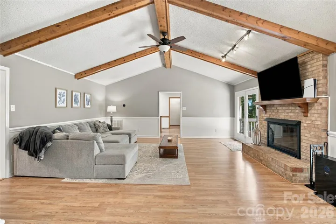
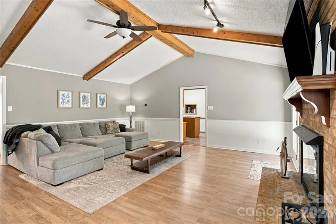
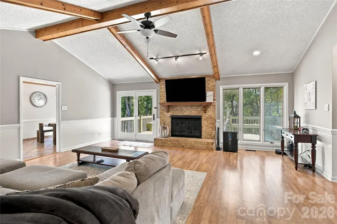
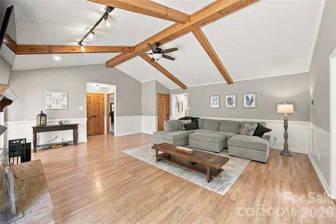
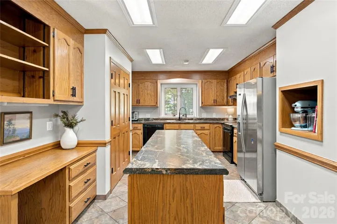
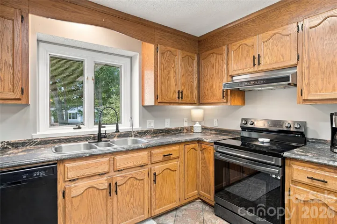
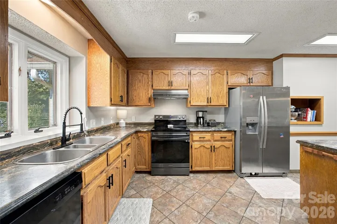
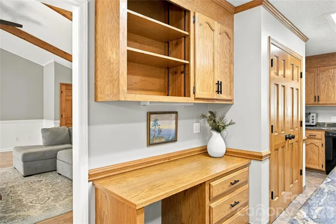
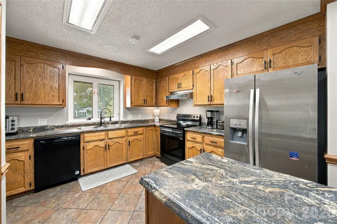
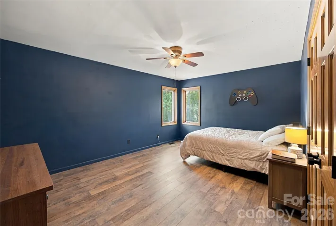
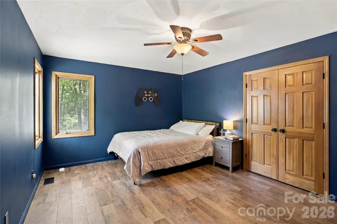
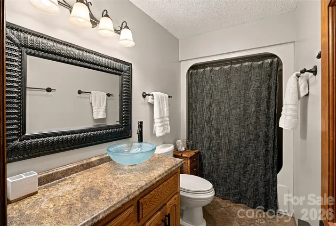
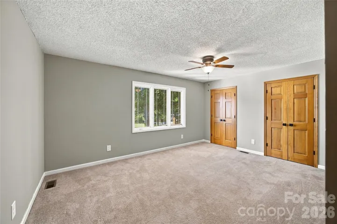
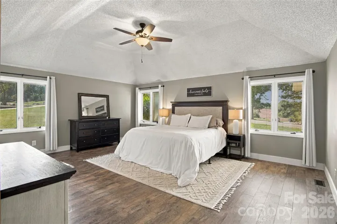
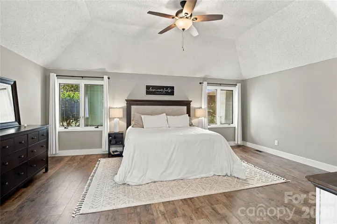
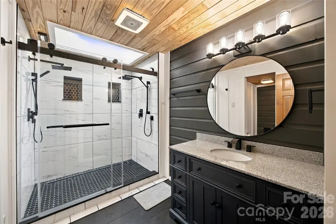
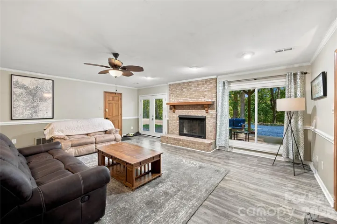
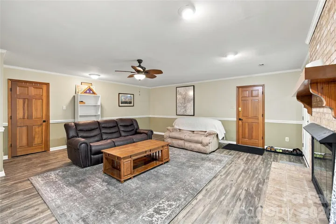
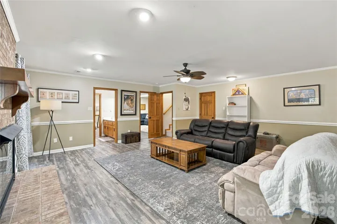
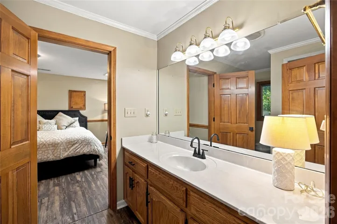
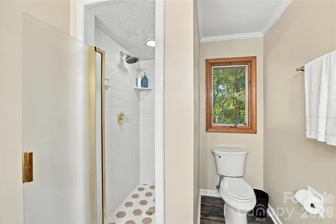
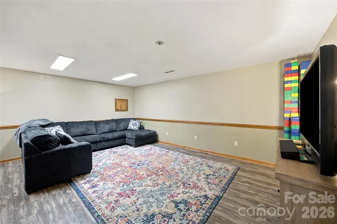
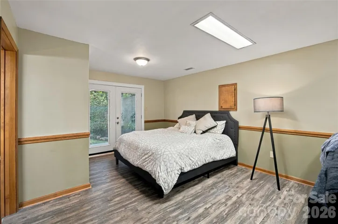
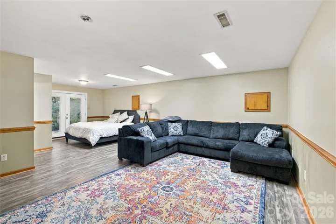
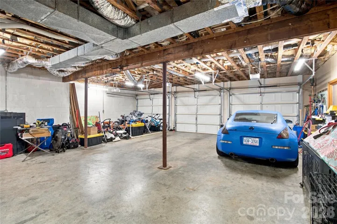
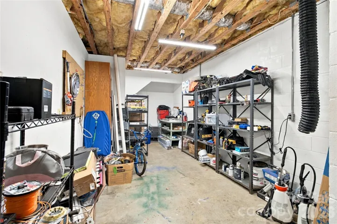
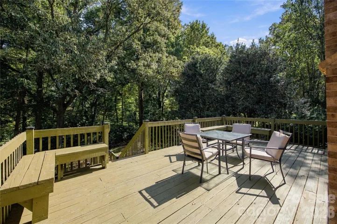
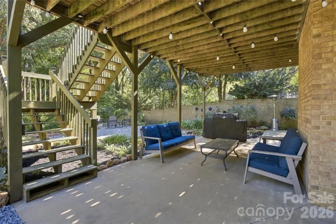
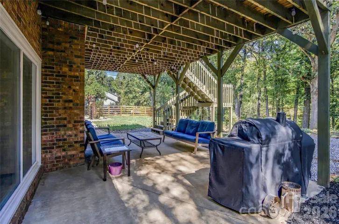
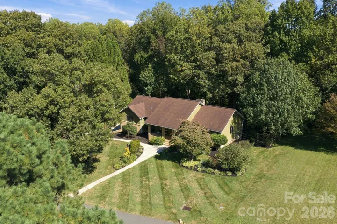
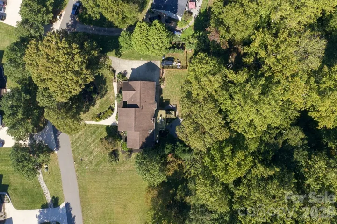
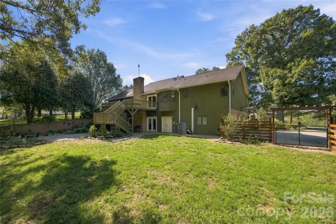
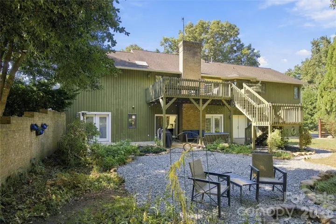
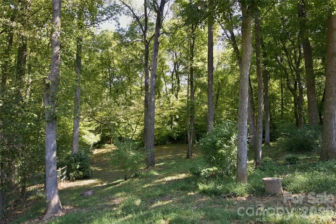
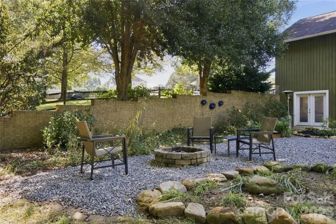
Discover the perfect blend of space, comfort, and privacy in this beautiful home tucked away on a cul-de-sac lot at the back of highly desirable Baymount subdivision! The main level features 3 spacious bedrooms and 2 full baths, walk-in closets, and a large great room highlighted by a beautiful wood beamed cathedral ceiling and fireplace that add warmth and character. A large primary suite with an updated bathroom featuring a tile shower and walk -in closet. A formal dining room provides the perfect setting for entertaining, while the spacious eat-in kitchen offers plenty of room for everyday meals and gatherings. Step outside onto the deck and enjoy peaceful views of your private backyard, complete with a picturesque stream along the rear property line. The finished basement offers even more versatile living space, featuring a bonus room with closet with a full bath, a large recreation room and plenty of possibilities for guests, hobbies or entertaining. Or future conversion to 2nd living quarters with kitchen wiring in place. A 3-car garage with additional workshop space provides ample room for vehicles, storage, and projects and 240cnnection. Enjoy added peace of mind with a new heat pump! Residents also have the opportunity to enjoy the community pool with a separate membership. If you’re looking for a home that combines generous living spaces, a peaceful setting, and desirable community amenities, this one is a must-see!
Address
Open on Google Maps-
Address: 146 Renaissance Place, Statesville, North Carolina 28625
-
City: Statesville
-
State/county: NC
-
Zip/Postal Code: 28625
-
Area: Baymount Meadows
Details
Updated on October 22, 2026 at 9:05 am-
Property ID 4432642
-
Price $574,900
-
Bedrooms 4
-
Bathrooms 3
-
Garages 3
-
Year Built 1990
-
Property Type Single Family Residence, Residential
-
Property Status Active, For Sale
Additional details
-
Listing Terms Cash, Conventional, FHA, VA Loan
-
Roof Architectural Shingle
-
Utilities Cable Available, Electricity Connected, Propane
-
Sewer Septic Installed
-
Cooling Central Air
-
Heating Electric
-
Flooring Carpet, Laminate, Tile, Wood
-
County Iredell
-
Property Type Residential
-
Parking Driveway, Attached Garage, Garage Faces Side
-
Elementary School Unspecified
-
Middle School Unspecified
-
High School Unspecified
-
Community Features Outdoor Pool
-
Architectural Style Ranch
Features
Mortgage Calculator
-
Down Payment
-
Loan Amount
-
Monthly Mortgage Payment
-
Property Tax
-
Home Insurance
Contact Information
View ListingsSimilar Listings

206 Cedar Street, Belmont, North Carolina 28012
206 Cedar Street, Belmont, North Carolina 28012, Belmont, NC- Beds: 2
- Baths: 2
- Single Family Residence, Residential

15 Circle Drive, Belmont, North Carolina 28012
15 Circle Drive, Belmont, North Carolina 28012, Belmont, NC- Beds: 5
- Baths: 6
- Single Family Residence, Residential

2013 Lexington Street, Belmont, North Carolina 28012
2013 Lexington Street, Belmont, North Carolina 28012, Belmont, NC- Beds: 4
- Baths: 3
- Single Family Residence, Residential

3014 Dodsworth Drive, Cramerton, North Carolina 28032
3014 Dodsworth Drive, Cramerton, North Carolina 28032, Cramerton, NC- Beds: 4
- Baths: 5
- Single Family Residence, Residential

- The Simpson Group Realty

