
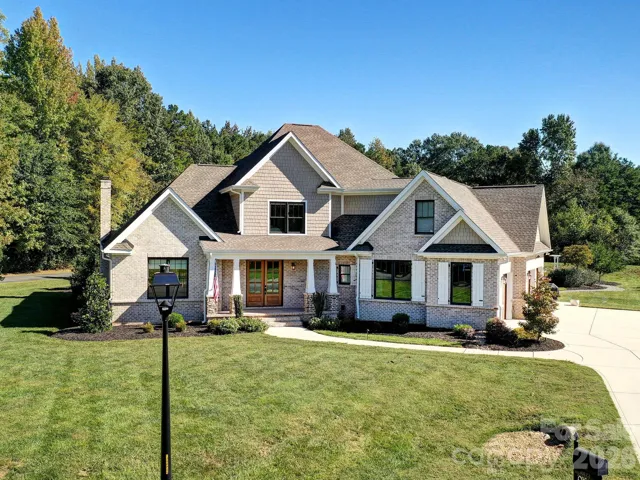
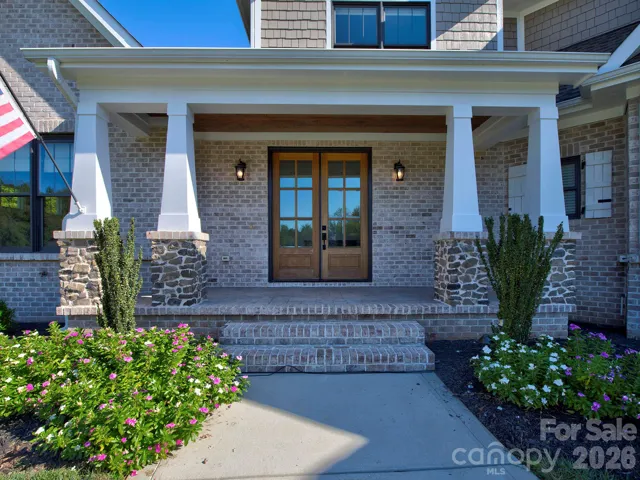
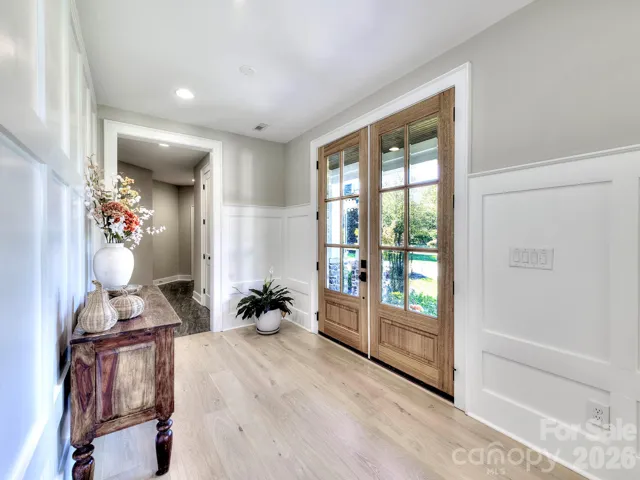
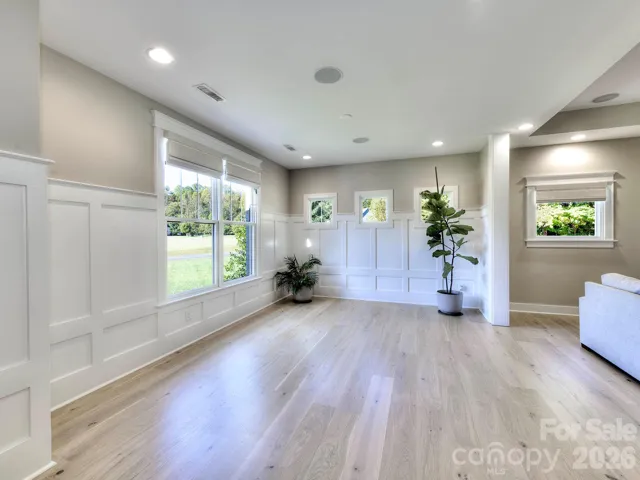
- Single Family Residence, Residential
- 4
- 4
- 2021
Description
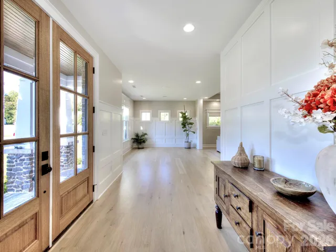
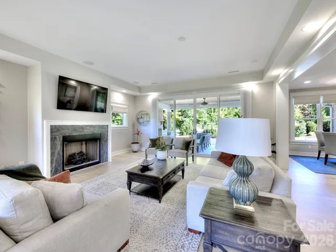
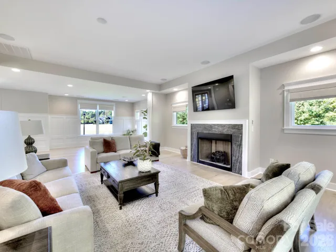
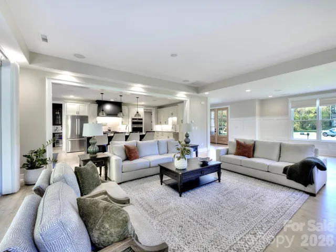
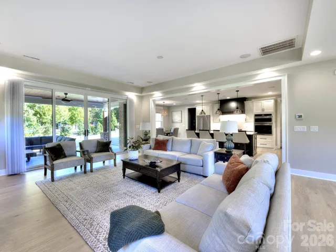
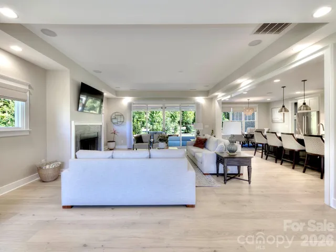
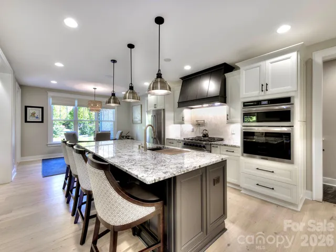
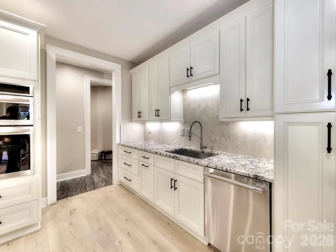
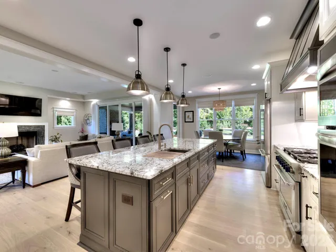
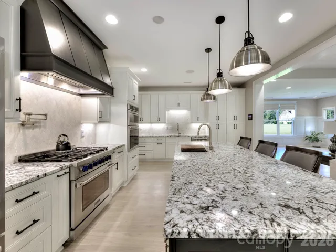
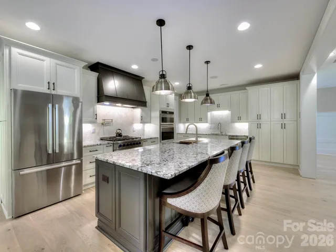
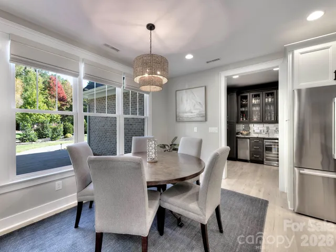
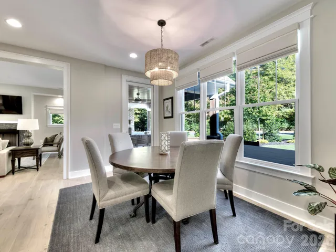
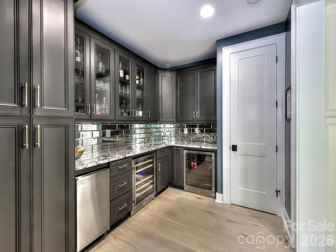
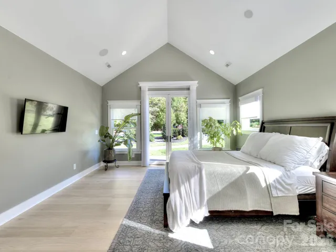
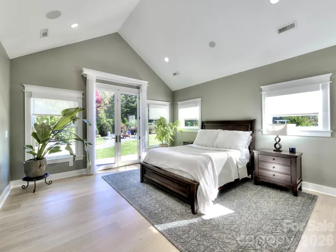
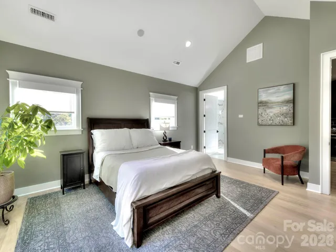
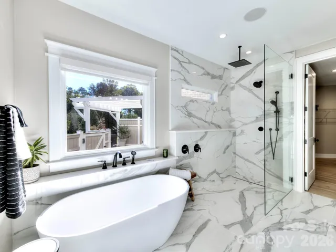
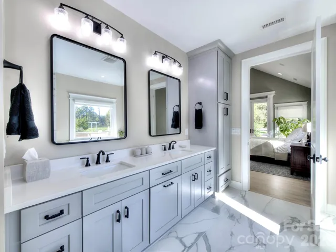
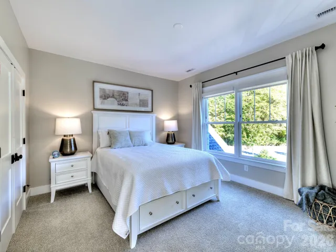
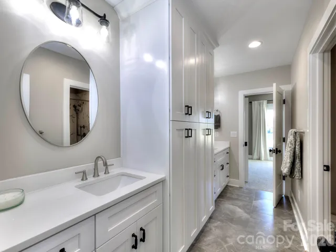
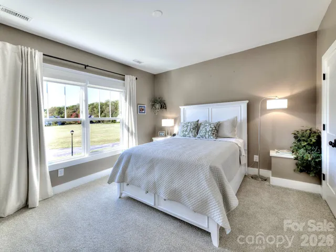
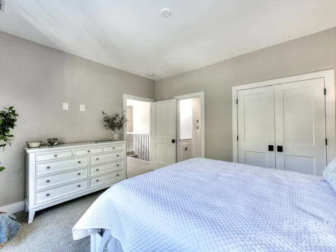
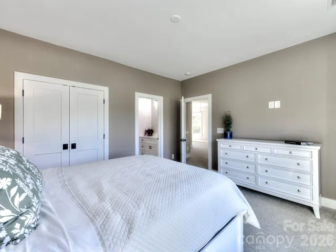
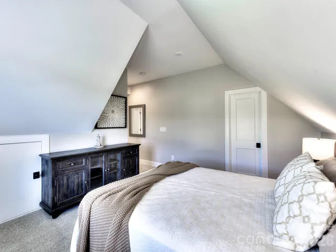
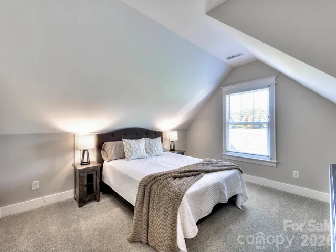
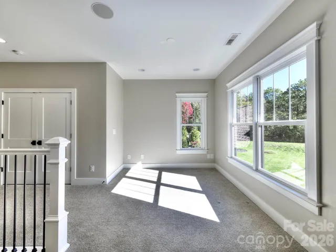
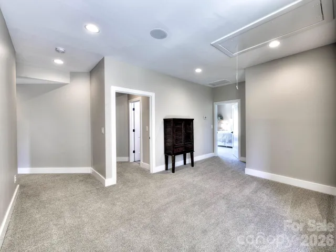
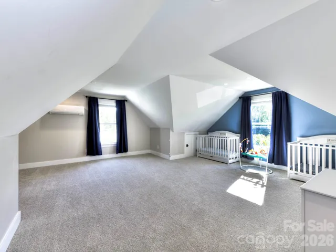
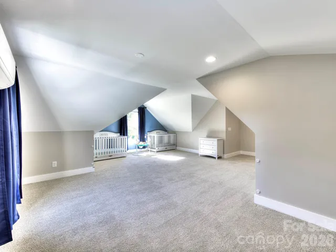
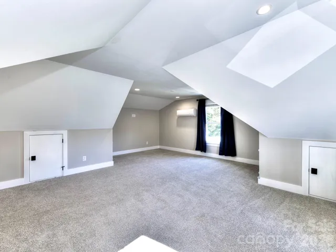
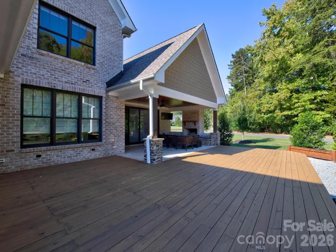
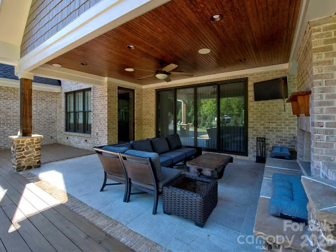
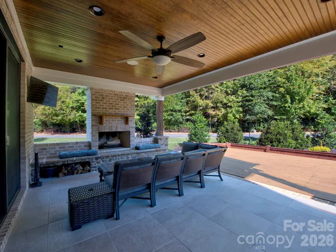
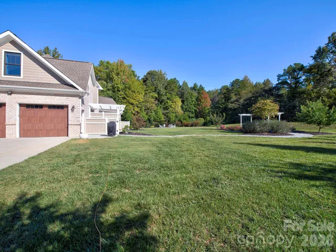
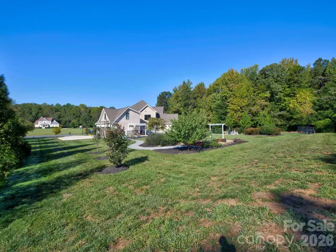
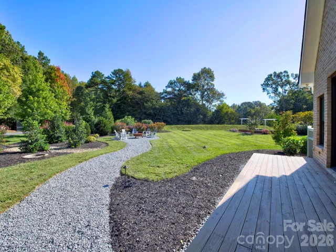
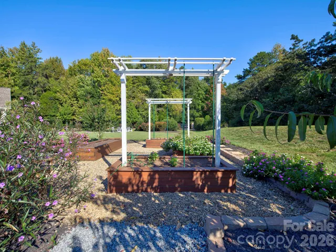
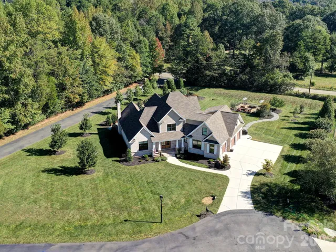
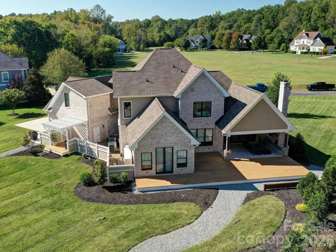
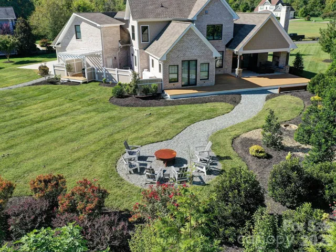
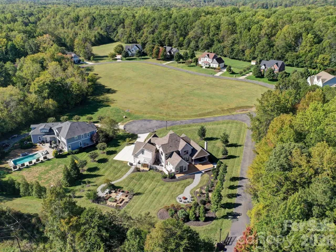
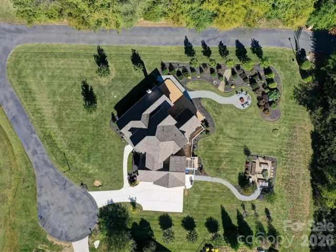
Welcome to this stunning custom-built home featuring over 4, 000 square feet of beautifully designed living space on a 3/4-acre homesite in Kerns Meadow, a boutique gated community in Huntersville! The expansive main level welcomes you with a spacious dining room that flows into the impressive great room, complete with a gas fireplace and abundant natural light. The adjacent gourmet kitchen is designed for both everyday living and entertaining, featuring granite countertops, tile backsplash, stainless steel appliances, a large island, and stylish pendant lighting. Just off the kitchen, an inviting beverage center provides the perfect spot for entertaining guests. The main-level primary suite offers a peaceful retreat with a spacious bedroom and luxurious en-suite bath. Upstairs, you’ll find three additional bedrooms, two full bathrooms, a loft, multiple sitting areas, and a generous bonus room, providing plenty of space for family, guests, work, and recreation. Step outside to enjoy the covered back patio overlooking an extensively landscaped backyard—an incredible setting for outdoor entertaining, relaxing, and enjoying the privacy of this beautiful homesite. Ideally located near shopping, restaurants, major highways, CLT Airport, Birkdale Village, and everything Huntersville has to offer. This exceptional home combines space, style, privacy, and convenience in one of Huntersville’s desirable gated communities. Make your appointment and come see this home today!
Address
Open on Google Maps-
Address: 8833 Kerns Meadow Lane, Huntersville, North Carolina 28078
-
City: Huntersville
-
State/county: NC
-
Zip/Postal Code: 28078
-
Area: Kerns Meadow
Details
Updated on October 26, 2026 at 12:46 pm-
Property ID 4432652
-
Price $1,199,000
-
Bedrooms 4
-
Bathrooms 4
-
Garages 3
-
Year Built 2021
-
Property Type Single Family Residence, Residential
-
Property Status Active, For Sale
Additional details
-
Association Fee 600
-
Sewer Septic Installed
-
Cooling Central Air, Electric
-
Heating Central, Heat Pump
-
Flooring Carpet, Tile, Wood
-
County Mecklenburg
-
Property Type Residential
-
Parking Driveway, Attached Garage
-
Elementary School Barnette
-
Middle School Bradley
-
High School Hopewell
-
Community Features Gated
-
Waterfront None
Mortgage Calculator
-
Down Payment
-
Loan Amount
-
Monthly Mortgage Payment
-
Property Tax
-
Home Insurance
Contact Information
View ListingsSimilar Listings

2013 Lexington Street, Belmont, North Carolina 28012
2013 Lexington Street, Belmont, North Carolina 28012, Belmont, NC- Beds: 4
- Baths: 3
- Single Family Residence, Residential

206 Cedar Street, Belmont, North Carolina 28012
206 Cedar Street, Belmont, North Carolina 28012, Belmont, NC- Beds: 2
- Baths: 2
- Single Family Residence, Residential

15 Circle Drive, Belmont, North Carolina 28012
15 Circle Drive, Belmont, North Carolina 28012, Belmont, NC- Beds: 5
- Baths: 6
- Single Family Residence, Residential

3014 Dodsworth Drive, Cramerton, North Carolina 28032
3014 Dodsworth Drive, Cramerton, North Carolina 28032, Cramerton, NC- Beds: 4
- Baths: 5
- Single Family Residence, Residential

- The Simpson Group Realty

