
- Single Family Residence, Residential
- 4
- 4
- 2010
Description
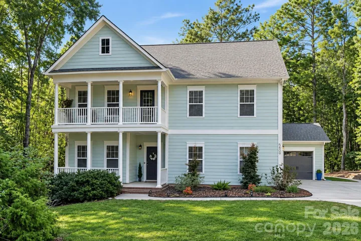
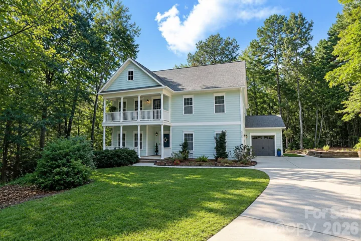
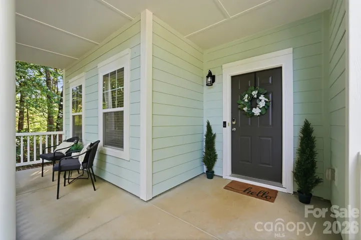
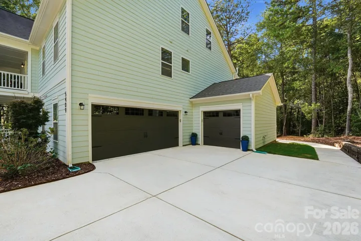
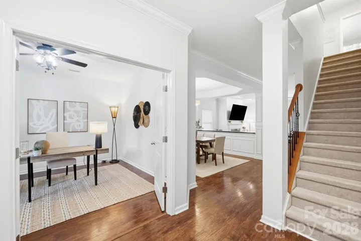
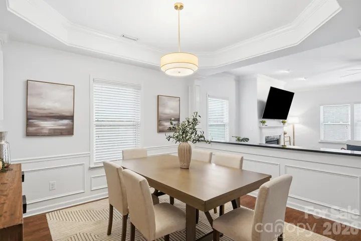
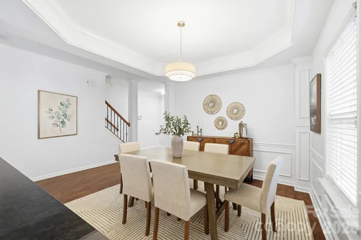
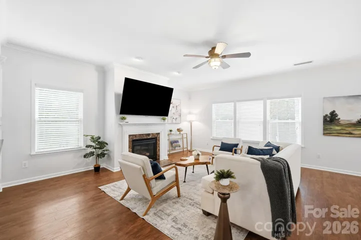
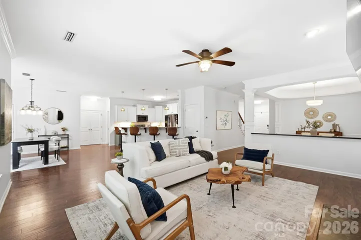
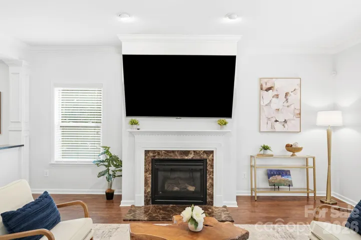
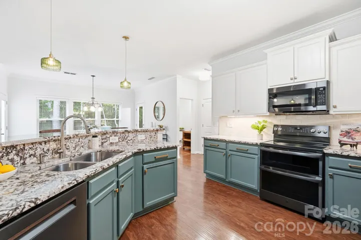
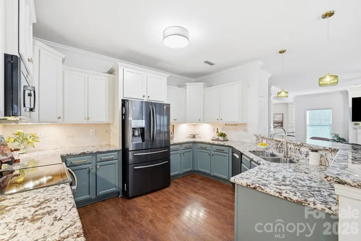
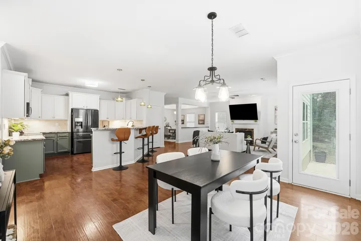
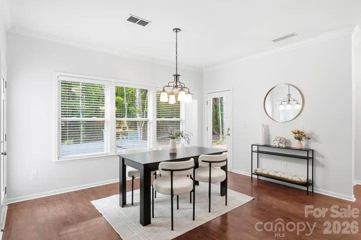
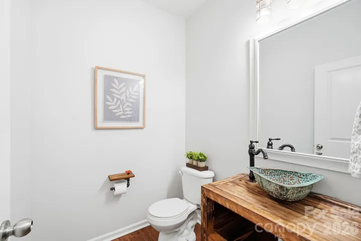
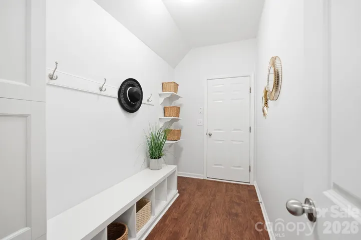
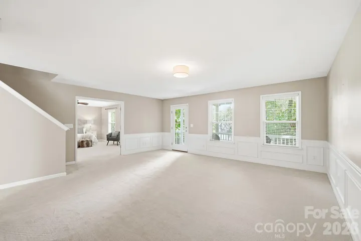
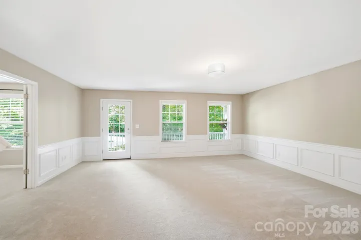
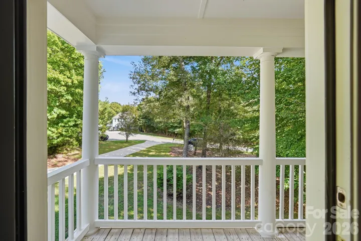
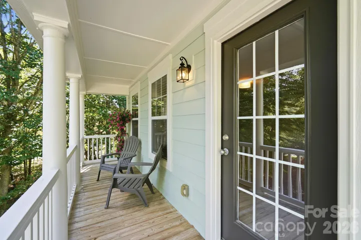
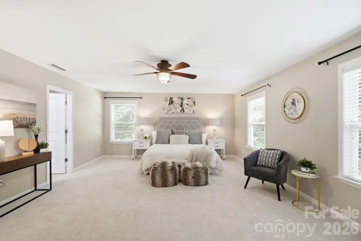
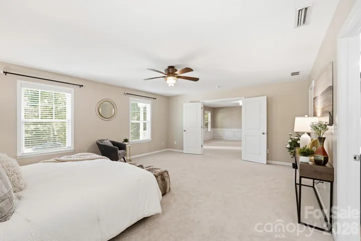
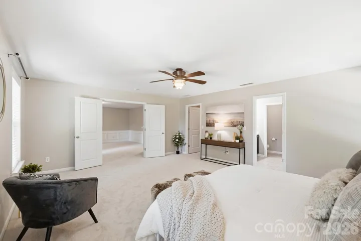
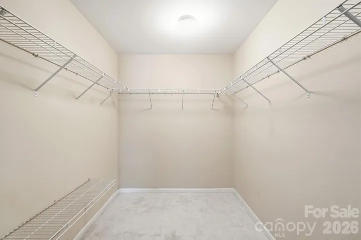
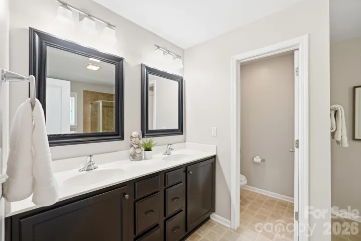
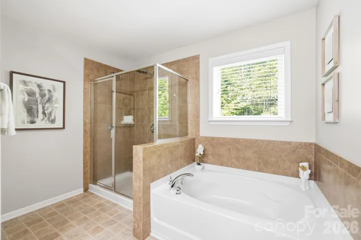
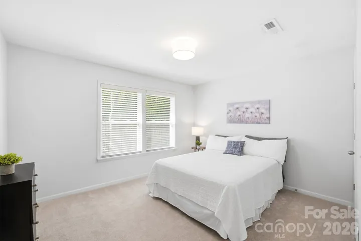
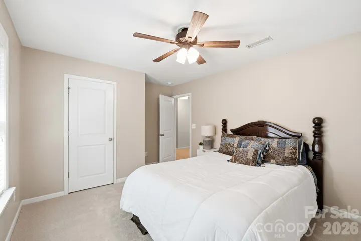
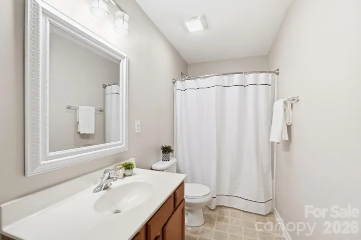
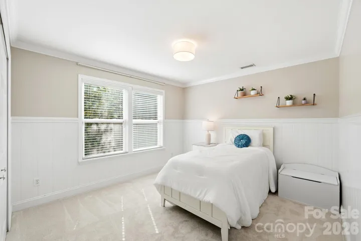
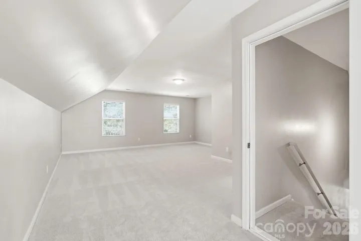
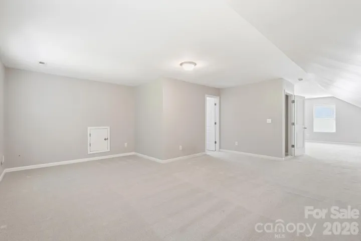
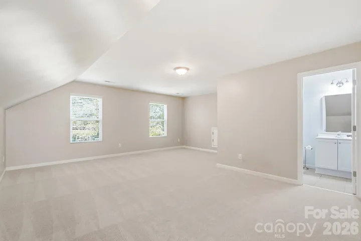
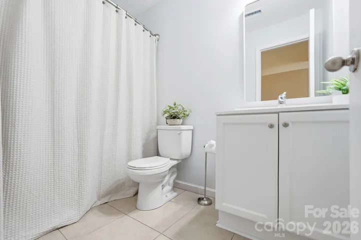
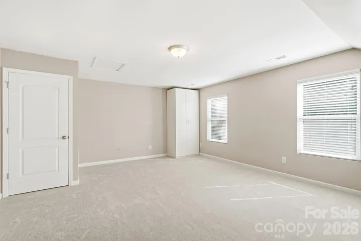
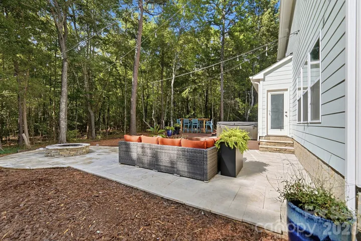
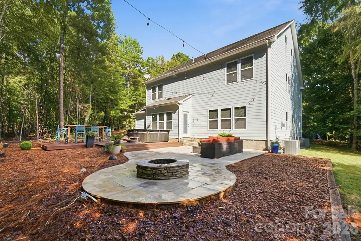
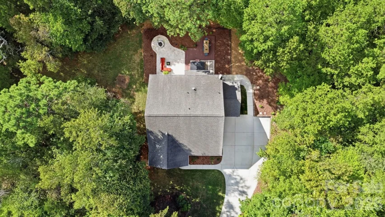
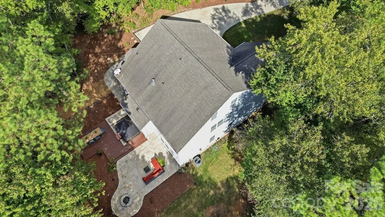
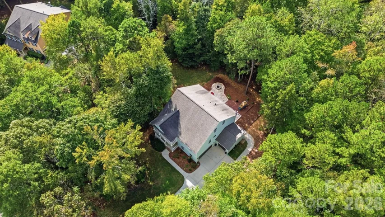
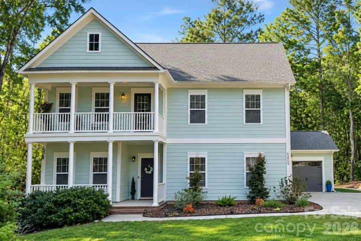
A peaceful retreat awaits on this beautiful 1.43-acre cul-de-sac lot in Mineral Springs, where surrounding trees create a private setting and a picturesque backdrop. Two covered front porches bring welcoming Southern charm and offer inviting spots to sip morning coffee and enjoy the quiet of this wooded setting. With three spacious floors, brand-new carpet and neutral paint, this home offers room to spread out inside and unwind outdoors. Step inside to inviting spaces accented by classic architectural details and LVP flooring throughout the main level. Just off the foyer, an office with chair rail molding provides a dedicated space for work or a quiet reading retreat. The dining room’s tray ceiling and chair rail detailing set the stage for memorable dinners, from holiday celebrations to evenings with friends. At the heart of the home, the spacious living room features a fireplace and opens to the kitchen, keeping everyone connected during gatherings. Granite countertops and an adjoining breakfast nook create a welcoming spot for meal preparation and leisurely breakfasts. A mudroom and half bath round out the main level. The second floor opens to an expansive loft accented by chair rail molding, with ample room to create a second living room, media room, or a spacious gathering spot for family and friends. The expansive primary suite offers room to create your own sitting area, along with a ceiling fan and an exceptionally generous walk-in closet. Its adjoining bath pairs dual sinks with a garden tub and a separate tiled shower, creating a comfortable retreat at the end of the day. Three secondary bedrooms offer generous closet space, with details including chair rail molding and a ceiling fan adding character and comfort. An additional full bath completes the upper level. The sprawling third floor delivers two expansive bonus areas and another full bath, offering room for everything from a game room to theater or even a spacious home office or bedroom. The outdoor spaces make the most of this remarkable setting. Enjoy meals on the deck, spend cool evenings beside the outdoor firepit on the stone patio, or settle into the hot tub after a long day surrounded by the beauty and privacy of the trees. A three-car garage with a courtyard-style layout provides ample parking and storage, while a recently replaced HVAC system adds peace of mind. Enjoy the tranquility of this beautiful cul-de-sac setting just a short distance from shopping and restaurants in quaint downtown Waxhaw and Wesley Chapel. Schedule your private showing and experience this peaceful retreat for yourself.
Address
Open on Google Maps-
Address: 5409 Cotton Top Court, Waxhaw, North Carolina 28173
-
City: Waxhaw
-
State/county: NC
-
Zip/Postal Code: 28173
-
Area: Houston Ridge
Details
Updated on October 9, 2026 at 9:27 am-
Property ID 4432664
-
Price $740,000
-
Bedrooms 4
-
Bathrooms 4
-
Garages 3
-
Year Built 2010
-
Property Type Single Family Residence, Residential
-
Property Status Active, For Sale
Additional details
-
Sewer Septic Installed
-
Cooling Central Air
-
Heating Heat Pump
-
County Union
-
Property Type Residential
-
Parking Garage Faces Front, Garage Faces Side
-
Elementary School Western Union
-
Middle School Parkwood
-
High School Parkwood
Features
Mortgage Calculator
-
Down Payment
-
Loan Amount
-
Monthly Mortgage Payment
-
Property Tax
-
Home Insurance
Video
360° Virtual Tour
Contact Information
View ListingsSimilar Listings

206 Cedar Street, Belmont, North Carolina 28012
206 Cedar Street, Belmont, North Carolina 28012, Belmont, NC- Beds: 2
- Baths: 2
- Single Family Residence, Residential

3014 Dodsworth Drive, Cramerton, North Carolina 28032
3014 Dodsworth Drive, Cramerton, North Carolina 28032, Cramerton, NC- Beds: 4
- Baths: 5
- Single Family Residence, Residential

1259 Dorchester Road, Gastonia, North Carolina 28056
1259 Dorchester Road, Gastonia, North Carolina 28056, Gastonia, NC- Beds: 5
- Baths: 4
- Single Family Residence, Residential

2643 Swamp Chestnut Oak Drive, Gastonia, North Carolina 28056
2643 Swamp Chestnut Oak Drive, Gastonia, North Carolina 28056, Gastonia, NC- Beds: 5
- Baths: 4
- Single Family Residence, Residential

- The Simpson Group Realty

